Immaculate and Move-In Ready. This home has high ceilings in the main area and back bedroom. This one has a (2) car attached garage & private yard. Modern Town Home/Duplex on (1) level. 3 Bedrooms-2 Baths plus 2 Car Garage. Central air conditioning. Next to miles of walking and biking paths. 3 acre park with playground 3 blocks away. Close to downtown, hospitals, shopping. Home features newer: Pergo laminate flooring, carpeting, Behr Diamond Coat paint, light fixtures, toilets, hot water heater & pressure tank, garage door opener, fans, appliances. The 2 car garage has shelves for storage. High ceilings in the main living area & back bedroom. Central A/C. Patio with electric Sunsetter screen. This Townhome/Duplex has it's own private fenced backyard and a patio! All Appliances are included with the sale. No HOA Dues.
Uc/contingent/call lb
$359,900
1809 Estates Drive #A, Montrose, CO 81401
3beds
1,431sqft
Townhouse
Built in 2005
2,178 Square Feet Lot
$359,400 Zestimate®
$252/sqft
$-- HOA
What's special
Private fenced backyardPrivate yardCentral air conditioningImmaculate and move-in ready
- 8 days |
- 242 |
- 11 |
Likely to sell faster than
Zillow last checked:
Listing updated:
Listed by:
Karen Maxner O:970-596-1286,
Prestige Real Estate
Source: CREN,MLS#: 838063
Facts & features
Interior
Bedrooms & bathrooms
- Bedrooms: 3
- Bathrooms: 2
- Full bathrooms: 1
- 3/4 bathrooms: 1
Primary bedroom
- Level: Main
Heating
- Forced Air
Cooling
- Central Air, Ceiling Fan(s)
Appliances
- Included: Dishwasher, Disposal, Dryer, Microwave, Range, Refrigerator, Washer
Features
- Cathedral Ceiling(s), Ceiling Fan(s), Walk-In Closet(s)
- Flooring: Carpet-Partial, Laminate
- Windows: Vinyl
Interior area
- Total structure area: 1,431
- Total interior livable area: 1,431 sqft
- Finished area above ground: 1,431
Property
Parking
- Total spaces: 2
- Parking features: Attached Garage, Garage Door Opener
- Attached garage spaces: 2
Features
- Levels: One
- Stories: 1
- Patio & porch: Patio
- Exterior features: Landscaping, Lawn Sprinklers
Lot
- Size: 2,178 Square Feet
Details
- Parcel number: 376736330004
- Zoning description: Residential Single Family
Construction
Type & style
- Home type: Townhouse
- Architectural style: Contemporary
- Property subtype: Townhouse
Materials
- Wood, Stucco, Vinyl Siding
- Foundation: Slab
- Roof: Composition
Condition
- New construction: No
- Year built: 2005
Utilities & green energy
- Sewer: Public Sewer
- Water: City Water
- Utilities for property: Electricity Connected, Internet, Natural Gas Connected
Community & HOA
Community
- Subdivision: Rose Petal TH
HOA
- Has HOA: No
Location
- Region: Montrose
Financial & listing details
- Price per square foot: $252/sqft
- Tax assessed value: $343,830
- Annual tax amount: $1,698
- Date on market: 8/13/2026
- Electric utility on property: Yes
- Road surface type: Paved
Estimated market value
$359,400
$341,000 - $377,000
$1,982/mo
Price history
| Date | Event | Price |
|---|---|---|
| 8/16/2026 | Contingent | $359,900$252/sqft |
Source:  CREN #838063 Report a problem CREN #838063 Report a problem | ||
| 8/13/2026 | Listed for sale | $359,900+122.2%$252/sqft |
Source: CREN #838063 Report a problem | ||
| 2/28/2017 | Sold | $162,000+8.1%$113/sqft |
Source: Public Record Report a problem | ||
| 8/29/2005 | Sold | $149,900$105/sqft |
Source: Public Record Report a problem | ||
Public tax history
| Year | Property taxes | Tax assessment |
|---|---|---|
| 2024 | $1,395 -16.3% | $23,040 -3.6% |
| 2023 | $1,667 +66% | $23,890 +71% |
| 2022 | $1,005 +21.4% | $13,970 -2.9% |
| 2021 | $827 -0.6% | $14,380 +18.2% |
| 2020 | $833 | $12,170 |
| 2019 | $833 +11.8% | $12,170 +14.7% |
| 2018 | $745 +0.8% | $10,610 |
| 2017 | $739 | $10,610 -2.3% |
| 2016 | $739 +1.1% | $10,860 |
| 2015 | $731 +46.2% | $10,860 +36.8% |
| 2014 | $500 +0.8% | $7,940 |
| 2013 | $496 -23.3% | $7,940 -27.4% |
| 2012 | $646 | $10,930 -9.3% |
| 2011 | -- | $12,050 |
Find assessor info on the county website
Monthly payment
Est. payment
Payment breakdown
Explore the cost of this home by adjusting the details. Changes won't be saved.Climate risks
Neighborhood: 81401
Nearby schools
GreatSchools rating
- 2/10Johnson Elementary SchoolGrades: PK-5Distance: 1.7 mi
- 7/10Centennial Middle SchoolGrades: 6-8Distance: 2 mi
- 6/10Montrose High SchoolGrades: 9-12Distance: 2.4 mi
Schools provided by the listing agent
- Elementary: Johnson K-5
- Middle: Centennial 6-8
- High: Montrose 9-12
Source: CREN. This data may not be complete. We recommend contacting the local school district to confirm school assignments for this home.
- $339,5003 bd2 ba1.4k sqft1809 Estates Dr UNIT B, Montrose, CO 81401Off Market

- $398,6003 bd2 ba1.4k sqft1809 Estates Dr, Montrose, CO 81401Off Market

- $330,0003 bd2 ba1.4k sqft1817 Estates Dr UNIT A, Montrose, CO 81401Sold
- $331,7003 bd2 ba1.5k sqft1817 Estates Dr UNIT B, Montrose, CO 81401Off Market
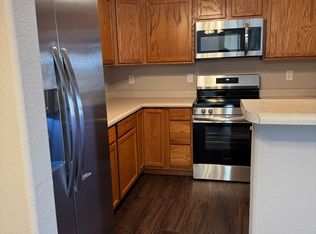
- $344,9003 bd1 ba1.4k sqft1801 Estates Dr UNIT A, Montrose, CO 81401Off Market
- $353,0003 bd2 ba1.4k sqft1801 Estates Dr UNIT B, Montrose, CO 81401Off Market
- $343,7003 bd1 ba1.4k sqft1801 Estates Dr UNIT C, Montrose, CO 81401Off Market
- $372,0003 bd2 ba1.4k sqft1825 Estates Dr UNIT B, Montrose, CO 81401Off Market
A local agent can set up tours, give advice and negotiate with sellers.
A local lender can help you make sure your offer is ready when you are.
Similar homes
- $314,9002 bd2 ba1.3k sqft2135 Winston Way #A, Montrose, CO 81403For Sale
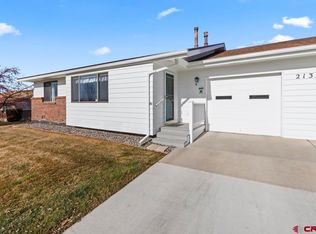
 MLS ID #831255, Joshua Kettell. CREN
 - $375,0003 bd2 ba1.2k sqft1909 Ouray Drive, Montrose, CO 81401For Sale
 MLS ID #836764, Sara Woodward. CREN
 - $375,0003 bd2 ba1.1k sqft2796 Matie Lane, Montrose, CO 81401For Sale
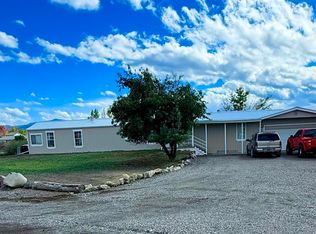 MLS ID #829303, Glenn McCuen. CREN
 - $349,9003 bd2 ba1.6k sqft1119 Phillips Court #A, Montrose, CO 81401For Sale
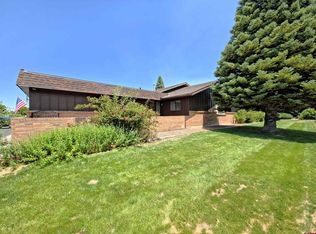 MLS ID #835639, Kathryn Travers. CREN
 - $345,0002 bd2 ba1.3k sqft2575 Arbor Way, Montrose, CO 81401For SaleMLS ID #837247, Don Martin. CREN
- $365,0003 bd1 ba1.3k sqft74 Colorado Avenue, Montrose, CO 81401For SaleMLS ID #834668, Mark Covington. CREN
- $329,0002 bd2 ba1.2k sqft266 Crossroads Circle, Montrose, CO 81401For SaleMLS ID #832835, Darrel Holman. CREN
- $389,9003 bd2 ba1.5k sqft1609 Dover Road, Montrose, CO 81401For SaleMLS ID #834747, Don Martin. CREN
- $390,0002 bd3 ba1.7k sqft1043 Margo Court #D, Montrose, CO 81401For SaleMLS ID #832913, Julia Seglund. CREN
- $459,9004 bd3 ba1.7k sqft3224 Raven Crest Drive, Montrose, CO 81401For SaleMLS ID #836293, Shawn Vang. CREN
- $424,0002 bd2 ba1.7k sqft1035 Margo Court #C, Montrose, CO 81401For SaleMLS ID #837660, Diana Atha Team. CREN
- $440,0003 bd2 ba1.5k sqft1630 Manchester Drive, Montrose, CO 81401For SaleMLS ID #836526, Judi Snelling. CREN
- $390,0003 bd2 ba1.4k sqft521 N Mesa Avenue, Montrose, CO 81401For SaleMLS ID #837382, Greg Hanson. CREN
- $440,0003 bd2 ba1.4k sqft1309 Brush Creek Avenue, Montrose, CO 81401For SaleMLS ID #838297, Jennifer Thomas. CREN
- $379,0002 bd2 ba1.2k sqft218 N Stough Avenue, Montrose, CO 81401For SaleMLS ID #837496, Andrew Reed. CREN
- $469,0003 bd3 ba1.8k sqft2060 Biron Road, Montrose, CO 81401For SaleMLS ID #837619, Diana Atha Team. CREN
- $419,0003 bd2 ba1.2k sqft67729 Lasalle Road, Montrose, CO 81401For SaleMLS ID #835203, Pam Atchley. CREN
- $399,9004 bd2 ba1.9k sqft1408 Bristol Drive, Montrose, CO 81401For SaleMLS ID #836083, Karen Maxner. CREN
- $421,5003 bd2 ba1.3k sqft856 Barnwood Rd, Montrose, CO 81401For Sale By Owner
- $370,0003 bd3 ba1.3k sqft740 E Star Court, Montrose, CO 81401New ConstructionMLS ID #831407, Jessamy Pressler. CREN
