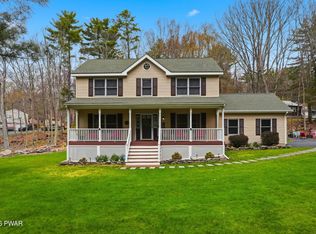
Nestled on a beautifully manicured 1+ acre lot in the desirable Pocono Mountain Woodland Lakes community, this stunning contemporary home offers the perfect blend of warmth, character, thoughtful updates, and commuter-friendly convenience. Lovingly maintained and extensively renovated throughout the years, this home is truly move-in ready and designed for both comfortable everyday living and entertaining in style. From the moment you step into the dramatic foyer with soaring ceilings, you'll immediately appreciate the inviting feel of this home. The spacious sitting room or office to the left features a beautiful double-sided wood-burning fireplace that carries through into the oversized den, creating warmth and ambiance between the two spaces. The den itself is a true showstopper, highlighted by gorgeous knotty pine ceiling accents and flexible space.The fully renovated kitchen is the heart of the home, thoughtfully updated with quartz countertops, stainless steel appliances, a butcher block center island, pantry storage, and an ideal layout for both cooking and hosting. Just off the kitchen, a bright breakfast nook with sliding glass doors leads directly to the expansive back deck complete with a retractable awning, offering the perfect indoor-outdoor flow overlooking the private wooded setting. A formal dining room adds additional versatility Stylish vinyl plank flooring runs throughout the main level, while a full bathroom and dedicated laundry room complete the first floor. Upstairs, you'll find three generously sized bedrooms including a spacious primary suite with a walk-in closet, along with another beautifully renovated full bathroom. The full basement offers tremendous additional potential with partially improved recreation space featuring ceramic tile flooring, making it ideal for hobbies, storage or future finishing.
Pending
Price cut: $5K (6/4)
$464,900
181 Chokeberry Dr, Matamoras, PA 18337
3beds
2,308sqft
Single Family Residence
Built in 1990
1.03 Acres Lot
$440,600 Zestimate®
$201/sqft
$86/mo HOA
What's special
Quartz countertopsFully renovated kitchenDedicated laundry roomButcher block center islandPantry storagePrivate wooded settingOversized den
- 68 days |
- 75 |
- 2 |
Likely to sell faster than
Zillow last checked:
Listing updated:
Listed by:
Amanda Brehm 845-741-5608,
Keller Williams Realty Hudson Valley United 845-610-6065,
Alyse Toffel 518-491-2585,
Keller Williams Realty Hudson Valley United
Source: PWAR as distributed by MLS GRID,MLS#: PW261378
Facts & features
Interior
Bedrooms & bathrooms
- Bedrooms: 3
- Bathrooms: 2
- Full bathrooms: 2
Primary bedroom
- Area: 195.82
- Dimensions: 14.42 x 13.58
Bedroom 1
- Area: 143.75
- Dimensions: 11.5 x 12.5
Bedroom 2
- Area: 107.95
- Dimensions: 11.67 x 9.25
Bathroom
- Area: 51
- Dimensions: 6 x 8.5
Bathroom
- Area: 66.32
- Dimensions: 7.17 x 9.25
Other
- Area: 30.57
- Dimensions: 8.33 x 3.67
Dining room
- Area: 196.91
- Dimensions: 14.5 x 13.58
Eating area
- Area: 120.88
- Dimensions: 9.67 x 12.5
Family room
- Area: 541.88
- Dimensions: 21.25 x 25.5
Kitchen
- Area: 235.37
- Dimensions: 18.83 x 12.5
Laundry
- Area: 43.18
- Dimensions: 5.08 x 8.5
Living room
- Area: 185.64
- Dimensions: 13.67 x 13.58
Other
- Description: Attic
- Area: 486.54
- Dimensions: 19.08 x 25.5
Heating
- Baseboard, Propane, Hot Water
Appliances
- Included: Dishwasher, Washer/Dryer, Water Softener Owned, Microwave, Stainless Steel Appliance(s), Refrigerator, Gas Range, Gas Water Heater
- Laundry: Laundry Room
Features
- Beamed Ceilings, Walk-In Closet(s), Storage, Stone Counters, Recessed Lighting, Pantry, Natural Woodwork, Kitchen Island, High Speed Internet, High Ceilings, Entrance Foyer, Chandelier, Ceiling Fan(s)
- Flooring: Ceramic Tile, Vinyl, Plank
- Doors: Sliding Doors
- Basement: Full
- Attic: Pull Down Stairs
- Number of fireplaces: 1
- Fireplace features: Den, Wood Burning, Living Room
Interior area
- Total structure area: 2,308
- Total interior livable area: 2,308 sqft
- Finished area above ground: 2,308
- Finished area below ground: 0
Video & virtual tour
Property
Parking
- Total spaces: 2
- Parking features: Detached, Paved, Garage, Driveway
- Garage spaces: 2
- Has uncovered spaces: Yes
Features
- Levels: Two
- Stories: 2
- Patio & porch: Awning(s), Deck
- Exterior features: Awning(s), Rain Gutters, Private Yard
- Pool features: Association, Community
- Has view: Yes
- View description: Forest
- Body of water: Marigold Lake
Lot
- Size: 1.03 Acres
- Features: Back Yard, Many Trees, Front Yard
Details
- Additional structures: Garage(s)
- Parcel number: 111.030458 018617
- Zoning description: Residential
Construction
Type & style
- Home type: SingleFamily
- Architectural style: Contemporary
- Property subtype: Single Family Residence
Materials
- Vinyl Siding
- Foundation: Block
- Roof: Shingle
Condition
- Updated/Remodeled
- New construction: No
- Year built: 1990
Utilities & green energy
- Electric: 200+ Amp Service
- Water: Well
- Utilities for property: Cable Available, Phone Available, Propane, Electricity Connected
Community & HOA
Community
- Features: Clubhouse, Tennis Court(s), Pool, Playground, Park, Lake, Fishing
- Subdivision: Pocono Mountain Woodland Lakes
HOA
- Has HOA: Yes
- Amenities included: Clubhouse, Trash, Tennis Court(s), Security, Pond Seasonal, Pool, Picnic Area, Playground
- Services included: Trash
- HOA fee: $1,033 annually
- Second HOA fee: $984 one time
Location
- Region: Matamoras
Financial & listing details
- Price per square foot: $201/sqft
- Tax assessed value: $42,350
- Annual tax amount: $6,801
- Date on market: 5/13/2026
- Cumulative days on market: 69 days
- Listing terms: Cash,VA Loan,FHA,Conventional
- Electric utility on property: Yes
- Road surface type: Paved
Estimated market value
$440,600
$419,000 - $463,000
$2,562/mo
Price history
| Date | Event | Price |
|---|---|---|
| 6/14/2026 | Pending sale | $464,900$201/sqft |
Source:  PWAR as distributed by MLS GRID #PW261378 Report a problem PWAR as distributed by MLS GRID #PW261378 Report a problem | ||
| 6/4/2026 | Price change | $464,900-1.1%$201/sqft |
Source: PWAR as distributed by MLS GRID #PW261378 Report a problem | ||
| 5/13/2026 | Listed for sale | $469,900+298.2%$204/sqft |
Source: PWAR as distributed by MLS GRID #PW261378 Report a problem | ||
| 3/20/2015 | Sold | $118,000-5.5%$51/sqft |
Source: PWAR as distributed by MLS GRID #143127 Report a problem | ||
| 11/22/2014 | Price change | $124,900-10.7%$54/sqft |
Source: Better Homes and Gardens Real Estate Wilkins & Associates #PM-13363 Report a problem | ||
| 9/10/2014 | Price change | $139,900-6.7%$61/sqft |
Source: Better Homes and Gardens Real Estate Wilkins & Associates #PM-13363 Report a problem | ||
| 8/16/2014 | Price change | $149,900-5.1%$65/sqft |
Source: Better Homes and Gardens Real Estate Wilkins & Associates #PM-13363 Report a problem | ||
| 7/18/2014 | Price change | $157,900-5.2%$68/sqft |
Source: Better Homes and Gardens Real Estate Wilkins & Associates #PM-13363 Report a problem | ||
| 6/19/2014 | Listed for sale | $166,500$72/sqft |
Source: Thomas R. Wilkins, CEO #PM-13363 Report a problem | ||
Public tax history
| Year | Property taxes | Tax assessment |
|---|---|---|
| 2025 | $6,699 +4.7% | $42,350 |
| 2024 | $6,398 +1.5% | $42,350 |
| 2023 | $6,303 +2.7% | $42,350 |
| 2022 | $6,134 +1% | $42,350 |
| 2021 | $6,070 +0.5% | $42,350 |
| 2020 | $6,040 +3.6% | $42,350 |
| 2019 | $5,832 | $42,350 |
| 2018 | $5,832 | $42,350 |
| 2017 | -- | $42,350 |
| 2016 | -- | $42,350 |
| 2015 | -- | $42,350 |
| 2014 | -- | $42,350 |
| 2013 | -- | $42,350 |
| 2012 | -- | $42,350 |
| 2011 | -- | $42,350 |
| 2010 | -- | $42,350 |
Find assessor info on the county website
Monthly payment
Est. payment
Payment breakdown
Explore the cost of this home by adjusting the details. Changes won't be saved.Climate risks
Neighborhood: 18337
Nearby schools
GreatSchools rating
- 7/10Shohola El SchoolGrades: K-5Distance: 4.2 mi
- 6/10Delaware Valley Middle SchoolGrades: 6-8Distance: 7.5 mi
- 9/10Delaware Valley High SchoolGrades: 9-12Distance: 3.7 mi
- $411,2003 bd2 ba1.9k sqft183 Chokeberry Dr, Milford, PA 18337Off Market
- $377,0003 bd3 ba2.1k sqft177 Chokeberry Dr, Milford, PA 18337Sold
- $351,3003 bd2 ba1.7k sqft187 Chokeberry Dr, Milford, PA 18337Off Market
- $405,3003 bd2 ba1.8k sqft173 Chokeberry Dr, Milford, PA 18337Off Market

- $345,0003 bd3 ba2.1k sqft180 Chokeberry Dr, Milford, PA 18337Sold
- $469,6004 bd3 ba3.4k sqft184 Chokeberry Dr, Milford, PA 18337Off Market
- $398,1004 bd3 ba2.3k sqft174 Chokeberry Dr, Milford, PA 18337Off Market
- $305,3003 bd1 ba1.1k sqft191 Chokeberry Dr, Milford, PA 18337Off Market
A local agent can set up tours, give advice and negotiate with sellers.
A local lender can help you make sure your offer is ready when you are.
Similar homes
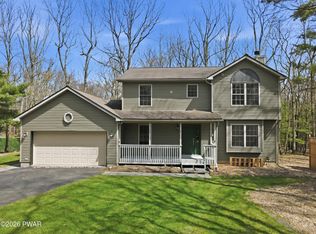
- $441,5003 bd4 ba2.8k sqft130 Spicebush Ln, Milford, PA 18337For Sale
 MLS ID #PW261202, Burma Pedranti, Davis R. Chant - Milford. PWAR as distributed by MLS GRID
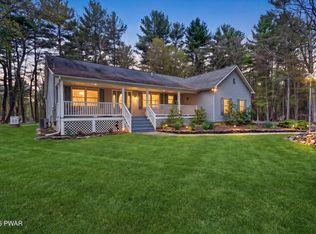
 - $449,0003 bd3 ba2.5k sqft137 Mulberry Dr, Milford, PA 18337For Sale
 MLS ID #PW261269, Dominick Tufano, RE/MAX WAYNE. PWAR as distributed by MLS GRID
 - $499,9993 bd2 ba2.5k sqft150 Tamarack Dr, Milford, PA 18337For Sale
 MLS ID #PW261771, Lisa McAteer, Keller Williams RE 402 Broad. PWAR as distributed by MLS GRID
 - $478,0003 bd3 ba1.7k sqft135 Blueberry Dr, Milford, PA 18337For Sale
 MLS ID #PW261340, Amanda Brehm, Keller Williams Realty Hudson Valley United. PWAR as distributed by MLS GRID
 - $439,9003 bd3 ba2.6k sqft116 Oak Ridge Dr, Milford, PA 18337For SaleMLS ID #PW261506, Amanda Brehm, Keller Williams Realty Hudson Valley United. PWAR as distributed by MLS GRID
- $489,9994 bd4 ba2.4k sqft116 Miller Rd, Milford, PA 18337For SaleMLS ID #PW262214, Joseph McNeely, Weichert Realtors - Ruffino Real Estate. PWAR as distributed by MLS GRID
- $369,0003 bd2 ba1.4k sqft105 Laurel Ct, Milford, PA 18337For SaleMLS ID #PW262253, Makayla McCord, Keller Williams RE Hawley. PWAR as distributed by MLS GRID
- $395,0003 bd2 ba2k sqft190 Seneca Dr, Milford, PA 18337For SaleMLS ID #PW261855, Shaun Burger, Assoc Broker, Keller Williams RE Milford. PWAR as distributed by MLS GRID
- $379,0003 bd3 ba2.2k sqft118 Orange Blossom Rd, Milford, PA 18337For SaleMLS ID #PW262263, Justine Eichner, Iron Valley R E Tri-State. PWAR as distributed by MLS GRID
- $399,9003 bd2 ba2.2k sqft152 W Shore Dr, Hawley, PA 18428For SaleMLS ID #PW261760, Michael McDonnell Jr, CENTURY 21 Select Group - Lake Ariel. PWAR as distributed by MLS GRID
- $399,0004 bd3 ba1.7k sqft380 Gold Key Rd, Milford, PA 18337For SaleMLS ID #PW260597, Kristina Leeann McNeely, Weichert Realtors - Ruffino Real Estate. PWAR as distributed by MLS GRID
- $349,9993 bd2 ba1.5k sqft182 Southwynd Dr, Milford, PA 18337For SaleMLS ID #PW261981, Lisa McAteer, Keller Williams RE 402 Broad. PWAR as distributed by MLS GRID
- $449,0004 bd3 ba1.9k sqft109 Squaw Hollow Trl, Dingmans Ferry, PA 18328For SaleMLS ID #PW262302, Simon Feisenberger, Weichert Realtors - Ruffino Real Estate. PWAR as distributed by MLS GRID
- $625,0003 bd3 ba2.3k sqft212 E Ann St, Milford, PA 18337For SaleMLS ID #PW260947, Lisa McAteer, Keller Williams RE 402 Broad. PWAR as distributed by MLS GRID
- $525,0003 bd3 ba2.2k sqft161 Woodland Dr, Dingmans Ferry, PA 18328For SaleMLS ID #PW261613, Lisa McAteer, Keller Williams RE 402 Broad. PWAR as distributed by MLS GRID
- $499,0003 bd3 ba1.7k sqft110 Middleton Dr, Milford, PA 18337New ConstructionMLS ID #PW260650, Kyle Hickey, Weichert Realtors - Ruffino Real Estate. PWAR as distributed by MLS GRID
- $335,0004 bd3 ba1.9k sqft204 Gold Key Rd, Milford, PA 18337For SaleMLS ID #PW261534, Maria Imperati, Keller Williams RE Milford. PWAR as distributed by MLS GRID
- $450,0004 bd3 ba2.2k sqft142 Split Rock Drive, Barryville, NY 12719For Sale
 MLS ID #1021819, Alan R. Wieder, Listing by: Catskills Home Services. OneKey® MLS as distributed by MLS GRID
 - $269,9003 bd1 ba1.2k sqft152 Yale Rd, Milford, PA 18337For SaleMLS ID #PW261833, Amanda Brehm, Keller Williams Realty Hudson Valley United. PWAR as distributed by MLS GRID
- $299,9002 bd2 ba1.5k sqft130 White Deer Rd, Milford, PA 18337For SaleMLS ID #PW261928, Lisa McAteer, Keller Williams RE 402 Broad. PWAR as distributed by MLS GRID
