Plenty of room to roam inside and outside this well-kept, bright & beautiful Conashaugh Lakes Sanctuary! Relax, Rest or Entertain across multiple living spaces, decks, patios & balconies! There are three full bedrooms including a primary bedroom suite, 2 bathrooms, Inviting Living Room w/ fireplace and additional family room with propane stove. The kitchen is lovely and features granite counters, S/S appliances and a subway tile backsplash. Open Floor plan with ductless air conditioning! There is a huge sunroom, multiple decks & patios. The space continues into the detached 2 Car Garage that is a true play space or dream office in the upstairs loft area! Explore and Enjoy your 1.76-acre paradise that backs to a 140+ acre community preserve space. Pay low taxes but live a high-quality life in Milford, PA. Part of the DV School District!
Pending
Price cut: $30K (7/15)
$395,000
190 Seneca Dr, Milford, PA 18337
3beds
2,010sqft
Single Family Residence
Built in 1981
1.76 Acres Lot
$382,900 Zestimate®
$197/sqft
$109/mo HOA
What's special
- 42 days |
- 623 |
- 40 |
Zillow last checked:
Listing updated:
Listed by:
Shaun Burger, Assoc Broker 570-517-6654,
Keller Williams RE Milford 570-296-6400
Source: PWAR as distributed by MLS GRID,MLS#: PW261855
Facts & features
Interior
Bedrooms & bathrooms
- Bedrooms: 3
- Bathrooms: 2
- Full bathrooms: 2
Primary bedroom
- Area: 176
- Dimensions: 16 x 11
Bedroom 1
- Area: 168
- Dimensions: 12 x 14
Bedroom 2
- Area: 144
- Dimensions: 12 x 12
Bathroom 1
- Area: 40
- Dimensions: 8 x 5
Bathroom 2
- Area: 126
- Dimensions: 14 x 9
Dining room
- Area: 108
- Dimensions: 12 x 9
Family room
- Area: 374
- Dimensions: 22 x 17
Other
- Area: 600
- Dimensions: 25 x 24
Kitchen
- Area: 81
- Dimensions: 9 x 9
Living room
- Area: 390
- Dimensions: 26 x 15
Heating
- Baseboard, Ductless, Fireplace(s), Electric
Cooling
- Ceiling Fan(s), Ductless
Appliances
- Included: Dishwasher, Washer, Range, Refrigerator, Dryer
Features
- Beamed Ceilings, Open Floorplan, Ceiling Fan(s)
- Flooring: Carpet, Tile, Hardwood
- Basement: None
- Number of fireplaces: 2
- Fireplace features: Family Room, Living Room
Interior area
- Total structure area: 2,010
- Total interior livable area: 2,010 sqft
- Finished area above ground: 2,010
- Finished area below ground: 0
Video & virtual tour
Property
Parking
- Total spaces: 2
- Parking features: Circular Driveway, Detached, Off Street, Garage, Driveway
- Garage spaces: 2
- Has uncovered spaces: Yes
Features
- Levels: Two
- Stories: 2
- Patio & porch: Deck, Porch
- Exterior features: Fire Pit, Private Yard, Lighting
- Pool features: Community, Association
- Has view: Yes
- View description: Trees/Woods
- Body of water: None
Lot
- Size: 1.76 Acres
- Features: Wooded
Details
- Additional structures: Garage(s), Shed(s)
- Parcel number: 121.040225 067833
- Zoning: Residential
- Zoning description: Residential
Construction
Type & style
- Home type: SingleFamily
- Architectural style: Raised Ranch
- Property subtype: Single Family Residence
Materials
- T1-11
- Foundation: Raised
- Roof: Asphalt,Shingle
Condition
- New construction: No
- Year built: 1981
- Major remodel year: 1981
Utilities & green energy
- Water: Well
Community & HOA
Community
- Features: Clubhouse, Tennis Court(s), Pool, Gated, Lake
- Security: Gated Community
- Subdivision: Conashaugh Lakes
HOA
- Has HOA: Yes
- Amenities included: Clubhouse, Security, Tennis Court(s), Playground, Pool, Gated
- HOA fee: $1,310 annually
- Second HOA fee: $1,310 one time
Location
- Region: Milford
Financial & listing details
- Price per square foot: $197/sqft
- Tax assessed value: $111,352
- Annual tax amount: $4,471
- Date on market: 6/10/2026
- Cumulative days on market: 43 days
- Listing terms: Cash,VA Loan,FHA,Conventional
- Road surface type: Paved
Estimated market value
$382,900
$364,000 - $402,000
$2,417/mo
Price history
| Date | Event | Price |
|---|---|---|
| 7/21/2026 | Pending sale | $395,000$197/sqft |
Source:  PWAR as distributed by MLS GRID #PW261855 Report a problem PWAR as distributed by MLS GRID #PW261855 Report a problem | ||
| 7/15/2026 | Price change | $395,000-7.1%$197/sqft |
Source: PWAR as distributed by MLS GRID #PW261855 Report a problem | ||
| 7/9/2026 | Listed for sale | $425,000$211/sqft |
Source: PWAR as distributed by MLS GRID #PW261855 Report a problem | ||
| 6/30/2026 | Pending sale | $425,000$211/sqft |
Source: PWAR as distributed by MLS GRID #PW261855 Report a problem | ||
| 6/10/2026 | Listed for sale | $425,000+12.7%$211/sqft |
Source: PWAR as distributed by MLS GRID #PW261855 Report a problem | ||
| 8/14/2024 | Sold | $377,000-5.8%$188/sqft |
Source: PWAR as distributed by MLS GRID #PW242015 Report a problem | ||
| 7/14/2024 | Pending sale | $400,000$199/sqft |
Source: PWAR as distributed by MLS GRID #PW242015 Report a problem | ||
| 7/6/2024 | Listed for sale | $400,000+73.9%$199/sqft |
Source: PWAR as distributed by MLS GRID #PW242015 Report a problem | ||
| 5/17/2021 | Sold | $230,000-11.5%$114/sqft |
Source: PWAR as distributed by MLS GRID #21134 Report a problem | ||
| 1/17/2021 | Listed for sale | $260,000-1.9%$129/sqft |
Source: 1ST CLASS REALTY - PA #21-134 Report a problem | ||
| 11/10/2011 | Listing removed | $265,000$132/sqft |
Source: Geba Realty Associates Inc. N.Y. #11-4888 Report a problem | ||
| 11/6/2011 | Listed for sale | $265,000$132/sqft |
Source: Geba Realty Associates Inc. N.Y. #11-4888 Report a problem | ||
Public tax history
| Year | Property taxes | Tax assessment |
|---|---|---|
| 2025 | $4,404 +4.7% | $27,840 |
| 2024 | $4,206 +1.5% | $27,840 |
| 2023 | $4,143 +2.7% | $27,840 |
| 2022 | $4,032 +1% | $27,840 |
| 2021 | $3,991 +0.5% | $27,840 |
| 2020 | $3,971 +3.6% | $27,840 |
| 2019 | $3,834 | $27,840 |
| 2018 | $3,834 | $27,840 |
| 2017 | -- | $27,840 |
| 2016 | -- | $27,840 |
| 2015 | -- | $27,840 |
| 2014 | -- | $27,840 |
| 2013 | -- | $27,840 |
| 2012 | -- | $27,840 |
Find assessor info on the county website
Monthly payment
Est. payment
Payment breakdown
Explore the cost of this home by adjusting the details. Changes won't be saved.Climate risks
Neighborhood: 18337
Nearby schools
GreatSchools rating
- 8/10Dingman-Delaware El SchoolGrades: 3-5Distance: 2.6 mi
- 7/10Dingman-Delaware Middle SchoolGrades: 6-8Distance: 2.6 mi
- 9/10Delaware Valley High SchoolGrades: 9-12Distance: 10 mi
- $346,3003 bd2 ba1.8k sqft190 Seneca Dr, Milford Borough, PA 18337Off Market
- $15,000-- bd-- ba-- sqft18337-9710 9710, Milford, PA 18337Sold
- $10,000-- bd-- ba-- sqft18337-9710 9710, Milford, PA 18337Off Market
- $15,0001.3 AcresLOT 5205 Seneca Dr, Milford, PA 18337Sold
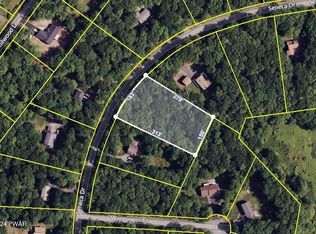
- $390,0003 bd-- ba2.4k sqft191 Seneca Dr, Milford, PA 18337Off Market
- $395,0004 bd3 ba2.2k sqft198 Seneca Dr, Milford, PA 18337Sold
- $425,0004 bd3 ba2.9k sqft104 Wappinger Ct, Milford, PA 18337Sold
- $--1.3 Acres198 Seneca Dr LOT 5205, Milford, PA 18337Off Market
A local agent can set up tours, give advice and negotiate with sellers.
A local lender can help you make sure your offer is ready when you are.
Similar homes
- $379,0003 bd3 ba2.2k sqft118 Orange Blossom Rd, Milford, PA 18337For Sale

 MLS ID #PW262263, Justine Eichner, Iron Valley R E Tri-State. PWAR as distributed by MLS GRID
 - $399,9003 bd2 ba2.2k sqft152 W Shore Dr, Hawley, PA 18428For Sale
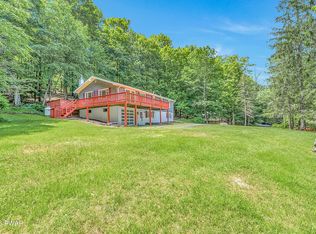 MLS ID #PW261760, Michael McDonnell Jr, CENTURY 21 Select Group - Lake Ariel. PWAR as distributed by MLS GRID
 - $399,0004 bd3 ba1.7k sqft380 Gold Key Rd, Milford, PA 18337For Sale
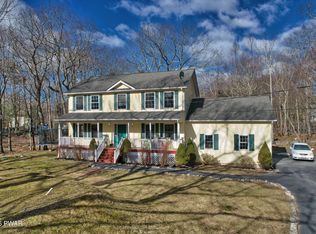 MLS ID #PW260597, Kristina Leeann McNeely, Weichert Realtors - Ruffino Real Estate. PWAR as distributed by MLS GRID
 - $439,9003 bd3 ba2.6k sqft116 Oak Ridge Dr, Milford, PA 18337For Sale
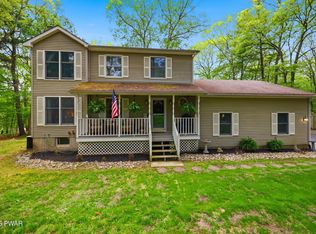 MLS ID #PW261506, Amanda Brehm, Keller Williams Realty Hudson Valley United. PWAR as distributed by MLS GRID
 - $474,9003 bd3 ba2.2k sqft154 Santos Dr, Milford, PA 18337For SaleMLS ID #PW262406, Shaun Burger, Assoc Broker, Keller Williams RE Milford. PWAR as distributed by MLS GRID
- $449,0003 bd3 ba2.5k sqft137 Mulberry Dr, Milford, PA 18337For SaleMLS ID #PW261269, Dominick Tufano, RE/MAX WAYNE. PWAR as distributed by MLS GRID
- $419,0003 bd4 ba2.7k sqft120 Water View Dr, Lords Valley, PA 18428For SaleMLS ID #PW262206, Bridget Gelderman, Iron Valley R E Innovate. PWAR as distributed by MLS GRID
- $478,0003 bd3 ba1.7k sqft135 Blueberry Dr, Milford, PA 18337For SaleMLS ID #PW261340, Amanda Brehm, Keller Williams Realty Hudson Valley United. PWAR as distributed by MLS GRID
- $499,9993 bd2 ba2.5k sqft150 Tamarack Dr, Milford, PA 18337For SaleMLS ID #PW261771, Lisa McAteer, Keller Williams RE 402 Broad. PWAR as distributed by MLS GRID
- $392,0003 bd2 ba1.5k sqft246 Water Forest Dr, Dingmans Ferry, PA 18328For SaleMLS ID #PW262059, Regina Thoenig, Assoc. Broker, Iron Valley R E Tri-State. PWAR as distributed by MLS GRID
- $285,0003 bd2 ba1.1k sqft117 Park Ridge Dr, Milford, PA 18337For SaleMLS ID #PW261154, Dara Larsen, Iron Valley R E Tri-State. PWAR as distributed by MLS GRID
- $269,9003 bd1 ba1.2k sqft152 Yale Rd, Milford, PA 18337For SaleMLS ID #PW261833, Amanda Brehm, Keller Williams Realty Hudson Valley United. PWAR as distributed by MLS GRID
- $355,0003 bd2 ba1.6k sqft151 Willow Dr, Hawley, PA 18428For SaleMLS ID #PW261791, Patrick Thomas Burd, EXP Realty. PWAR as distributed by MLS GRID
- $375,0002 bd2 ba1.7k sqft(Undisclosed Address), Hawley, PA 18428For SaleMLS ID #PW260703, Rosa Montijo, 1ST CLASS REALTY - PA. PWAR as distributed by MLS GRID
- $385,0003 bd3 ba2.5k sqft115 Gelso Ct, Hawley, PA 18428For SaleMLS ID #PW261914, Patrick Thomas Burd, EXP Realty. PWAR as distributed by MLS GRID
- $389,0003 bd2 ba2.6k sqft162 Doolan Rd, Dingmans Ferry, PA 18328For SaleMLS ID #PW262185, Lisa McAteer, Keller Williams RE 402 Broad. PWAR as distributed by MLS GRID
- $349,0004 bd2 ba2.1k sqft211 Waterview Dr, Hawley, PA 18428For SaleMLS ID #PW262170, Bernadette Caslin, Davis R. Chant - Lords Valley. PWAR as distributed by MLS GRID
- $489,9994 bd4 ba2.4k sqft116 Miller Rd, Milford, PA 18337For SaleMLS ID #PW262214, Joseph McNeely, Weichert Realtors - Ruffino Real Estate. PWAR as distributed by MLS GRID
- $449,9003 bd2 ba1.6k sqft802 Sunrise Ct, Lords Valley, PA 18428For SaleMLS ID #PW260672, Lisa Marie Perry Smith, CENTURY 21 Country Lake Homes - Lords Valley. PWAR as distributed by MLS GRID
- $250,0004 bd2 ba1.2k sqft125 Brownstone Dr, Milford, PA 18337For SaleMLS ID #PW253261, Kristen Edwards, Berkshire Hathaway HomeServices Pocono Real Estate Milford. PWAR as distributed by MLS GRID
