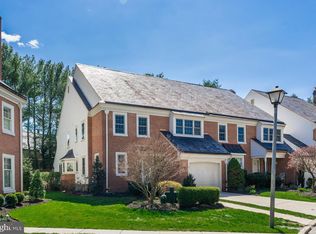
Welcome to this beautifully maintained end unit townhome in the highly sought after Blason Woods community, where comfort, character, and a private setting come together to create a place you'll love calling home. Offering an expansive floor plan rarely found in townhome living, this residence has been meticulously cared for and is ready for its next chapter. The moment you step inside, you'll appreciate the warmth of hardwood floors that flow throughout the main level, elegant custom moldings found throughout the home, and the generous living spaces designed for both everyday living and effortless entertaining. The inviting living room centers around a cozy fireplace with custom built-ins and opens through elegant Pella French doors to a beautiful brick patio, creating the perfect space to enjoy your morning coffee, unwind after a long day, or host family and friends. The heart of the home is the well appointed kitchen, featuring rich solid wood cabinetry, stainless steel appliances, a pantry, and a sun filled breakfast area that welcomes natural light throughout the day. Just beyond, the formal dining room, highlighted by a charming bay window, provides an elegant setting for holiday dinners and special occasions. A convenient first floor powder room and a versatile bonus room offer endless possibilities, whether you need a private home office, playroom, reading room, or hobby space. Upstairs, you'll find three generously sized bedrooms and two full bathrooms, offering comfort and privacy for everyone. The spacious primary suite serves as a relaxing retreat with a walk in closet and a private bath featuring a double vanity. Replacement Pella windows, a Pella French door, ceiling fans, and central air provide year round comfort and lasting quality. Outside, the premium end unit location offers additional privacy and green space rarely found in townhome communities. The beautiful brick patio, complete with a retractable awning, creates an inviting outdoor living area that's ideal for relaxing, entertaining, or simply enjoying the peaceful surroundings. A full basement provides exceptional storage and endless opportunities for a home gym, workshop, recreation room, or future finished living space. With its spacious layout, timeless architectural details, custom moldings, abundant natural light, and desirable Blason Woods location, this home offers the perfect balance of elegance, comfort, and low-maintenance living. Opportunities like this are rare. Schedule your private tour today and discover everything this exceptional home has to offer.
For sale
$675,000
181 Foxwood Dr, Moorestown, NJ 08057
3beds
2,535sqft
:
Get pre-qualified$5,206/mo
Single Family Residence
Built in 1983
-- sqft lot
$-- Zestimate®
$266/sqft
$617/mo HOA
What's special
Walk in closetTimeless architectural detailsPella french doorElegant pella french doorsAbundant natural lightBeautiful brick patioThree generously sized bedrooms
- 6 days |
- 473 |
- 11 |
Zillow last checked:
Listing updated:
Listed by:
Mr. Naoji Moriuchi 609-781-0080,
Compass New Jersey, LLC - Moorestown,
Co-Listing Agent: Raymond Robert Clark 609-744-3785,
Compass New Jersey, LLC - Moorestown
Source: Bright MLS,MLS#: NJBL2117048
Facts & features
Interior
Bedrooms & bathrooms
- Bedrooms: 3
- Bathrooms: 3
- Full bathrooms: 2
- 1/2 bathrooms: 1
- Main level bathrooms: 1
Basement
- Area: 0
Heating
- Forced Air, Natural Gas
Cooling
- Central Air, Electric
Appliances
- Included: Dishwasher, Microwave, Dryer, Stainless Steel Appliance(s), Oven/Range - Gas, Refrigerator, Washer, Gas Water Heater
- Laundry: In Basement
Features
- Eat-in Kitchen, Bathroom - Stall Shower, Breakfast Area, Formal/Separate Dining Room, Kitchen - Table Space, Recessed Lighting, Other, Crown Molding, Chair Railings, Ceiling Fan(s), Built-in Features
- Flooring: Hardwood, Tile/Brick, Wood
- Doors: French Doors
- Windows: Bay/Bow, Replacement, Window Treatments
- Basement: Full
- Number of fireplaces: 1
- Fireplace features: Gas/Propane
Interior area
- Total structure area: 2,535
- Total interior livable area: 2,535 sqft
- Finished area above ground: 2,535
- Finished area below ground: 0
Property
Parking
- Total spaces: 2
- Parking features: Garage Faces Front, Driveway, Attached
- Attached garage spaces: 1
- Uncovered spaces: 1
Accessibility
- Accessibility features: None
Features
- Levels: Two
- Stories: 2
- Patio & porch: Patio
- Pool features: None
Details
- Additional structures: Above Grade, Below Grade
- Parcel number: 220290000002C181
- Zoning: RES
- Special conditions: Standard
Construction
Type & style
- Home type: SingleFamily
- Architectural style: Contemporary
- Property subtype: Single Family Residence
- Attached to another structure: Yes
Materials
- Brick, Shingle Siding
- Foundation: Block
- Roof: Pitched,Slate,Shingle
Condition
- New construction: No
- Year built: 1983
Utilities & green energy
- Sewer: Public Sewer
- Water: Public
Community & HOA
Community
- Subdivision: Blason Woods
HOA
- Has HOA: Yes
- Services included: Common Area Maintenance, Maintenance Grounds, Snow Removal, Maintenance Structure, Insurance, All Ground Fee
- HOA fee: $617 monthly
- HOA name: ASSOCIA MID-ATLANTIC
Location
- Region: Moorestown
- Municipality: MOORESTOWN TWP
Financial & listing details
- Price per square foot: $266/sqft
- Tax assessed value: $348,300
- Annual tax amount: $10,148
- Date on market: 7/30/2026
- Listing agreement: Exclusive Right To Sell
- Listing terms: Cash,Conventional,FHA
- Inclusions: Oven / Range, Refrigerator, Dishwasher, Disposal, Microwave, Washer, Dryer, Window Treatments, Cabinets In The Basement, Freezer In The Basement
- Exclusions: Fire Trash Bucket In Primary Bath
- Ownership: Fee Simple
Estimated market value
Not available
Estimated sales range
Not available
Not available
Price history
| Date | Event | Price |
|---|---|---|
| 7/30/2026 | Listed for sale | $675,000$266/sqft |
Source:  Bright MLS #NJBL2117048 Report a problem Bright MLS #NJBL2117048 Report a problem | ||
Public tax history
Tax history is unavailable.
Monthly payment
Est. payment
Payment breakdown
Explore the cost of this home by adjusting the details. Changes won't be saved.Climate risks
Neighborhood: 08057
Nearby schools
GreatSchools rating
- 9/10Mary E. Roberts Elementary SchoolGrades: PK-3Distance: 1.1 mi
- 8/10William Allen III Middle SchoolGrades: 7-8Distance: 2.8 mi
- 8/10Moorestown High SchoolGrades: 9-12Distance: 2.9 mi
Schools provided by the listing agent
- District: Moorestown Township Public Schools
Source: Bright MLS. This data may not be complete. We recommend contacting the local school district to confirm school assignments for this home.
- $641,000-- bd-- ba2.5k sqft171 Foxwood Dr #171, Moorestown, NJ 08057Off Market
- $590,8003 bd3 ba2.5k sqft201 Foxwood Dr, Moorestown, NJ 08057Off Market
- $544,8003 bd4 ba2.1k sqft202 Foxwood Dr, Moorestown, NJ 08057Off Market

- $696,600-- bd-- ba2.6k sqft172 Foxwood Dr #172, Moorestown, NJ 08057Off Market
- $724,300-- bd-- ba2.5k sqft163 Foxwood Dr #163, Moorestown, NJ 08057Off Market
- $673,700-- bd-- ba2.5k sqft192 Foxwood Dr #192, Moorestown, NJ 08057Off Market
- $819,2003 bd3 ba2.6k sqft191 Foxwood Dr #191, Moorestown, NJ 08057Off Market
- $671,000-- bd-- ba2.5k sqft181 Foxwood Dr #181, Moorestown, NJ 08057Off Market
A local agent can set up tours, give advice and negotiate with sellers.
A local lender can help you make sure your offer is ready when you are.
Similar homes
- $675,0004 bd3 ba2k sqft623 Devon Rd, Moorestown, NJ 08057For Sale
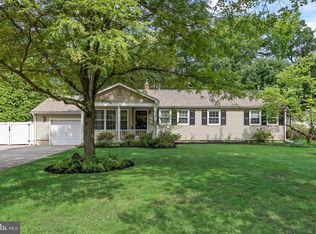
 MLS ID #NJBL2117234, Linda Wilhelm, BHHS Fox & Roach-Medford. Bright MLS
 - $735,0004 bd3 ba2.2k sqft905 Knoll Ct, Moorestown, NJ 08057For Sale
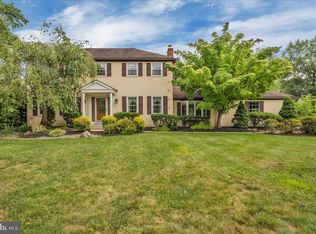 MLS ID #NJBL2117148, Gregory Hale, RE/MAX ONE Realty-Moorestown. Bright MLS
 - $750,0005 bd3 ba2.5k sqft52 Westbrook Dr, Moorestown, NJ 08057For Sale
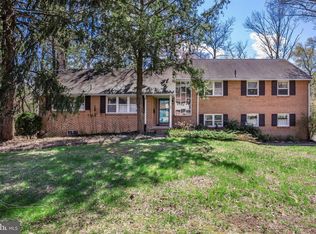 MLS ID #NJBL2114338, Andrea Maines, EXP Realty, LLC. Bright MLS
 - $750,0005 bd3 ba2.4k sqft9 Haines Dr, Moorestown, NJ 08057For Sale
 MLS ID #NJBL2106502, Sam Lepore, Keller Williams Realty - Moorestown. Bright MLS
 - $699,9004 bd3 ba2.9k sqft4 Pine Tree Dr, Westampton, NJ 08060For SaleMLS ID #NJBL2117270, Ann Marie Comforte, Keller Williams Premier. Bright MLS
- $739,0004 bd3 ba3.1k sqft10 Silver Hill Ln, Voorhees, NJ 08043For SaleMLS ID #NJCD2121102, Joe Yaniak, RE/MAX Of Cherry Hill. Bright MLS
- $550,0004 bd3 ba3k sqft3 Gately Ct, Cherry Hill, NJ 08002For SaleMLS ID #NJCD2123430, Andrea Previte, Weichert Realtors - Moorestown. Bright MLS
- $859,0004 bd3 ba1.9k sqft720 Maple Ct, Moorestown, NJ 08057For SaleMLS ID #NJBL2110788, Catherine Williams, Weichert Realtors - Moorestown. Bright MLS
- $765,0004 bd3 ba3k sqft5 Glen Lake Dr, Medford, NJ 08055For SaleMLS ID #NJBL2117580, Valerie Bertsch, Compass New Jersey, LLC - Moorestown. Bright MLS
- $729,0004 bd3 ba3.1k sqft4 Yorkshire Dr, Medford, NJ 08055For SaleMLS ID #NJBL2117482, Terri Sorrentino, EXP Realty, LLC. Bright MLS
- $599,9994 bd3 ba2.5k sqft14 Elsinore Dr, Hainesport, NJ 08036For SaleMLS ID #NJBL2117678, Chris Twardy, BHHS Fox & Roach-Mt Laurel. Bright MLS
- $659,0004 bd3 ba2.1k sqft97 Lower Holland Rd, Holland, PA 18966For SaleMLS ID #PABU2127852, Nicholas Millevoi, EXP Realty, LLC. Bright MLS
- $700,0005 bd4 ba2k sqft335 Fox Hollow Dr, Feasterville Trevose, PA 19053For SaleMLS ID #PABU2127402, Joanne Robb, Opus Elite Real Estate. Bright MLS
- $675,0005 bd3 ba3.2k sqft425 Delaware Ave, Delanco, NJ 08075For SaleMLS ID #NJBL2117498, Tim Kerr, Real Broker, LLC. Bright MLS
- $699,9004 bd3 ba2.9k sqft23 Great Oak Dr, Churchville, PA 18966For SaleMLS ID #PABU2127992, Joseph Bograd, Elite Realty Group Unl. Inc.. Bright MLS
- $650,0003 bd2 ba2.3k sqft410 W Franklin Ave, Collingswood, NJ 08107For SaleMLS ID #NJCD2121914, Jeremiah F Kobelka, Real Broker, LLC. Bright MLS
- $669,0005 bd3 ba2.7k sqft2750 Huntingdon Pike, Huntingdon Valley, PA 19006For SaleMLS ID #PAMC2189130, Kevin Le, Realty Mark Associates-CC. Bright MLS
- $499,9003 bd2 ba1.6k sqft204 Dickens Dr, Delran, NJ 08075For SaleMLS ID #NJBL2114302, Michael O'Donnell, BHHS Fox & Roach-Moorestown. Bright MLS
- $669,0004 bd3 ba2.6k sqft36 Buffalo Run, Medford, NJ 08055For SaleMLS ID #NJBL2115768, Marc Matteo, HomeSmart First Advantage Realty. Bright MLS
- $595,0003 bd2 ba1.5k sqft1136 Mansion Ave, Haddon Township, NJ 08108For SaleMLS ID #NJCD2123984, Christy Oberg, Weichert Realtors-Haddonfield. Bright MLS
