Tucked away in the desirable Riverrun subdivision within Spartanburg School District 2, this move-in ready 3 bedroom, 2.5 bath home offers the perfect balance of privacy, functionality, and charm. Conveniently located just off Highway 9 with quick access to I-85, the home sits in front of a beautifully wooded lot creating a natural retreat right in your own backyard. Inside, you’ll find a bright and welcoming layout filled with natural light from oversized windows that showcase the surrounding scenery. Hardwood floors flow through the foyer, kitchen, and impressive two-story den, while elegant archways and a coffered ceiling in the formal dining room add timeless character. The spacious kitchen features an abundance of cabinet storage with a recent remodel. An oversized deck off the dining room provides even more room for gatherings, grilling, or simply enjoying the private wooded setting. Upstairs, the primary suite has been thoughtfully updated with a large walk-in shower, dual vanity, water closet, and walk-in closet. The conveniently located second-floor laundry room sits just steps from all bedrooms for added ease. New ceramic tile in all bathrooms and updated light fixtures throughout give the home a fresh, modern feel. Additional highlights include an attached 2-car garage, a roof that is only a few months old, and a massive 10-foot crawlspace. Refrigerator, washer, and dryer all convey, making this home truly move-in ready. Residents of Riverrun also enjoy access to scenic neighborhood walking trails that complement the peaceful setting of this secluded community.
Pending
$275,000
181 Riverrun Dr, Spartanburg, SC 29303
3beds
2,070sqft
:
Get pre-qualified$1,676/mo
Single Family Residence
Built in 2008
0.57 Acres Lot
$273,500 Zestimate®
$133/sqft
$11/mo HOA
What's special
Private wooded settingBeautifully wooded lotElegant archwaysUpdated light fixtures throughout
- 21 days |
- 584 |
- 64 |
Likely to sell faster than
Zillow last checked:
Listing updated:
Listed by:
Marshall Jordan 864-266-8308,
Coldwell Banker Caine Real Est
Source: SAR as distributed by MLS GRID,MLS#: 339300
Facts & features
Interior
Bedrooms & bathrooms
- Bedrooms: 3
- Bathrooms: 3
- Full bathrooms: 2
- 1/2 bathrooms: 1
Primary bedroom
- Level: Second
- Area: 182
- Dimensions: 13x14
Bedroom 2
- Level: Second
- Area: 108
- Dimensions: 9x12
Bedroom 3
- Level: Second
- Area: 100
- Dimensions: 10x10
Dining room
- Level: First
- Area: 110
- Dimensions: 10x11
Kitchen
- Level: First
- Area: 228
- Dimensions: 19x12
Laundry
- Level: Second
- Area: 70
- Dimensions: 7x10
Living room
- Level: First
- Area: 132
- Dimensions: 11x12
Other
- Description: Foyer
- Level: First
- Area: 48
- Dimensions: 12x4
Heating
- Forced Air, Heat Pump, Multi-Units, Electricity
Cooling
- Central Air, Heat Pump, Multi Units, Electricity
Appliances
- Included: Dishwasher, Dryer, Microwave, Gas Range, Free-Standing Range, Refrigerator, Washer, Electric Water Heater
- Laundry: 2nd Floor, Electric Dryer Hookup, Walk-In, Washer Hookup
Features
- Ceiling Fan(s), Attic Stairs Pulldown, Ceiling - Smooth, Solid Surface Counters
- Flooring: Carpet, Ceramic Tile, Wood
- Windows: Window Treatments
- Has basement: No
- Attic: Pull Down Stairs,Storage
- Has fireplace: No
Interior area
- Total interior livable area: 2,070 sqft
- Finished area above ground: 2,070
- Finished area below ground: 0
Property
Parking
- Total spaces: 2
- Parking features: Attached, 2 Car Attached, Garage, Attached Garage
- Attached garage spaces: 2
Features
- Levels: Two
- Patio & porch: Deck
- Exterior features: Aluminum/Vinyl Trim
Lot
- Size: 0.57 Acres
- Dimensions: 131 x 187 x 131 x 191
- Features: Sloped, Wooded
- Topography: Sloping
Details
- Parcel number: 2520013100
- Zoning: Residential
Construction
Type & style
- Home type: SingleFamily
- Architectural style: Traditional
- Property subtype: Single Family Residence
Materials
- Vinyl Siding
- Foundation: Crawl Space
- Roof: Architectural
Condition
- New construction: No
- Year built: 2008
Utilities & green energy
- Electric: Duke
- Gas: Prince
- Sewer: Public Sewer
- Water: Public, Sptbg
Community & HOA
Community
- Features: Common Areas
- Security: Security System
- Subdivision: Riverrun
HOA
- Has HOA: Yes
- Amenities included: Street Lights
- Services included: Common Area
- HOA fee: $135 annually
Location
- Region: Spartanburg
Financial & listing details
- Price per square foot: $133/sqft
- Tax assessed value: $239,800
- Annual tax amount: $1,651
- Date on market: 7/10/2026
Estimated market value
$273,500
$260,000 - $287,000
$2,143/mo
Price history
| Date | Event | Price |
|---|---|---|
| 7/20/2026 | Pending sale | $275,000$133/sqft |
Source:  SAR as distributed by MLS GRID #339300 Report a problem SAR as distributed by MLS GRID #339300 Report a problem | ||
| 7/20/2026 | Contingent | $275,000$133/sqft |
Source:  Greater Greenville AOR #1597354 Report a problem Greater Greenville AOR #1597354 Report a problem | ||
| 7/10/2026 | Listed for sale | $275,000-5.1%$133/sqft |
Source: SAR as distributed by MLS GRID #339300 Report a problem | ||
| 7/8/2026 | Listing removed | $289,900$140/sqft |
Source: SAR as distributed by MLS GRID #337171 Report a problem | ||
| 6/13/2026 | Price change | $289,900-3.3%$140/sqft |
Source: Greater Greenville AOR #1591906 Report a problem | ||
| 5/25/2026 | Price change | $299,900-6.3%$145/sqft |
Source: Greater Greenville AOR #1591906 Report a problem | ||
| 5/15/2026 | Listed for sale | $319,900+103.6%$155/sqft |
Source: SAR as distributed by MLS GRID #337171 Report a problem | ||
| 6/3/2016 | Sold | $157,100-3.9%$76/sqft |
Source: SAR as distributed by MLS GRID #233332 Report a problem | ||
| 6/1/2016 | Pending sale | $163,500$79/sqft |
Source: CENTURY 21 Blackwell & Co. Realty, Inc. #233332 Report a problem | ||
| 3/7/2016 | Listed for sale | $163,500+3.5%$79/sqft |
Source: CENTURY 21 BLACKWELL & CO., REALTY, INC.-2 #233332 Report a problem | ||
| 10/2/2014 | Listing removed | $157,900$76/sqft |
Source: Allen Tate Company #219935 Report a problem | ||
| 6/20/2014 | Price change | $157,900+0.1%$76/sqft |
Source: Allen Tate #219935 Report a problem | ||
| 9/24/2013 | Listed for sale | $157,777-7.1%$76/sqft |
Source: Agent Pros Realty #213421 Report a problem | ||
| 8/3/2011 | Listing removed | $169,900-2.9%$82/sqft |
Source: Prudential - East Main #193486 Report a problem | ||
| 3/4/2011 | Listed for sale | $174,900+14.4%$84/sqft |
Source: prudential c dan joyner and young realtors #193486 Report a problem | ||
| 10/16/2008 | Sold | $152,900+919.3%$74/sqft |
Source: Public Record Report a problem | ||
| 12/22/2006 | Sold | $15,000$7/sqft |
Source: Public Record Report a problem | ||
Public tax history
| Year | Property taxes | Tax assessment |
|---|---|---|
| 2025 | -- | $9,592 |
| 2024 | $1,642 +23.5% | $9,592 +24.9% |
| 2023 | $1,330 | $7,682 +15% |
| 2022 | -- | $6,680 |
| 2021 | -- | $6,680 |
| 2020 | -- | $6,680 |
| 2019 | -- | $6,680 |
| 2018 | $1,158 | $6,680 +6.4% |
| 2017 | $1,158 +4.1% | $6,280 +10.4% |
| 2016 | $1,113 +11.7% | $5,688 |
| 2015 | $996 +1.5% | $5,688 |
| 2014 | $982 | $5,688 |
| 2013 | -- | $5,688 |
| 2012 | -- | -- |
| 2011 | -- | $6,184 |
| 2010 | -- | $6,184 +1.4% |
| 2009 | -- | $6,096 -33.3% |
| 2008 | -- | $9,144 +770.9% |
| 2006 | $299 | $1,050 |
| 2005 | -- | $1,050 |
| 2004 | $285 +420.9% | $1,050 +400% |
| 2003 | $55 | $210 +75% |
| 2002 | -- | $120 |
| 2001 | $31 -77.4% | $120 |
| 2000 | $137 | $120 |
Find assessor info on the county website
Monthly payment
Est. payment
Payment breakdown
Explore the cost of this home by adjusting the details. Changes won't be saved.Climate risks
Neighborhood: 29303
Nearby schools
GreatSchools rating
- 6/10Shoally Creek ElementaryGrades: PK-5Distance: 1.4 mi
- 5/10Rainbow Lake Middle SchoolGrades: 6-8Distance: 6.3 mi
- 7/10Boiling Springs High SchoolGrades: 9-12Distance: 3.2 mi
Schools provided by the listing agent
- Elementary: 2-Shoally Creek
- Middle: 2-Rainbow Lake Middle School
- High: 2-Boiling Springs
Source: SAR as distributed by MLS GRID. This data may not be complete. We recommend contacting the local school district to confirm school assignments for this home.
- $316,1004 bd2 ba2.6k sqft258 River Dr, Spartanburg, SC 29307Off Market
- $259,6003 bd2 ba1.6k sqft238 River Dr, Spartanburg, SC 29307Off Market
- $268,6003 bd2 ba1.6k sqft177 Riverrun Dr, Spartanburg, SC 29303Off Market
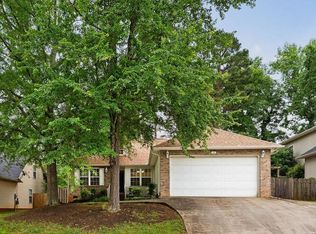
- $237,5003 bd2 ba1.3k sqft182 Riverrun Dr, Spartanburg, SC 29303Sold
- $290,1003 bd2 ba1.5k sqft201 Riverrun Dr, Spartanburg, SC 29303Off Market
- $293,7004 bd3 ba2.2k sqft178 Riverrun Dr, Spartanburg, SC 29303Off Market
- $312,7004 bd3 ba2.6k sqft186 Riverrun Dr, Spartanburg, SC 29303Off Market
- $244,5003 bd2 ba1.3k sqft174 Riverrun Dr, Spartanburg, SC 29303Off Market
A local agent can set up tours, give advice and negotiate with sellers.
A local lender can help you make sure your offer is ready when you are.
Similar homes
- $335,0003 bd3 ba2.3k sqft130 N River Hills Dr, Spartanburg, SC 29303For Sale
 MLS ID #335830, Bryan A Pack, Pack and Company Real Estate. SAR as distributed by MLS GRID
 - $339,3003 bd3 ba2.3k sqft117 N River Hills Dr, Spartanburg, SC 29303For Sale
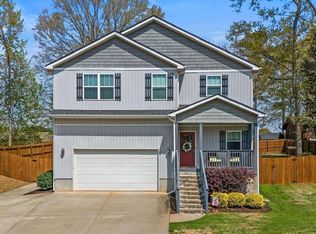 MLS ID #1584701, Lisa Reese, BHHS C Dan Joyner - Midtown. Greater Greenville AOR
 - $269,0003 bd2 ba1.2k sqft288 Autumn Gold Dr, Boiling Springs, SC 29316For Sale
 MLS ID #338483, Carolynn Cullen, Realty One Group Freedom. SAR as distributed by MLS GRID
 - $308,9004 bd3 ba1.8k sqft223 Silverbell Dr, Boiling Springs, SC 29316For Sale
 MLS ID #338799, Ginger Parks, Real Broker, LLC. SAR as distributed by MLS GRID
 - $310,0004 bd3 ba2.2k sqft120 Cart Dr, Spartanburg, SC 29307For SaleMLS ID #339362, Pam D Harrison, KELLER WILLIAMS REALTY. SAR as distributed by MLS GRID
- $324,9003 bd2 ba1.9k sqft108 Butternut Rd, Spartanburg, SC 29306For SaleMLS ID #339882, Crystal Blackburn, Ponce Realty Group. SAR as distributed by MLS GRID
- $319,9004 bd3 ba2k sqft437 Kensrowe Dr, Boiling Springs, SC 29316For SaleMLS ID #1598767, Renee Van Zeeland, North Group Real Estate. Greater Greenville AOR
- $355,0003 bd3 ba2.2k sqft871 Affirmed Dr, Boiling Springs, SC 29316For SaleMLS ID #1582658, Jarryd Trevino, RE/MAX Reach. Greater Greenville AOR
- $309,9003 bd2 ba1.6k sqft2016 Sousa Ct, Spartanburg, SC 29307For SaleMLS ID #339132, Pam D Harrison, KELLER WILLIAMS REALTY. SAR as distributed by MLS GRID
- $229,8003 bd2 ba1.1k sqft230 Foxhall Rd, Spartanburg, SC 29306For SaleMLS ID #1597160, Lucy Bazukin, Realty One Group Freedom. Greater Greenville AOR
- $275,0003 bd2 ba1.5k sqft135 Mainsail Way, Spartanburg, SC 29302For SaleMLS ID #1589858, Matt Rieser, XSell Upstate. Greater Greenville AOR
- from $298,9003 bd3 ba2k sqftCrestfall II Plan, Halton Oaks, Spartanburg, SC 29303New ConstructionGreat Southern Homes
- $279,0003 bd2 ba1.4k sqft123 Churchill Ave, Moore, SC 29369For SaleMLS ID #1584499, Cathy Clay, Howard Hanna Allen Tate - Greenville Downtown. Greater Greenville AOR
- $321,7503 bd3 ba2.5k sqft161 E Victoria Rd, Spartanburg, SC 29301For SaleMLS ID #335083, Charlie Carter, Fathom Realty - Woodruff Rd.. SAR as distributed by MLS GRID
- $275,0004 bd2 ba1.5k sqft728 Cannonsburg Dr, Duncan, SC 29334For SaleMLS ID #339869, Kristina Sashchenko, Realty One Group Freedom. SAR as distributed by MLS GRID
- $270,0003 bd3 ba1.7k sqft712 Hayden Ln, Inman, SC 29349For SaleMLS ID #336912, Jon Ferguson, KELLER WILLIAMS GREENVILLE CENTRAL. SAR as distributed by MLS GRID
- $249,0003 bd2 ba1.4k sqft165 Jewell Rd, Spartanburg, SC 29302For SaleMLS ID #336554, Sherry L Thomas, Realty One Group Freedom. SAR as distributed by MLS GRID
- $389,9993 bd3 ba2k sqft121 Lewis Burnett Dr, Boiling Springs, SC 29316For SaleMLS ID #339273, Pam D Harrison, KELLER WILLIAMS REALTY. SAR as distributed by MLS GRID
- $289,9003 bd2 ba1.6k sqft3349 Battleground Rd, Cowpens, SC 29330For SaleMLS ID #338411, Kalisha Bruster, Belle Realty and Associates. SAR as distributed by MLS GRID
- $269,9003 bd2 ba1.4k sqft1257 Hampton Rd, Inman, SC 29349For SaleMLS ID #338031, Michelle Gleed, Quartermaster Properties LLC. SAR as distributed by MLS GRID
