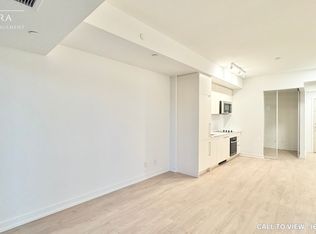
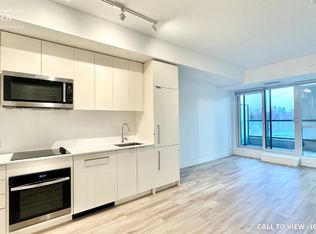
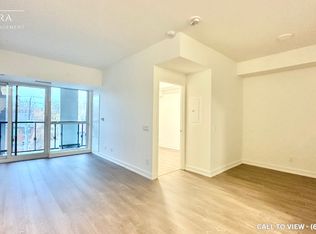
Welcome to this beautifully designed 1 Bedroom + Den suite at 181 Sheppard Ave East, offering 623 sq ft of exceptionally functional living space plus a 43 sq ft balcony in the heart of North York. This smart layout maximizes every inch with no wasted space. The bedroom is a true enclosed room with a door and window - no compromises. The versatile den is ideal as a home office, nursery, or guest space, delivering flexibility most suites of this size cannot offer. The functional kitchen provides ample counter space and storage, perfect for everyday cooking and effortless entertaining. Ensuite laundry adds day-to-day convenience. The bright, airy living area flows seamlessly to the balcony with clear exposure, made for morning sun and open views. High-speed internet is included in the maintenance fees. Exceptional building amenities include a co-working space, event lounge, fitness studio, kids' play space, games room, visitor parking, and 24-hour concierge - the co-working space alone is a standout for anyone working from home. Set at Yonge & Sheppard in one of Toronto's most desirable neighbourhoods, this address puts you steps to the TTC subway (two lines), restaurants, cafes, grocery stores, shops, parks, and Mel Lastman Square, with quick access to Hwy 401 and Hwy 404. Sheppard-Yonge Station links Line 1 and Line 4, placing downtown, midtown, and the 401 corridor within easy reach. Shopping and dining along Yonge, the North York Central Library, and the Toronto Centre for the Arts are all a short walk away. A vibrant, walkable community offering the perfect balance of urban convenience and lifestyle. An outstanding opportunity for first-time buyers, downsizers, and professionals seeking a turnkey home in a transit-connected location, and equally compelling for investors drawn to the consistent rental demand this pocket commands. Move in and enjoy, or add it to your portfolio with confidence. Book your private showing today.
New construction
C$599,999
181 Sheppard Ave E #718, Toronto, ON M2N 3A6
2beds
1baths
Apartment
Built in ----
-- sqft lot
$-- Zestimate®
C$--/sqft
C$459/mo HOA
What's special
Ensuite laundry
- 1 day |
- 2 |
- 0 |
Zillow last checked:
Listing updated:
Listed by:
PPS REALTY
Source: TRREB,MLS®#: C13606202 Originating MLS®#: Toronto Regional Real Estate Board
Originating MLS®#: Toronto Regional Real Estate BoardFacts & features
Interior
Bedrooms & bathrooms
- Bedrooms: 2
- Bathrooms: 1
Bedroom
- Level: Main
- Dimensions: 2.72 x 3.25
Den
- Level: Main
- Dimensions: 2.3 x 2
Kitchen
- Level: Main
- Dimensions: 1.23 x 1.6
Living room
- Level: Main
- Dimensions: 4.22 x 3
Heating
- Forced Air, Gas
Cooling
- Central Air
Appliances
- Laundry: In-Suite Laundry
Features
- Flooring: Carpet Free
- Basement: None
- Has fireplace: No
Interior area
- Living area range: 600-699 null
Property
Parking
- Parking features: Underground
- Has garage: Yes
Features
- Exterior features: Open Balcony
Lot
- Features: Park, Library, Hospital, School, Rec./Commun.Centre
Details
- Parcel number: 771010171
Construction
Type & style
- Home type: Apartment
- Property subtype: Apartment
Materials
- Concrete
Condition
- New construction: Yes
Community & HOA
Community
- Security: Concierge/Security
HOA
- Amenities included: Visitor Parking, Exercise Room, Concierge, Party Room/Meeting Room
- Services included: None
- HOA fee: C$459 monthly
- HOA name: TSCC
Location
- Region: Toronto
Financial & listing details
- Annual tax amount: C$3,629
- Date on market: 7/25/2026
PPS REALTY
PPS REALTY
By pressing Contact Agent, you agree that the real estate professional identified above may call/text you about your search, which may involve use of automated means and pre-recorded/artificial voices. You don't need to consent as a condition of buying any property, goods, or services. Message/data rates may apply. You also agree to our Terms of Use. Zillow does not endorse any real estate professionals. We may share information about your recent and future site activity with your agent to help them understand what you're looking for in a home.
Price history
Price history is unavailable.
Public tax history
Tax history is unavailable.
Climate risks
Neighborhood: Willowdale East
Nearby schools
GreatSchools rating
No schools nearby
We couldn't find any schools near this home.
- C$--1 bd2 ba700 sqft181 Sheppard Ave E #321, Toronto, ON M2N3A6Off Market
- C$--1 bd2 ba700 sqft181 Sheppard Ave E #302, Toronto, ON M2N3A6Off Market
- C$--1 bd1 ba550 sqft181 Sheppard Ave E #433, Toronto, ON M2N3A6Off Market
- C$--1 bd1 ba750 sqft181 Sheppard Ave E #327, Toronto, ON M2N3A6Off Market
- C$3,5503 bd2 ba-- sqft181 Sheppard Ave E #519, Toronto, ON M2N3A6For Rent
- C$2,3752 bd1 ba-- sqft181 Sheppard Ave E #619, Toronto, ON M2N3A6For Rent
- C$2,2001 bd1 ba-- sqft181 Sheppard Ave E #616, Toronto, ON M2N3A6For Rent
- C$3,6003 bd2 ba-- sqft181 Sheppard Ave E #702, Toronto, ON M2N3A6For Rent
Similar homes
- C$599,0002 bd1 ba-- sqft120 Harrison Garden Blvd #428, Toronto, ON M2NFor Sale
 MLS ID #C13587444, HOMELIFE/GTA REALTY INC.. TRREB
 - C$569,0002 bd2 ba-- sqft181 Sheppard Ave E #202, Toronto, ON M2N 0L9New Construction
 MLS ID #C13560732, HOUSESIGMA INC.. TRREB
 - C$599,9992 bd2 ba-- sqft2 Clairtrell Rd Unit 1110, Toronto, ON M2N 7H5For Sale
 MLS ID #C13567538, CENTURY 21 ATRIA REALTY INC.. TRREB
 - C$680,0003 bd2 ba-- sqftThe Pavilion, Toronto, ON M2N 6K6For Sale
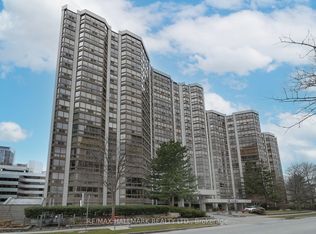 MLS ID #C13585930, RE/MAX HALLMARK REALTY LTD.. TRREB
 - C$659,0002 bd2 ba-- sqft181 Sheppard Ave E #414, Toronto, ON M2N 0L9New ConstructionMLS ID #C13560740, HOUSESIGMA INC.. TRREB
- C$599,0002 bd2 ba-- sqft10 Kenneth Ave #1805, Toronto, ON M2N 6K6For SaleMLS ID #C13172512, ROYAL LEPAGE TERREQUITY REALTY. TRREB
- C$745,0002 bd2 ba-- sqft31 Bales Ave #2511, Toronto, ON M2N 7L6For SaleMLS ID #C13606784, HONG, GREGORY . TRREB
- C$539,0001 bd1 ba-- sqft21 Clairtrell Rd #401, Toronto, ON M2N 0G8For SaleMLS ID #C13598504, HOMELIFE BROADWAY REALTY INC.. TRREB
- C$499,9992 bd1 ba-- sqftAristo at Avonshire, Toronto, ON M2N 0H1For SaleMLS ID #C13588146, SUTTON GROUP KINGS CROSS INC.. TRREB
- C$579,9002 bd2 ba-- sqft5 Kenneth Ave Unit 701, Toronto, ON M2N 6M7For SaleMLS ID #C13177670, ROCK STAR REAL ESTATE INC.. TRREB
- C$628,0002 bd2 ba-- sqft2 Anndale Dr #2505, Toronto, ON M2N 0G5For SaleMLS ID #C13516838, TRON REALTY INC.. TRREB
- C$595,0002 bd2 ba-- sqft120 Harrison Garden Blvd #1306, Toronto, ON M2NFor SaleMLS ID #C13132184, FOREST HILL REAL ESTATE INC.. TRREB
- C$539,9991 bd1 ba-- sqftHullmark, Toronto, ON M2N 0G4For SaleMLS ID #C13594094, BAY STREET GROUP INC.. TRREB
- C$608,0002 bd2 ba-- sqft28 Avondale Ave #1102, Toronto, ON M2N 0K2For SaleMLS ID #C13500810, RE/MAX REALTRON REALTY INC.. TRREB
- C$738,0003 bd2 ba-- sqft35 Hollywood Ave #1122, Toronto, ON M2N 0A9For SaleMLS ID #C13593816, RE/MAX HALLMARK MAXX & AFI GROUP REALTY. TRREB
- C$619,9992 bd2 ba-- sqftPavillion Del Sol, Toronto, ON M2N 6M7For SaleMLS ID #C13020622, RE/MAX REALTRON REALTY INC.. TRREB
- C$575,0003 bd2 ba-- sqft20 Fashion Roseway #408, Toronto, ON M2N 6B5For SaleMLS ID #C13482582, RE/MAX ALL-STARS BENCZIK KAVANAGH TEAM. TRREB
- C$595,0002 bd2 ba-- sqft30 Harrison Garden Blvd #1605, Toronto, ON M2N 2T3For SaleMLS ID #C12760540, RE/MAX REAL ESTATE CENTRE INC.. TRREB
- C$589,0002 bd2 ba-- sqftBayview Mansions II, Toronto, ON M2N 7H6For SaleMLS ID #C13439696, YOUR HOME SOLD GUARANTEED REALTY INTERCITY PLUS INC.. TRREB
- C$595,0002 bd1 ba-- sqft23 Hollywood Ave #1511, Toronto, ON M2N 7L8For SaleMLS ID #C13218812, RIGHT AT HOME REALTY INC.. TRREB
