Welcome to this beautifully updated traditional home nestled in the desirable Skyview Subdivision of New Braunfels! Situated on a spacious 1/3-acre lot with no HOA, this charming 3-bedroom, 2-bath residence offers the perfect blend of comfort, functionality, and modern upgrades. Boasting 1,792 square feet, the home features a thoughtfully updated kitchen ideal for both everyday living and entertaining. Recent 2025 improvements-including new windows, gutters, insulation, and a hot water heater-provide peace of mind and energy efficiency for years to come. Step outside to enjoy the stunning expansive covered deck, added in 2024, perfect for relaxing evenings, weekend gatherings, or taking in the serene surroundings. With its traditional style, generous lot size, and prime location in a community known for great schools, this home is an excellent fit for families, retirees, or anyone seeking a quiet, established neighborhood with convenient access to everything New Braunfels has to offer. Don't miss this move-in-ready gem with modern updates, outdoor living space, and the freedom of no HOA!
Pending
Price cut: $10K (7/12)
$329,900
181 Skytrail, New Braunfels, TX 78130
3beds
1,729sqft
Single Family Residence
Built in 1993
0.34 Acres Lot
$325,900 Zestimate®
$191/sqft
$-- HOA
What's special
Modern updatesNew windowsGenerous lot sizeOutdoor living spaceThoughtfully updated kitchenBeautifully updated traditional homeStunning expansive covered deck
- 140 days |
- 476 |
- 36 |
Zillow last checked:
Listing updated:
Listed by:
Derek Rivera TREC #694055 (210) 566-4000,
Global Realty Group
Source: LERA MLS,MLS#: 1954192
Facts & features
Interior
Bedrooms & bathrooms
- Bedrooms: 3
- Bathrooms: 2
- Full bathrooms: 2
Primary bedroom
- Features: Walk-In Closet(s), Multi-Closets, Ceiling Fan(s), Full Bath
- Area: 266
- Dimensions: 14 x 19
Bedroom 2
- Area: 154
- Dimensions: 14 x 11
Bedroom 3
- Area: 156
- Dimensions: 12 x 13
Primary bathroom
- Features: Shower Only, Double Vanity
- Area: 196
- Dimensions: 14 x 14
Kitchen
- Area: 153
- Dimensions: 9 x 17
Living room
- Area: 396
- Dimensions: 18 x 22
Office
- Area: 120
- Dimensions: 12 x 10
Heating
- Central, Electric
Cooling
- Central Air
Appliances
- Included: Cooktop, Dishwasher
- Laundry: Washer Hookup, Dryer Connection
Features
- One Living Area, Eat-in Kitchen, Two Eating Areas, Kitchen Island, Breakfast Bar, Pantry, Study/Library, 1st Floor Lvl/No Steps, High Ceilings, Open Floorplan, All Bedrooms Downstairs, Walk-In Closet(s), Master Downstairs, Ceiling Fan(s)
- Flooring: Carpet, Ceramic Tile, Laminate
- Has basement: No
- Number of fireplaces: 1
- Fireplace features: One
Interior area
- Total interior livable area: 1,729 sqft
Video & virtual tour
Property
Parking
- Total spaces: 2
- Parking features: Two Car Garage, Open
- Garage spaces: 2
Features
- Levels: One
- Stories: 1
- Patio & porch: Deck
- Pool features: None
- Fencing: Privacy
Lot
- Size: 0.34 Acres
- Residential vegetation: Mature Trees
Details
- Additional structures: Shed(s)
- Parcel number: 1G3084100102700000
Construction
Type & style
- Home type: SingleFamily
- Property subtype: Single Family Residence
Materials
- Brick
- Foundation: Slab
- Roof: Composition
Condition
- Pre-Owned
- New construction: No
- Year built: 1993
Utilities & green energy
- Sewer: Septic
Community & HOA
Community
- Features: None
- Subdivision: Skyview
Location
- Region: New Braunfels
Financial & listing details
- Price per square foot: $191/sqft
- Tax assessed value: $270,052
- Annual tax amount: $4,329
- Price range: $329.9K - $329.9K
- Date on market: 4/2/2026
- Cumulative days on market: 141 days
- Listing terms: Conventional,FHA,VA Loan,Cash
Estimated market value
$325,900
$310,000 - $342,000
$1,655/mo
Price history
| Date | Event | Price |
|---|---|---|
| 8/7/2026 | Pending sale | $329,900$191/sqft |
Source:  LERA MLS #1954192 Report a problem LERA MLS #1954192 Report a problem | ||
| 7/31/2026 | Contingent | $329,900$191/sqft |
Source: LERA MLS #1954192 Report a problem | ||
| 7/12/2026 | Price change | $329,900-2.9%$191/sqft |
Source: LERA MLS #1954192 Report a problem | ||
| 6/22/2026 | Price change | $339,900-0.8%$197/sqft |
Source: LERA MLS #1954192 Report a problem | ||
| 6/6/2026 | Listed for sale | $342,500-0.4%$198/sqft |
Source: LERA MLS #1954192 Report a problem | ||
| 6/1/2026 | Contingent | $344,000$199/sqft |
Source: LERA MLS #1954192 Report a problem | ||
| 5/19/2026 | Price change | $344,000-1.7%$199/sqft |
Source: LERA MLS #1954192 Report a problem | ||
| 4/16/2026 | Listed for sale | $349,900$202/sqft |
Source: LERA MLS #1954192 Report a problem | ||
| 4/14/2026 | Contingent | $349,900$202/sqft |
Source: LERA MLS #1954192 Report a problem | ||
| 4/2/2026 | Listed for sale | $349,900+40%$202/sqft |
Source: LERA MLS #1954192 Report a problem | ||
| 6/27/2019 | Sold | -- |
Source:  Central Texas MLS #371980 Report a problem Central Texas MLS #371980 Report a problem | ||
| 4/30/2019 | Pending sale | $249,999$145/sqft |
Source: The Agency Texas Inc #4883968 Report a problem | ||
| 3/13/2019 | Listed for sale | $249,999$145/sqft |
Source: The Agency Texas Inc #4883968 Report a problem | ||
Public tax history
| Year | Property taxes | Tax assessment |
|---|---|---|
| 2025 | -- | $270,052 -15.5% |
| 2024 | $963 +5.6% | $319,659 +7.3% |
| 2023 | $912 +3.9% | $297,850 +10% |
| 2022 | $878 +0.2% | $270,773 +10% |
| 2021 | $877 +6.7% | $246,157 +7.7% |
| 2020 | $821 | $228,511 -4.9% |
| 2019 | -- | $240,181 +3.7% |
| 2018 | $743 -75.6% | $231,634 +10% |
| 2017 | $3,044 +2.7% | $210,576 +9.3% |
| 2016 | $2,965 -1% | $192,571 +5.2% |
| 2015 | $2,995 | $183,050 -1.4% |
| 2014 | $2,995 | $185,643 +3.9% |
| 2013 | -- | $178,591 +4.4% |
| 2012 | -- | $171,100 -3.7% |
| 2011 | -- | $177,733 +1.6% |
| 2010 | -- | $174,981 -4.7% |
| 2009 | -- | $183,656 -1.5% |
| 2008 | -- | $186,428 +10% |
| 2007 | -- | $169,480 -2.6% |
| 2006 | -- | $173,987 +10% |
| 2005 | -- | $158,170 +4.2% |
| 2004 | -- | $151,750 +5.6% |
| 2003 | -- | $143,692 |
| 2002 | -- | -- |
| 2001 | -- | -- |
| 2000 | -- | -- |
Find assessor info on the county website
Monthly payment
Est. payment
Payment breakdown
Explore the cost of this home by adjusting the details. Changes won't be saved.Climate risks
Neighborhood: 78130
Nearby schools
GreatSchools rating
- 7/10Klein Road Elementary SchoolGrades: PK-5Distance: 1.8 mi
- 5/10New Braunfels Middle SchoolGrades: 6-8Distance: 2 mi
- 5/10New Braunfels High School Ninth Grade CenterGrades: 9Distance: 2.4 mi
Schools provided by the listing agent
- High: New Braunfel
- District: New Braunfels
Source: LERA MLS. This data may not be complete. We recommend contacting the local school district to confirm school assignments for this home.
- $266,300-- bd-- ba1.7k sqft167 Skytrail Dr, New Braunfels, TX 78130Off Market
- $295,400-- bd-- ba1.9k sqft186 Skyforest Dr, New Braunfels, TX 78130Off Market
- $356,4003 bd2 ba2k sqft198 Skyforest Dr, New Braunfels, TX 78130Off Market
- $307,2003 bd2 ba1.8k sqft164 Skyforest Dr, New Braunfels, TX 78130Off Market

- $252,100-- bd-- ba1.7k sqft140 Skyforest Dr, New Braunfels, TX 78130Off Market
- $316,8003 bd2 ba1.8k sqft136 Skytrail Dr, New Braunfels, TX 78130Off Market
- $315,5003 bd2 ba1.6k sqft143 Skytrail Dr, New Braunfels, TX 78130Off Market
- $287,7003 bd2 ba1.6k sqft172 Skytrail Dr, New Braunfels, TX 78130Off Market
A local agent can set up tours, give advice and negotiate with sellers.
Similar homes
- $335,5003 bd2 ba1.9k sqft2128 Stonehaven, New Braunfels, TX 78130For Sale
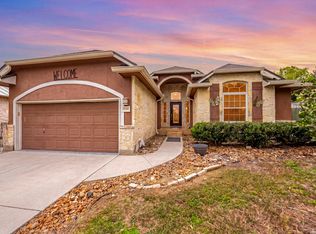
 MLS ID #1964052, Erika Chapa TREC #687417, Redfin Corporation. LERA MLS
 - $335,0003 bd2 ba1.7k sqft1529 Allison, New Braunfels, TX 78130For Sale
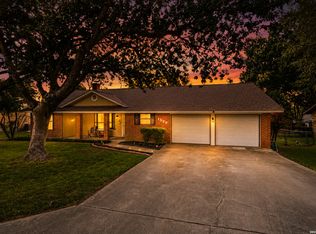 MLS ID #1990681, Channon Lamb TREC #845838, BHHS Don Johnson Realtors - SA. LERA MLS
 - $320,0003 bd2 ba1.7k sqft1640 Sunstone Cir, New Braunfels, TX 78130For Sale
 MLS ID #1990617, Stephen Baldwin TREC #570496, BHHS Don Johnson Realtors - CL. LERA MLS
 - $310,0003 bd2 ba2.1k sqft836 WILLOW CROSSING, New Braunfels, TX 78130For Sale
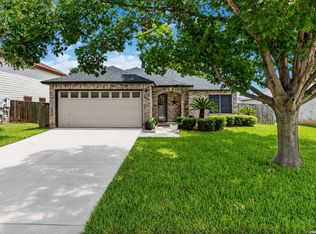 MLS ID #2006800, David Hess TREC #633048, BHHS Don Johnson Realtors - SA. LERA MLS
 - $349,5003 bd2 ba2k sqft1636 MARIGOLD DR, New Braunfels, TX 78130For SaleMLS ID #1993303, Melisa Fitchett TREC #703328, Coldwell Banker D'Ann Harper. LERA MLS
- $338,9004 bd4 ba2.4k sqft1769 Upper Forty, New Braunfels, TX 78130For SaleMLS ID #1973199, Eric Mulero TREC #622467, Redfin Corporation. LERA MLS
- $399,9003 bd3 ba2.2k sqft136 Dundee Grace, New Braunfels, TX 78130Active
 MLS ID #2491747, Charles Long, The Real Estate Central. Unlock MLS
 - $444,9003 bd2 ba1.7k sqft169 CORA ST, New Braunfels, TX 78130For SaleMLS ID #2007014, Stephanie Rodgers TREC #454420, RE/MAX Corridor. LERA MLS
- $335,0002 bd2 ba1.1k sqft1236 S ACADEMY AVE, New Braunfels, TX 78130For SaleMLS ID #1965405, Sheryl Gibson TREC #669662, Keller Williams Heritage. LERA MLS
- $402,0003 bd2 ba1.5k sqft758 Carl Dr, New Braunfels, TX 78130For SaleMLS ID #2004209, Monica Gulley TREC #784626, Guillory Real Estate Group. LERA MLS
- $294,0003 bd2 ba1.2k sqft1485 Mill, New Braunfels, TX 78130For SaleMLS ID #1953432, Dennis Pennings TREC #693556, Famoso Realty. LERA MLS
- $399,9993 bd2 ba1.8k sqft1250 HOLLYHOCK LN, New Braunfels, TX 78130For SaleMLS ID #1973173, Jodie Benhardt TREC #706868, Keller Williams Heritage. LERA MLS
- $259,0003 bd3 ba2.1k sqft2365 Brittany Grace, New Braunfels, TX 78130For SaleMLS ID #1939736, Marie Gabriel TREC #529736, Limestone Country Properties -. LERA MLS
- $389,0003 bd2 ba1.5k sqft1520 W BRIDGE ST, New Braunfels, TX 78130For SaleMLS ID #1992334, Adriaan Mangum TREC #825441, Real Broker, LLC. LERA MLS
- $269,9994 bd3 ba1.7k sqft2408 Kolton Str, New Braunfels, TX 78130For SaleMLS ID #1951891, Lauren Ogden TREC #795822, Action Apartment Locating, LLC. LERA MLS
- $330,0003 bd2 ba1.7k sqft788 San Luis, New Braunfels, TX 78132For SaleMLS ID #1971909, Ashlee Montgomery TREC #767989, Keller Williams Heritage. LERA MLS
- $269,9993 bd2 ba1.4k sqft447 Lockener, New Braunfels, TX 78130For SaleMLS ID #1991527, Derrell Skillman TREC #639690, Redfin Corporation. LERA MLS
- $280,0003 bd3 ba2.4k sqft620 NORTHLAKE DR, New Braunfels, TX 78130For SaleMLS ID #2002149, Jennifer Taylor TREC #630809, LPT Realty, LLC. LERA MLS
- $350,0003 bd2 ba1.9k sqft742 SAN GABRIEL LOOP, New Braunfels, TX 78132For SaleMLS ID #2006163, Tom Betsill TREC #719903, Texas Edge Realty. LERA MLS
- $289,9994 bd3 ba2.1k sqft3974 TARRANT TRL, New Braunfels, TX 78132For SaleMLS ID #1973400, Diana Martinez TREC #785768, Keller Williams Heritage. LERA MLS
