Welcome home to the most sought after street in Gardendale! Wake up and go for a walk alongside the beautiful pastures that make you feel so far away in the country or hop in your car & be in Birmingham in 15 minutes! This home is waiting for you. A long private front yard that leads in to a large family room with hardwoods & a beautiful bay window. 3 bedrooms & 2 baths on the main level with a large laundry/mud room. Each bedroom has large walk-in closets and the Master has his and hers walk-in closets Step into the large spacious kitchen that leads to the best part of all, a stunning covered deck, open patio & lovely backyard for all your entertaining needs! Downstairs has a large den with a kitchenette & a bedroom, office space, large full bath with second laundry. A full workshop and plenty of storage room for all those seasonal items. Don't miss this one! Roof 2016, HVAC brand new, Hot water heater is 2020.
For sale
$379,900
181 W Shugart Ridge Rd, Gardendale, AL 35071
4beds
2,777sqft
Single Family Residence
Built in 1987
0.68 Acres Lot
$-- Zestimate®
$137/sqft
$-- HOA
What's special
Open patioBeautiful bay windowLarge spacious kitchenLong private front yardStunning covered deck
- 2 days
- 336
- 47
Likely to sell faster than
Zillow last checked:
Listing updated:
Listed by:
Regenia Lenoir CELL:205-612-4018,
Sweet HOMElife Real Estate,
Lanna Hickman 205-567-1400,
Sweet HOMElife Real Estate
Source: GALMLS,MLS#: 21465363
Facts & features
Interior
Bedrooms & bathrooms
- Bedrooms: 4
- Bathrooms: 3
- Full bathrooms: 3
Rooms
- Room types: 2nd Kitchen (ROOM), Bedroom, Den/Family (ROOM), Bathroom, Kitchen, Master Bathroom, Master Bedroom
Primary bedroom
- Level: First
Bedroom 1
- Level: First
Bedroom 2
- Level: First
Bedroom 3
- Level: Basement
Primary bathroom
- Level: First
Bathroom 1
- Level: First
Family room
- Level: Basement
Kitchen
- Features: Stone Counters, Breakfast Bar, Eat-in Kitchen, Pantry
- Level: First
Living room
- Level: First
Basement
- Area: 1736
Heating
- Central, Natural Gas
Cooling
- Central Air
Appliances
- Included: Gas Oven, Stainless Steel Appliance(s), Stove-Gas, Gas Water Heater
- Laundry: Electric Dryer Hookup, Washer Hookup, In Basement, Main Level, Laundry Room, Laundry (ROOM), Yes
Features
- Recessed Lighting, Smooth Ceilings, Linen Closet, Tub/Shower Combo, Walk-In Closet(s)
- Flooring: Carpet, Hardwood, Tile
- Doors: French Doors
- Windows: Bay Window(s)
- Basement: Full,Partially Finished,Block
- Attic: Pull Down Stairs,Yes
- Has fireplace: No
Interior area
- Total interior livable area: 2,777 sqft
- Finished area above ground: 1,736
- Finished area below ground: 1,041
Video & virtual tour
Property
Parking
- Total spaces: 3
- Parking features: Driveway, Garage Faces Front
- Garage spaces: 3
- Has uncovered spaces: Yes
Features
- Levels: One
- Stories: 1
- Patio & porch: Open (PATIO), Patio, Covered (DECK), Deck
- Pool features: None
- Fencing: Fenced
- Has view: Yes
- View description: None
- Waterfront features: No
Lot
- Size: 0.68 Acres
Details
- Parcel number: 1400151000003.004
- Special conditions: N/A
Construction
Type & style
- Home type: SingleFamily
- Property subtype: Single Family Residence
Materials
- Brick
- Foundation: Basement
Condition
- Year built: 1987
Utilities & green energy
- Sewer: Septic Tank
- Water: Public
Community & HOA
Community
- Subdivision: None
Location
- Region: Gardendale
Financial & listing details
- Price per square foot: $137/sqft
- Tax assessed value: $277,000
- Annual tax amount: $1,612
- Price range: $379.9K - $379.9K
- Date on market: 9/18/2026
Estimated market value
Not available
Estimated sales range
Not available
$2,169/mo
Price history
| Date | Event | Price |
|---|---|---|
| 9/18/2026 | Listed for sale | $379,9000%$137/sqft |
Source:  GALMLS #21465363 Report a problem GALMLS #21465363 Report a problem | ||
| 9/15/2026 | Listing removed | -- |
Source: Owner Report a problem | ||
| 9/1/2026 | Listed for sale | $380,000+63.4%$137/sqft |
Source: Owner Report a problem | ||
| 8/19/2008 | Sold | $232,500$84/sqft |
Source: Public Record Report a problem | ||
Public tax history
| Year | Property taxes | Tax assessment |
|---|---|---|
| 2025 | $1,612 +1.4% | $27,700 +1.4% |
| 2024 | $1,589 +7.9% | $27,320 +7.6% |
| 2023 | $1,472 +23.1% | $25,380 +22.1% |
| 2022 | $1,196 +16.5% | $20,780 +15.7% |
| 2021 | $1,026 +0.7% | $17,960 +0.7% |
| 2020 | $1,019 +7.5% | $17,840 +7.1% |
| 2019 | $948 -11.5% | $16,660 -11% |
| 2018 | $1,072 -0.6% | $18,720 -0.5% |
| 2017 | $1,078 -7.4% | $18,820 -7.1% |
| 2016 | $1,165 +4.1% | $20,260 +3.9% |
| 2015 | $1,119 +22.4% | $19,500 |
| 2014 | $914 -5% | $19,500 |
| 2013 | $962 | $19,500 +1.6% |
| 2012 | $962 -1.5% | $19,199 -1.5% |
| 2011 | $976 | $19,490 |
| 2010 | $976 | $19,490 |
| 2009 | $976 -4.8% | $19,490 -4.8% |
| 2008 | $1,026 +10.8% | $20,480 +10.8% |
| 2007 | $926 -0.9% | $18,490 -0.9% |
| 2006 | $934 | $18,650 |
Find assessor info on the county website
Monthly payment
Est. payment
Payment breakdown
Explore the cost of this home by adjusting the details. Changes won't be saved.Climate risks
Neighborhood: 35071
Nearby schools
Schools provided by the listing agent
- Elementary: Gardendale
- Middle: Bragg
- High: Gardendale
Source: GALMLS. This data may not be complete. We recommend contacting the local school district to confirm school assignments for this home.
- $365,9003 bd2 ba2.6k sqft175 W Shugart Ridge Rd, Gardendale, AL 35071Sold
- $379,0004 bd2 ba2.6k sqft185 W Shugart Ridge Rd, Gardendale, AL 35071Off Market
- $413,0003 bd2 ba3.4k sqft169 W Shugart Ridge Rd, Gardendale, AL 35071Off Market
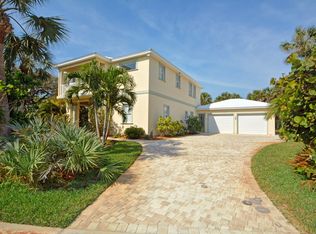
- $239,8003 bd2 ba2.2k sqft516 Oldfield Dr, Gardendale, AL 35071Off Market
Similar homes
- $314,9003 bd2 ba2k sqft200 Hershel Dr, Gardendale, AL 35071For Sale
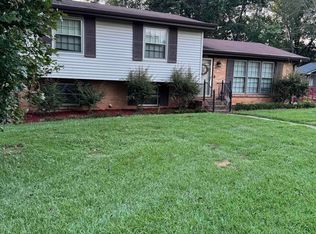
 MLS ID #21465187, Johnna Gowen, Monarch Realty LLC. GALMLS
 - $385,0003 bd3 ba2.2k sqft1538 Shamrock Dr, Gardendale, AL 35071For Sale
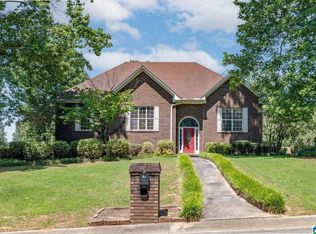 MLS ID #21456198, Bonnie Johnson, RE/MAX Advantage. GALMLS
 - $357,0003 bd4 ba3.3k sqft324 Thompson Dr, Gardendale, AL 35071For Sale
 MLS ID #21463750, Leanne Carter, RE/MAX on Main. GALMLS
 - $349,9003 bd2 ba1.7k sqftAtt & Spectrum, Gardendale, AL 35071For Sale
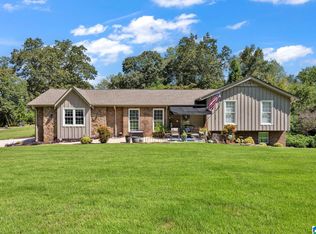 MLS ID #21464755, Candace Smith, RealtySouth-Northern Office. GALMLS
 - $349,0004 bd3 ba2.3k sqftAt&t, Gardendale, AL 35071For SaleMLS ID #21455448, Linda Collier, Keller Williams Metro North. GALMLS
- $339,5005 bd3 ba2.4k sqft2528 Rhody Dr, Gardendale, AL 35071For SaleMLS ID #21463527, Gwen McKenzie, RE/MAX Advantage. GALMLS
- $479,9004 bd3 ba2.9k sqftAt&t, Gardendale, AL 35071For SaleMLS ID #21465019, Sheree West Bennefield, RE/MAX Northern Properties. GALMLS
- $359,9003 bd2 ba1.8k sqft330 Donna Dr, Gardendale, AL 35071For SaleMLS ID #21463999, Sheree West Bennefield, RE/MAX Northern Properties. GALMLS
- $329,9003 bd2 ba2.1k sqft420 Redmayne Rd, Gardendale, AL 35071For SaleMLS ID #21464077, Josh Vernon, Keller Williams Realty Vestavia. GALMLS
- $392,0005 bd3 ba3.9k sqftSpectrum, Gardendale, AL 35071For SaleMLS ID #21451917, Katie Crommelin, Ray & Poynor Properties. GALMLS
- $410,0004 bd3 ba2.3k sqft1355 Woodridge Pl, Gardendale, AL 35071For SaleMLS ID #21446573, Joy Groce, eXp Realty, LLC Central. GALMLS
- $450,0003 bd4 ba1.9k sqft2524 Rhody Dr, Gardendale, AL 35071For SaleMLS ID #21464117, Teresa Ellard, RE/MAX on Main. GALMLS
- $325,9003 bd3 ba2.1k sqft5708 Garden Wood Dr, Gardendale, AL 35071For SaleMLS ID #21454723, DJ Mostella, Avast Realty- Birmingham. GALMLS
- $310,0003 bd2 ba1.9k sqft215 Redmayne Rd, Gardendale, AL 35071For SaleMLS ID #21463362, Caroline Grimes, Sweet HOMElife Real Estate. GALMLS
- $275,0004 bd3 ba2.5k sqft300 Watson Way, Gardendale, AL 35071For SaleMLS ID #21460855, Luke Williams, Keller Williams Realty Vestavia. GALMLS
- $405,0004 bd3 ba2.2k sqftAt&t, Gardendale, AL 35071For SaleMLS ID #21455913, Staci Lawrence, Keller Williams Realty Vestavia. GALMLS
- $309,9003 bd2 ba1.5k sqft2500 Highview Rd, Gardendale, AL 35071For SaleMLS ID #21462814, JoJo Bates Bates, Knox Realty. GALMLS
- $265,0003 bd1 ba2k sqftTbd, Gardendale, AL 35071For SaleMLS ID #21457476, Cassie Carter, RE/MAX Advantage. GALMLS
