Welcome to 1810 S Campbell Trail – a rare walkout townhome on the west side of Sioux Falls, offering space, privacy, and unbeatable value. This large 2 bedroom, 2 full bath home delivers an impressive 1, 406 sqft of comfortable main-level living, highlighted by an open-concept floor plan — and this one gives you the best of both worlds: convenient main-floor living plus the flexibility, of having an expansive walkout lower level. Enjoy a fully fenced backyard, ideal for pets and gatherings, with direct access from your walkout level. Both bedrooms are generously sized, including a spacious primary. An oversized single-stall garage provides parking and storage, and the best part — NO HOA – Giving you freedom and affordability. A true westside ranch walkout opportunity – don’t miss your chance to make 1810 S Campbell you next home.
Pending
$245,000
1810 S Campbell Trl Trail, Sioux Falls, SD 57106
2beds
1,406sqft
:
Get pre-qualified$1,594/mo
Townhouse
Built in 1998
3,841 Square Feet Lot
$240,000 Zestimate®
$174/sqft
$-- HOA
What's special
Fully fenced backyardOpen-concept floor planRare walkout townhomeOversized single-stall garageExpansive walkout lower level
- 191 days |
- 39 |
- 1 |
Zillow last checked:
Listing updated:
Listed by:
eXp Realty
Source: eXp Realty,MLS#: 22600330
Facts & features
Interior
Bedrooms & bathrooms
- Bedrooms: 2
- Bathrooms: 2
- Full bathrooms: 2
- Main level bedrooms: 1
Primary bedroom
- Description: Double Closets
- Level: Main
- Area: 132 Square Feet
- Dimensions: 12 x 11
Dining room
- Description: Open Floorplan
- Level: Main
- Area: 99 Square Feet
- Dimensions: 11 x 9
Family room
- Description: Large Open Room with walkout to backyard
- Level: Basement
- Area: 231 Square Feet
- Dimensions: 21 x 11
Kitchen
- Level: Main
- Area: 90 Square Feet
- Dimensions: 10 x 9
Living room
- Description: Open Floor Plan
- Level: Main
- Area: 140 Square Feet
- Dimensions: 14 x 10
Heating
- Natural Gas
Cooling
- Central Air
Appliances
- Included: Dishwasher, Disposal, Electric Range, Refrigerator
Features
- Flooring: Carpet, Vinyl
- Basement: Full
Interior area
- Total interior livable area: 1,406 sqft
- Finished area above ground: 806
- Finished area below ground: 600
Property
Parking
- Total spaces: 1
- Parking features: Concrete
- Garage spaces: 1
Features
- Patio & porch: Deck
- Fencing: Privacy
Lot
- Size: 3,841 Square Feet
- Dimensions: 28 x 136
- Features: Walk-Out
Details
- Parcel number: 66799
Construction
Type & style
- Home type: Townhouse
- Architectural style: Ranch
- Property subtype: Townhouse
Materials
- Vinyl Siding
- Roof: Composition
Condition
- Year built: 1998
Utilities & green energy
- Sewer: Public Sewer
- Water: Public
Community & HOA
Community
- Subdivision: Palmer Glen Addn
HOA
- Has HOA: No
Location
- Region: Sioux Falls
Financial & listing details
- Price per square foot: $174/sqft
- Annual tax amount: $2,482
- Date on market: 1/16/2026
- Listing agreement: Exclusive Agency
Estimated market value
$240,000
$228,000 - $252,000
$1,665/mo
Price history
| Date | Event | Price |
|---|---|---|
| 5/2/2026 | Pending sale | $245,000$174/sqft |
Source: eXp Realty #22600330 Report a problem | ||
| 3/5/2026 | Price change | $245,000-2%$174/sqft |
Source:  Realtor Association of the Sioux Empire #22600330 Report a problem Realtor Association of the Sioux Empire #22600330 Report a problem | ||
| 1/16/2026 | Listed for sale | $250,000-2%$178/sqft |
Source: Realtor Association of the Sioux Empire #22600330 Report a problem | ||
| 12/6/2025 | Listing removed | $255,000$181/sqft |
Source: Realtor Association of the Sioux Empire #22508613 Report a problem | ||
| 11/17/2025 | Listed for sale | $255,000+52.2%$181/sqft |
Source: Realtor Association of the Sioux Empire #22508613 Report a problem | ||
| 8/7/2020 | Sold | $167,500+1.6%$119/sqft |
Source: Realtor Association of the Sioux Empire #22004023 Report a problem | ||
| 7/1/2020 | Listed for sale | $164,900$117/sqft |
Source: Amy Stockberger Real Estate #22004023 Report a problem | ||
Public tax history
Tax history is unavailable.
Monthly payment
Est. payment
Payment breakdown
Explore the cost of this home by adjusting the details. Changes won't be saved.Climate risks
Neighborhood: Kingswood
Nearby schools
GreatSchools rating
- 8/10Discovery Elementary - 26Grades: PK-5Distance: 0.5 mi
- 9/10Memorial Middle School - 04Grades: 6-8Distance: 0.3 mi
- 6/10Jefferson High School - 67Grades: 9-12Distance: 2.8 mi
Schools provided by the listing agent
- Elementary: Oscar Howe ES
- Middle: Memorial MS
- High: Roosevelt HS
- District: Sioux Falls
Source: eXp Realty. This data may not be complete. We recommend contacting the local school district to confirm school assignments for this home.
- $220,1002 bd2 ba806 sqft1810 S Campbell Trl #16, Sioux Falls, SD 57106Off Market
- $210,6002 bd1 ba806 sqft1812 S Campbell Trl #16, Sioux Falls, SD 57106Off Market
- $221,4002 bd2 ba801 sqft1808 S Campbell Trl #16, Sioux Falls, SD 57106Off Market
- $238,5002 bd2 ba1.3k sqft1814 S Campbell Trl, Sioux Falls, SD 57106Sold
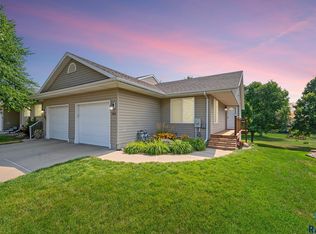
- $238,5002 bd2 ba801 sqft1814 S Campbell Trl #16, Sioux Falls, SD 57106Sold
- $216,5002 bd2 ba806 sqft1806 S Campbell Trl, Sioux Falls, SD 57106Off Market
- $215,8002 bd2 ba806 sqft1804 S Campbell Trl #16, Sioux Falls, SD 57106Off Market
- $248,7002 bd2 ba1.3k sqft1816 S Campbell Trl #16, Sioux Falls, SD 57106Off Market
A local agent can set up tours, give advice and negotiate with sellers.
A local lender can help you make sure your offer is ready when you are.
Similar homes
- $224,9002 bd2 ba1.1k sqft2204 S Mary Beth Ave, Sioux Falls, SD 57106For Sale

 MLS ID #22605615, Lydia J Greve. Realtor Association of the Sioux Empire
 - $229,9002 bd2 ba1.2k sqft1907 S Sertoma Ave Unit 101, Sioux Falls, SD 57106For Sale
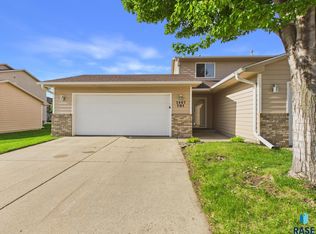 MLS ID #22603826, Sarah J Anderson. Realtor Association of the Sioux Empire
 - $215,0002 bd2 ba1.2k sqft1811 S Sertoma Ave Unit 106, Sioux Falls, SD 57106For Sale
 MLS ID #22604310, Kate K Patrick. Realtor Association of the Sioux Empire
 - $214,9002 bd3 ba1.2k sqft1811 S Sertoma Ave Unit 102, Sioux Falls, SD 57106For Sale
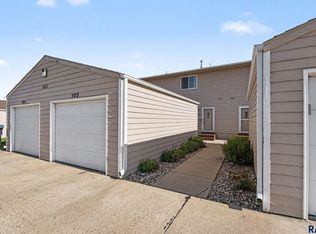 MLS ID #22604216, Jennifer J Thompson. Realtor Association of the Sioux Empire
 - $249,9003 bd2 ba1.1k sqft4805 W Saint James Dr, Sioux Falls, SD 57106For SaleMLS ID #22605252, Tony J Ratchford. Realtor Association of the Sioux Empire
- $185,0002 bd3 ba1.1k sqft1111 S Bridgeport Pl, Sioux Falls, SD 57106For SaleMLS ID #22605017, Ashley N Metzger. Realtor Association of the Sioux Empire
- $225,0003 bd2 ba1.4k sqft4605 W Custer Ln APT 306, Sioux Falls, SD 57106For SaleMLS ID #22604987, Heather L Elrod. Realtor Association of the Sioux Empire
- $174,9002 bd1 ba1.1k sqft8611 W Grinn Pl, Sioux Falls, SD 57106For SaleMLS ID #22605474, Megan E Helget. Realtor Association of the Sioux Empire
- $260,0003 bd1 ba1.3k sqft5512 W 39th St, Sioux Falls, SD 57106For SaleMLS ID #22603706, Cadin J Buchholz. Realtor Association of the Sioux Empire
- $259,9002 bd2 ba1.5k sqft3737 E Mission St, Sioux Falls, SD 57103For SaleMLS ID #22605175, Greg T Doohen. Realtor Association of the Sioux Empire
- $245,0002 bd2 ba1.3k sqft5400 S Cobblestone Pl Unit 2, Sioux Falls, SD 57108For SaleMLS ID #22605201, Baillie R Hanson. Realtor Association of the Sioux Empire
- $240,0002 bd2 ba962 sqft3508 N 10th Ave, Sioux Falls, SD 57104For SaleMLS ID #22605526, Daniel Stratton. Realtor Association of the Sioux Empire
- $219,9003 bd2 ba1.4k sqft4601 S Oxbow Ave APT 205, Sioux Falls, SD 57106For SaleMLS ID #22604064, Clay J Wilhelm. Realtor Association of the Sioux Empire
- $249,9002 bd3 ba1.3k sqft5400 S Cobblestone Pl Unit 7, Sioux Falls, SD 57108For SaleMLS ID #22602878, Keisha I Tran. Realtor Association of the Sioux Empire
- $240,0002 bd2 ba1.3k sqft2813 E Indigo Pl, Sioux Falls, SD 57108For SaleMLS ID #22603091, Kirsten M Schaffer. Realtor Association of the Sioux Empire
- $320,0003 bd2 ba2k sqft4116 W Newcomb St, Sioux Falls, SD 57106For SaleMLS ID #22604697, Jim F Koch. Realtor Association of the Sioux Empire
- $279,9004 bd2 ba1.7k sqft4509 W 37th St, Sioux Falls, SD 57106For SaleMLS ID #22603261, Carolyn K Luckett. Realtor Association of the Sioux Empire
- $355,0004 bd2 ba1.5k sqft9425 W Liam St, Sioux Falls, SD 57106For SaleMLS ID #22605599, Niki M Wagner. Realtor Association of the Sioux Empire
- $220,0002 bd2 ba1.3k sqft1106 N Fir Pl #48, Sioux Falls, SD 57107For SaleMLS ID #22604244, Anna M Glazier. Realtor Association of the Sioux Empire
- $284,9002 bd2 ba1.3k sqft712 E El Dorado Ct, Sioux Falls, SD 57108For SaleMLS ID #22605233, Stefanie A Stockberger. Realtor Association of the Sioux Empire
