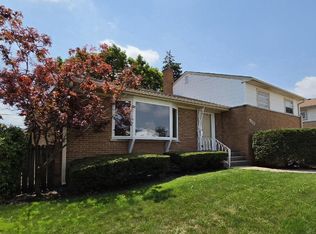
WHAT A DELIGHT ! Incredible opportunity for this ranch home across the street from the forest preserve. This home features three good sized bedrooms, an attractive spacious kitchen with granite counters, stainless steel appliances, and beautiful cabinetry. The eating/ dining area consists of custom built shelving leading to a large living room with a wood-burning fireplace. Full basement with exterior access spacious open-concept living with rec room, family room that consists of another fireplace, laundry/ utility room, and plenty of storage areas. Oversized backyard has a private type setting, consisting of a patio, detached 1.5 car garage as well as a long driveway for extra parking. Great location, near schools, parks, shopping, and transportation. This home is priced to sell fast, best to check it out before is disappears! Property is owned by HUD. Case #138-126411. Seller makes no representations or warranties as to the property condition. HUD Homes are sold AS-IS. Subject to Appraisal - Go to HudHomeStore for more info on I.e. UI, Subject to Appraisal.
Active
$360,000
1811 N Thatcher Ave, Elmwood Park, IL 60707
3beds
1,339sqft
Single Family Residence
Built in 1953
5,749 Square Feet Lot
$-- Zestimate®
$269/sqft
$-- HOA
What's special
Wood-burning fireplaceThree good sized bedroomsAttractive spacious kitchenBeautiful cabinetrySpacious open-concept livingPlenty of storage areasGranite counters
- 10 days |
- 758 |
- 40 |
Zillow last checked:
Listing updated:
Listed by:
Cathy Lee Barbaccia (847)301-0300,
Partners Real Estate of IL
Source: MRED as distributed by MLS GRID,MLS#: 12733437
Facts & features
Interior
Bedrooms & bathrooms
- Bedrooms: 3
- Bathrooms: 1
- Full bathrooms: 1
Rooms
- Room types: Recreation Room
Primary bedroom
- Features: Flooring (Hardwood)
- Level: Main
- Area: 156 Square Feet
- Dimensions: 13X12
Bedroom 2
- Features: Flooring (Hardwood)
- Level: Main
- Area: 144 Square Feet
- Dimensions: 12X12
Bedroom 3
- Features: Flooring (Hardwood)
- Level: Main
- Area: 121 Square Feet
- Dimensions: 11X11
Dining room
- Features: Flooring (Hardwood)
- Level: Main
- Area: 120 Square Feet
- Dimensions: 12X10
Family room
- Level: Basement
- Area: 390 Square Feet
- Dimensions: 26X15
Kitchen
- Features: Kitchen (Eating Area-Breakfast Bar), Flooring (Hardwood)
- Level: Main
- Area: 144 Square Feet
- Dimensions: 12X12
Laundry
- Features: Flooring (Other)
- Level: Basement
- Area: 128 Square Feet
- Dimensions: 16X8
Living room
- Features: Flooring (Hardwood)
- Level: Main
- Area: 270 Square Feet
- Dimensions: 15X18
Recreation room
- Level: Basement
- Area: 600 Square Feet
- Dimensions: 30X20
Heating
- Natural Gas
Cooling
- Central Air
Appliances
- Included: Range, Microwave, Dishwasher, High End Refrigerator, Washer, Dryer, Stainless Steel Appliance(s)
- Laundry: Gas Dryer Hookup, Sink
Features
- 1st Floor Bedroom, 1st Floor Full Bath, Built-in Features, Open Floorplan, Granite Counters
- Flooring: Hardwood
- Windows: Screens
- Basement: Finished,Full,Walk-Out Access
- Number of fireplaces: 2
- Fireplace features: Wood Burning, Living Room, Basement
Interior area
- Total structure area: 2,044
- Total interior livable area: 1,339 sqft
- Finished area below ground: 705
Property
Parking
- Total spaces: 1.5
- Parking features: Concrete, Garage Door Opener, Yes, Garage Owned, Detached, Garage
- Garage spaces: 1.5
- Has uncovered spaces: Yes
Accessibility
- Accessibility features: No Disability Access
Features
- Stories: 1
- Patio & porch: Patio
- Fencing: Fenced
Lot
- Size: 5,749 Square Feet
Details
- Parcel number: 12363050030000
- Special conditions: Real Estate Owned,HUD Owned
Construction
Type & style
- Home type: SingleFamily
- Architectural style: Ranch
- Property subtype: Single Family Residence
Materials
- Brick, Stone
- Foundation: Concrete Perimeter
- Roof: Asphalt
Condition
- New construction: No
- Year built: 1953
Utilities & green energy
- Electric: Circuit Breakers, 100 Amp Service
- Sewer: Public Sewer
- Water: Lake Michigan
Community & HOA
Community
- Features: Curbs, Sidewalks, Street Lights, Street Paved
HOA
- Services included: None
Location
- Region: Elmwood Park
Financial & listing details
- Price per square foot: $269/sqft
- Tax assessed value: $319,600
- Annual tax amount: $9,964
- Date on market: 8/15/2026
- Ownership: Fee Simple
Foreclosure details
Estimated market value
Not available
Estimated sales range
Not available
$2,460/mo
Price history
| Date | Event | Price |
|---|---|---|
| 1/1/2026 | Listing removed | $390,000$291/sqft |
Source:  MRED as distributed by MLS GRID #12478344 Report a problem MRED as distributed by MLS GRID #12478344 Report a problem | ||
| 11/4/2025 | Price change | $390,000-1.3%$291/sqft |
Source: MRED as distributed by MLS GRID #12478344 Report a problem | ||
| 10/15/2025 | Listed for sale | $395,000+9.7%$295/sqft |
Source: MRED as distributed by MLS GRID #12478344 Report a problem | ||
| 7/7/2021 | Sold | $360,000+9.1%$269/sqft |
Source: MRED as distributed by MLS GRID #11067631 Report a problem | ||
| 10/27/2020 | Sold | $330,000-2.7%$246/sqft |
Source: MRED as distributed by MLS GRID #10824245 Report a problem | ||
| 8/27/2020 | Pending sale | $339,000$253/sqft |
Source: Classic Properties #10824245 Report a problem | ||
| 8/20/2020 | Listed for sale | $339,000$253/sqft |
Source: Classic Properties #10824245 Report a problem | ||
Public tax history
| Year | Property taxes | Tax assessment |
|---|---|---|
| 2024 | $9,964 +3% | $31,960 +0% |
| 2023 | $9,672 +3.1% | $31,959 |
| 2022 | $9,385 -2.7% | $31,959 +24.5% |
| 2021 | $9,645 +32.3% | $25,678 |
| 2020 | $7,292 +12.1% | $25,678 -9.8% |
| 2019 | $6,502 +1.3% | $28,468 +9.7% |
| 2018 | $6,421 -9.4% | $25,960 |
| 2017 | $7,090 +6.7% | $25,960 |
| 2016 | $6,643 +1.6% | $25,960 +9.7% |
| 2015 | $6,537 +2.4% | $23,662 |
| 2014 | $6,385 +2.8% | $23,662 |
| 2013 | $6,211 -10.5% | $23,662 -19.9% |
| 2012 | $6,941 +1.5% | $29,523 |
| 2011 | $6,841 +7.7% | $29,523 |
| 2010 | $6,351 +1.1% | $29,523 -12.8% |
| 2009 | $6,283 +22.1% | $33,842 -12% |
| 2008 | $5,144 -4.6% | $38,457 |
| 2007 | $5,393 +3.8% | $38,457 +23.9% |
| 2006 | $5,194 +0.1% | $31,036 |
| 2005 | $5,187 +3.1% | $31,036 |
| 2004 | $5,029 +1.1% | $31,036 +33.4% |
| 2003 | $4,974 +2.4% | $23,274 |
| 2002 | $4,856 +15.1% | $23,274 |
| 2001 | $4,218 -1.6% | $23,274 +22% |
| 2000 | $4,288 +8.1% | $19,072 |
| 1999 | $3,966 | $19,072 |
Find assessor info on the county website
Monthly payment
Climate risks
Neighborhood: 60707
Nearby schools
GreatSchools rating
- 7/10Elmwood Elementary SchoolGrades: K-5Distance: 0.8 mi
- 7/10Elm Middle SchoolGrades: 6-8Distance: 0.4 mi
- 4/10Elmwood Park High SchoolGrades: 9-12Distance: 0.7 mi
Schools provided by the listing agent
- Elementary: Elmwood Elementary School
- Middle: Elm Middle School
- High: Elmwood Park High School
- District: 401
Source: MRED as distributed by MLS GRID. This data may not be complete. We recommend contacting the local school district to confirm school assignments for this home.
- $476,9004 bd2 ba1.9k sqft1807 N Thatcher Ave, Elmwood Park, IL 60707Off Market
- $304,5002 bd1 ba861 sqft1813 N Thatcher Ave, Elmwood Park, IL 60707Off Market
- $401,2004 bd1 ba1.5k sqft1817 N Thatcher Ave, Elmwood Park, IL 60707Off Market
- $374,6003 bd1 ba1.2k sqft1801 N Thatcher Ave, Elmwood Park, IL 60707Off Market
- $484,8004 bd2 ba2k sqft1819 N Thatcher Ave, Elmwood Park, IL 60707Off Market
- $560,4003 bd3 ba1.7k sqft1810 N 79th Ct, Elmwood Park, IL 60707Off Market
- $671,7003 bd4 ba2k sqft1812 N 79th Ct, Elmwood Park, IL 60707Off Market
- $732,6004 bd3 ba3k sqft1806 N 79th Ct, Elmwood Park, IL 60707Off Market
A local agent can set up tours, give advice and negotiate with sellers.
Similar homes
- $385,0004 bd2 ba1.1k sqft2953 N Parkside Ave, Chicago, IL 60634Active
 MLS ID #12729010, Lukasz Kristen, onPointe Real Estate. MRED as distributed by MLS GRID
 - $399,9003 bd2 ba1.8k sqft920 Park Dr, Melrose Park, IL 60160Active
 MLS ID #12727978, Quin O'Brien, ABR,AHWD,CIPS,CRS, 4 Sale Realty Advantage LLC. MRED as distributed by MLS GRID
 - $393,0003 bd3 ba1.7k sqft619 N 4th Ave, Maywood, IL 60153Active
 MLS ID #12715226, Lisa Soltesz, Opendoor Brokerage, LLC. MRED as distributed by MLS GRID
 - $325,0003 bd2 ba1.7k sqft1201 S 14th Ave, Maywood, IL 60153Active
 MLS ID #12727887, Clinton Brown, MASCVEA Real Estate Inc.. MRED as distributed by MLS GRID
 - $389,9003 bd2 ba1.1k sqft512 Cherry Cir, Glenview, IL 60025ActiveMLS ID #12685140, Gregory Berdyshev, IPrice Realty, LLC. MRED as distributed by MLS GRID
- $349,9004 bd2 ba1.6k sqft1463 Speechley Blvd, Berkeley, IL 60163ActiveMLS ID #12584680, Anthony Giannini, Real Property Management. MRED as distributed by MLS GRID
- $314,9993 bd2 ba1.3k sqft6806 Maple Ct, Bridgeview, IL 60455ActiveMLS ID #12727995, Lino Rodriguez, American International Realty. MRED as distributed by MLS GRID
- $309,9994 bd2 ba1.5k sqft2010 S 11th Ave, Maywood, IL 60153ActiveMLS ID #12722748, Jonathan Lopez, Realty of America, LLC. MRED as distributed by MLS GRID
- $319,9993 bd2 ba1.1k sqft5023 W 81st St, Burbank, IL 60459ActiveMLS ID #12738919, Luis Ortiz, RE/MAX Partners. MRED as distributed by MLS GRID
- $359,9994 bd3 ba1.5k sqft8505 S King Dr, Chicago, IL 60619NewMLS ID #12740516, Catrell Dyer, Blue Door Dave Inc. MRED as distributed by MLS GRID
- $499,0002 bd1 ba1.1k sqft2653 N 73rd Ave, Elmwood Park, IL 60707ActiveMLS ID #12598364, Christina Bertsche, RCI Real Estate Group. MRED as distributed by MLS GRID
- $385,0003 bd2 ba1.5k sqft643 N Iowa Ave, Villa Park, IL 60181Price ChangeMLS ID #12730297, Patricia Hanewall, J.W. Reedy Realty. MRED as distributed by MLS GRID
- $499,9004 bd3 ba1.6k sqft6206 W Barry Ave, Chicago, IL 60634NewMLS ID #12741228, Soraya Erazo, Keller Williams Success Realty. MRED as distributed by MLS GRID
- $349,0002 bd3 ba1.5k sqft309 Elgin Ave APT D, Forest Park, IL 60130ActiveMLS ID #12730332, Tenosha Robertson, Century 21 IMPACT. MRED as distributed by MLS GRID
- $425,0003 bd2 ba1.7k sqft618 W Comstock Ave, Elmhurst, IL 60126ActiveMLS ID #12737609, Michael Olszewski, Area Wide Realty. MRED as distributed by MLS GRID
- $375,0003 bd2 ba1.3k sqft8813 N Grand St, Niles, IL 60714ActiveMLS ID #12670069, Edmon Antar, American International Realty. MRED as distributed by MLS GRID
- $324,9003 bd2 ba1.2k sqft9101 Tulley Ave, Oak Lawn, IL 60453ActiveMLS ID #12725023, Rafael Ruiz, Ruiz Realty, Inc.. MRED as distributed by MLS GRID
- $339,9003 bd2 ba1.1k sqft20 N Albert St, Mount Prospect, IL 60056Price ChangeMLS ID #12738979, Leon Shamoun, AMB Realty Corporation. MRED as distributed by MLS GRID
- $375,0003 bd2 ba1.1k sqft5144 S Natchez Ave, Chicago, IL 60638ActiveMLS ID #12701564, Catalina Montoya, Realmart Realty Inc. MRED as distributed by MLS GRID
- $419,0005 bd2 ba2k sqft(Undisclosed Address), Maywood, IL 60153ActiveMLS ID #12725933, Theodoris Napier, Napier Real Estate Consultants Inc.. MRED as distributed by MLS GRID
