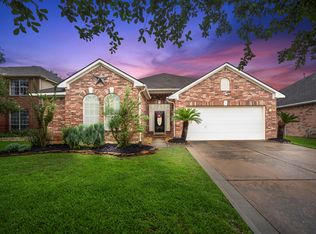
Stunning single story, open concept home with 4 bedrooms, 2 bathrooms, and a 2-car garage. PLEASE SEE ATTACHMENT for UPDATES including SOLAR PANELS PAID OFF upon closing. (Electric Bill much lower w/solar.) Upon entry, you are welcomed by a beautiful foyer with high ceilings and engineered wood flooring throughout the home. Toward the front of the home, you will find the formal dining area adjacent to the spacious living room. The kitchen is complete with granite countertops, stainless steel appliances, a walk-in pantry, breakfast bar, and breakfast area just off the kitchen. The living room features ample natural light from large windows and a cozy gas log fireplace. The primary suite offers an ensuite bath with dual sinks, a jetted tub, glass enclosed shower, and two walk in closets. The additional 3 bedrooms share a full bathroom with dual sinks and a tub/shower combo. Step outside to enjoy the covered patio and fully fenced backyard, perfect for relaxing. (No BACK NEIGHBORS.)
Pending
Price cut: $9.5K (6/9)
$349,500
18114 Quarry Vale Dr, Cypress, TX 77429
4beds
2,297sqft
:
Get pre-qualified$2,875/mo
Single Family Residence
Built in 2008
6,516 Square Feet Lot
$341,000 Zestimate®
$152/sqft
$66/mo HOA
What's special
Cozy gas log fireplaceStunning single storyStainless steel appliancesFormal dining areaGranite countertopsCovered patioTwo walk in closets
- 85 days |
- 257 |
- 18 |
Zillow last checked:
Listing updated:
Listed by:
Jessica Bosworth TREC #0803819 346-210-8261,
CB&A, Realtors-Katy
Source: HAR,MLS#: 71262222
Facts & features
Interior
Bedrooms & bathrooms
- Bedrooms: 4
- Bathrooms: 2
- Full bathrooms: 2
Rooms
- Room types: Utility Room
Primary bathroom
- Features: Primary Bath: Double Sinks, Primary Bath: Jetted Tub, Primary Bath: Separate Shower, Secondary Bath(s): Double Sinks, Secondary Bath(s): Tub/Shower Combo
Kitchen
- Features: Breakfast Bar, Kitchen Island, Kitchen open to Family Room, Under Cabinet Lighting, Walk-in Pantry
Heating
- Natural Gas
Cooling
- Ceiling Fan(s), Electric
Appliances
- Included: ENERGY STAR Qualified Appliances, Electric Oven, Microwave, Electric Cooktop, Dishwasher
Features
- Crown Molding, High Ceilings, Prewired for Alarm System, All Bedrooms Down, En-Suite Bath, Primary Bed - 1st Floor, Walk-In Closet(s)
- Flooring: Carpet, Tile, Wood
- Number of fireplaces: 1
- Fireplace features: Gas, Wood Burning
Interior area
- Total structure area: 2,297
- Total interior livable area: 2,297 sqft
Property
Parking
- Total spaces: 2
- Parking features: Attached, Garage Door Opener
- Attached garage spaces: 2
Features
- Stories: 1
- Patio & porch: Covered
- Exterior features: Sprinkler System
- Has spa: Yes
- Fencing: Back Yard,Full
Lot
- Size: 6,516 Square Feet
- Features: Back Yard, Subdivided, 0 Up To 1/4 Acre
Details
- Parcel number: 1288800030007
Construction
Type & style
- Home type: SingleFamily
- Architectural style: Traditional
- Property subtype: Single Family Residence
Materials
- Brick
- Foundation: Slab
- Roof: Composition
Condition
- New construction: No
- Year built: 2008
Utilities & green energy
- Water: Water District
Green energy
- Energy efficient items: Attic Vents
Community & HOA
Community
- Security: Prewired for Alarm System
- Subdivision: Oakcrest North Sec 01
HOA
- Has HOA: Yes
- HOA fee: $795 annually
Location
- Region: Cypress
Financial & listing details
- Price per square foot: $152/sqft
- Tax assessed value: $353,060
- Annual tax amount: $9,277
- Date on market: 5/8/2026
- Listing terms: Cash,Conventional,FHA,VA Loan
- Road surface type: Concrete, Curbs
Estimated market value
$341,000
$324,000 - $358,000
$2,656/mo
Price history
| Date | Event | Price |
|---|---|---|
| 7/20/2026 | Pending sale | $349,500$152/sqft |
Source:  HAR #71262222 Report a problem HAR #71262222 Report a problem | ||
| 6/9/2026 | Price change | $349,500-2.6%$152/sqft |
Source: HAR #71262222 Report a problem | ||
| 5/8/2026 | Listed for sale | $359,000+72.6%$156/sqft |
Source: HAR #71262222 Report a problem | ||
| 1/19/2016 | Sold | -- |
Source: Agent Provided Report a problem | ||
| 11/25/2015 | Pending sale | $208,000$91/sqft |
Source: Better Homes and Gardens Real Estate Gary Greene #33577218 Report a problem | ||
| 11/21/2015 | Listed for sale | $208,000$91/sqft |
Source: Better Homes and Gardens Real Estate Gary Greene #33577218 Report a problem | ||
Public tax history
| Year | Property taxes | Tax assessment |
|---|---|---|
| 2025 | $2,699 0% | $353,060 |
| 2024 | $2,700 +9.6% | $353,060 -1.6% |
| 2023 | $2,464 +7% | $358,702 +11.5% |
| 2022 | $2,303 | $321,767 +27.6% |
| 2021 | -- | $252,100 +4.6% |
| 2020 | $2,095 -6.3% | $240,941 +2.8% |
| 2019 | $2,237 -33.1% | $234,316 +7.4% |
| 2018 | $3,341 | $218,183 +6.6% |
| 2017 | $3,341 +4.6% | $204,614 |
| 2016 | $3,194 -31.6% | $204,614 +1.4% |
| 2015 | $4,667 | $201,857 +10.5% |
| 2014 | $4,667 | $182,657 +16% |
| 2013 | -- | $157,448 +7.4% |
| 2012 | -- | $146,665 |
| 2011 | -- | $146,665 -10.9% |
| 2010 | -- | $164,693 -5.1% |
| 2009 | -- | $173,598 |
Find assessor info on the county website
Monthly payment
Est. payment
Payment breakdown
Explore the cost of this home by adjusting the details. Changes won't be saved.Climate risks
Neighborhood: Oakcrest
Nearby schools
GreatSchools rating
- 10/10Oakcrest Intermediate SchoolGrades: 5-6Distance: 0.4 mi
- 9/10Grand Lakes Junior High SchoolGrades: 7-8Distance: 3.9 mi
- 9/10Tomball Memorial High SchoolGrades: 9-12Distance: 0.8 mi
Schools provided by the listing agent
- Elementary: Wildwood Elementary School
- Middle: Willow Wood Junior High School
- High: Tomball Memorial H S
Source: HAR. This data may not be complete. We recommend contacting the local school district to confirm school assignments for this home.
- $332,9003 bd2 ba1.8k sqft17943 Tall Chestnut Street, Cypress, TX 77429Off Market

- $337,1004 bd2 ba2.8k sqft18118 Quarry Vale Dr, Cypress, TX 77429Off Market
- $314,3003 bd2 ba2.1k sqft18110 Quarry Vale Dr, Cypress, TX 77429Off Market
- $364,2004 bd4 ba2.9k sqft18122 Quarry Vale Dr, Cypress, TX 77429Off Market

- $372,3004 bd3 ba2.6k sqft18106 Quarry Vale Dr, Cypress, TX 77429Off Market
- $366,5004 bd2 ba2.9k sqft15122 Telge Lake Trl, Cypress, TX 77429Off Market
- $334,8004 bd3 ba2.7k sqft18126 Quarry Vale Dr, Cypress, TX 77429Off Market
- $363,9004 bd3 ba2.7k sqft18115 Quarry Vale Dr, Cypress, TX 77429Off Market
A local agent can set up tours, give advice and negotiate with sellers.
A local lender can help you make sure your offer is ready when you are.
Similar homes
- $304,0003 bd2 ba1.8k sqft17819 Serene Shore Dr, Cypress, TX 77429For Sale
 MLS ID #72873023, Gwendolyn Burwell, UTR TEXAS, REALTORS. HAR
 - $315,0003 bd3 ba2.4k sqft15518 Forest Creek Farms Dr, Cypress, TX 77429For Sale
 MLS ID #94438481, Patrick Stuckwish, Keller Williams Memorial. HAR
 - $350,0004 bd2 ba2.2k sqft12706 Sienna Trails Dr, Tomball, TX 77377For Sale
 MLS ID #58089446, Holly Waldrum, Executive Texas Realty. HAR
 - $339,0003 bd2 ba2.2k sqft12702 Portales Pointe Ln, Tomball, TX 77377For Sale
 MLS ID #59682327, Lauren Pickering, CB&A, Realtors. HAR
 - $365,0004 bd2 ba1.8k sqft17923 Durango Point Ct, Tomball, TX 77377For SaleMLS ID #26879859, Ruddy Parisher, Century 21 Parisher Properties. HAR
- $297,0003 bd2 ba1.6k sqft18318 Grove Brook Ln, Cypress, TX 77429For SaleMLS ID #88238188, Stefani Froehlich, Froehlich Real Estate. HAR
- $310,0003 bd3 ba2.2k sqft23411 W Pine Ivy Ln, Tomball, TX 77375For SaleMLS ID #36717812, Nicole Freer, Corcoran Genesis. HAR
- $249,5003 bd2 ba1.5k sqft15207 Olmstead Park Dr, Cypress, TX 77429For SaleMLS ID #3375107, Danille Franklin, Walzel Properties - Corporate Office. HAR
- $350,0003 bd2 ba1.8k sqft9806 Lynette Falls Dr, Houston, TX 77095For SaleMLS ID #44904865, Tami Clopper, Realty Of America, LLC. HAR
- $385,0004 bd3 ba2.8k sqft15330 Turning Limb Ct, Cypress, TX 77433For SaleMLS ID #881359, Corey Guerrero, Acadia Realty. HAR
- $300,0004 bd2 ba2.1k sqft20611 Silver Tea Ave, Hockley, TX 77447For SaleMLS ID #72211153, Jimmy Franklin, eXp Realty LLC. HAR
- $339,0004 bd2 ba2.3k sqft16218 Saxon Hollow Ln, Houston, TX 77084For SaleMLS ID #58782128, Verron Jackson, Redfin Corporation. HAR
- $390,0004 bd3 ba2.7k sqft9615 Brackenton Crest Dr, Spring, TX 77379For SaleMLS ID #11922438, Aquanneetta Bailey, Realm Real Estate Professionals - Katy. HAR
- $319,9004 bd3 ba2.2k sqft8518 Durango Valley Ln, Cypress, TX 77433For SaleMLS ID #28876255, Andrea Saavedra, RE/MAX Real Estate Assoc.. HAR
- $330,0004 bd3 ba2.4k sqft16543 Whitaker Creek Dr, Houston, TX 77095For SaleMLS ID #76218230, Brooke Welsh-Jebbia, Century 21 Lucky Money. HAR
- $435,0003 bd2 ba2.7k sqft12722 Dylan Hills Ln, Tomball, TX 77377For SaleMLS ID #37055519, Monica Herring, RE/MAX Elite Properties. HAR
- $340,0004 bd2 ba2.1k sqft31870 Forest Park Trl, Conroe, TX 77385For SaleMLS ID #84373172, Amie Pravel, Nan & Company Properties - Woodlands Office. HAR
- $359,9004 bd3 ba2.8k sqft5318 Wisteria Brook Ln, Spring, TX 77379For SaleMLS ID #25724568, Debra Johnson, Better Homes and Gardens Real Estate Gary Greene - Champions. HAR
- $365,0003 bd2 ba2.3k sqft7706 Lone Meadow Ct, Houston, TX 77095For SaleMLS ID #50612378, Antoinette Ruffino, Coldwell Banker Apex, REALTORS LLC. HAR
- $325,0004 bd3 ba2.3k sqft8119 Sweetstone Grove Ct, Cypress, TX 77433For SaleMLS ID #84427279, David Flory, RE/MAX Universal. HAR
