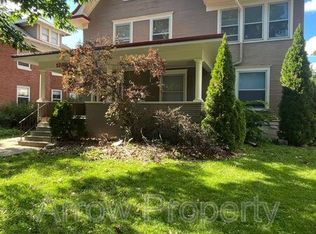
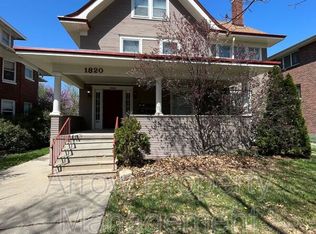
History awaits with this extremely well maintained charmer in the near-south! A large, covered front porch greats you as you enter into the main floor filled with stunning woodwork. The first floor boasts a generously sized living area, a formal dining room, an updated kitchen, and a 1/2 bath. Upstairs, you'll find all 4 bedrooms along with a 3/4 bath. Bring your ideas for 387 sf of finished space on the 3rd floor perfect for an office or an additional rec room. Out back, you'll find a private backyard with mature landscaping, a 2-car detached garage, and easy off-street parking. You really must see to appreciate. Make your appointment today.
Pending
$299,500
1812 A St, Lincoln, NE 68502
4beds
2,501sqft
Single Family Residence
Built in 1913
8,276 Square Feet Lot
$-- Zestimate®
$120/sqft
$-- HOA
What's special
Large covered front porchEasy off-street parkingUpdated kitchenFormal dining roomStunning woodwork
- 8 days
- 1,617
- 184
Likely to sell faster than
Zillow last checked:
Listing updated:
Listed by:
Bryan Trost 402-730-0453,
BancWise Realty,
Matthew Lehnert 402-540-8050,
BancWise Realty
Source: GPRMLS,MLS#: 22626010
Facts & features
Interior
Bedrooms & bathrooms
- Bedrooms: 4
- Bathrooms: 3
- 3/4 bathrooms: 1
- 1/2 bathrooms: 2
- Main level bathrooms: 1
Primary bedroom
- Level: Second
- Area: 181.25
- Dimensions: 14.5 x 12.5
Bedroom 2
- Level: Second
- Area: 148.5
- Dimensions: 13.5 x 11
Bedroom 3
- Level: Second
- Area: 148.5
- Dimensions: 13.5 x 11
Bedroom 4
- Level: Second
- Area: 132
- Dimensions: 12 x 11
Dining room
- Level: Main
- Area: 240
- Dimensions: 16 x 15
Kitchen
- Level: Main
- Area: 137.5
- Dimensions: 12.5 x 11
Living room
- Level: Main
- Area: 317.25
- Dimensions: 23.5 x 13.5
Basement
- Area: 899
Office
- Level: Main
- Area: 142.5
- Dimensions: 7.5 x 19
Heating
- Natural Gas, Forced Air
Cooling
- Central Air
Features
- Basement: Other Window,Unfinished
- Number of fireplaces: 1
Interior area
- Total structure area: 2,501
- Total interior livable area: 2,501 sqft
- Finished area above ground: 2,501
- Finished area below ground: 0
Property
Parking
- Total spaces: 2
- Parking features: Garage
- Garage spaces: 2
Features
- Levels: 2.5 Story
- Patio & porch: Porch, Patio
- Fencing: Full
Lot
- Size: 8,276 Square Feet
- Dimensions: 161 ft x 50 ft
- Features: Up to 1/4 Acre.
Details
- Parcel number: 1025333009000
Construction
Type & style
- Home type: SingleFamily
- Property subtype: Single Family Residence
Materials
- Foundation: Block
Condition
- Not New and NOT a Model
- New construction: No
- Year built: 1913
Utilities & green energy
- Sewer: Public Sewer
- Water: Public
Community & HOA
Community
- Subdivision: Mt Emerald Historic District
HOA
- Has HOA: No
Location
- Region: Lincoln
Financial & listing details
- Price per square foot: $120/sqft
- Tax assessed value: $252,300
- Annual tax amount: $4,820
- Date on market: 9/9/2026
- Listing terms: Conventional,Cash
- Ownership: Fee Simple
Estimated market value
Not available
Estimated sales range
Not available
Not available
Price history
| Date | Event | Price |
|---|---|---|
| 9/17/2026 | Pending sale | $299,500$120/sqft |
Source:  GPRMLS #22626010 Report a problem GPRMLS #22626010 Report a problem | ||
| 9/9/2026 | Listed for sale | $299,500+97%$120/sqft |
Source: GPRMLS #22626010 Report a problem | ||
| 9/16/2002 | Sold | $152,000$61/sqft |
Source: Public Record Report a problem | ||
Public tax history
| Year | Property taxes | Tax assessment |
|---|---|---|
| 2025 | $3,242 -8.8% | $252,300 -1.9% |
| 2024 | $3,556 -17.5% | $257,300 |
| 2023 | $4,312 +2.7% | $257,300 +21.8% |
| 2022 | $4,200 -0.2% | $211,200 |
| 2021 | $4,209 +31.2% | $211,200 +25.8% |
| 2020 | $3,208 -5.2% | $167,900 |
| 2019 | $3,383 +13.4% | $167,900 +12.8% |
| 2018 | $2,985 +4.5% | $148,800 |
| 2017 | $2,856 -1.2% | $148,800 +0.2% |
| 2016 | $2,892 | $148,500 |
| 2015 | $2,892 +0.7% | $148,500 +13% |
| 2014 | $2,872 +12.4% | $131,400 |
| 2013 | $2,556 | $131,400 |
| 2012 | -- | $131,400 -6.4% |
| 2011 | -- | $140,400 |
| 2010 | -- | $140,400 |
| 2009 | -- | $140,400 -17.2% |
| 2008 | -- | $169,524 |
| 2007 | -- | $169,524 |
| 2006 | -- | $169,524 |
| 2005 | $3,060 +1.3% | -- |
| 2004 | $3,021 | -- |
| 2003 | $3,021 +12.3% | -- |
| 2002 | $2,690 +1% | -- |
| 2001 | $2,664 +9.1% | -- |
| 2000 | $2,440 | -- |
Find assessor info on the county website
Monthly payment
Est. payment
Payment breakdown
Explore the cost of this home by adjusting the details. Changes won't be saved.Climate risks
Neighborhood: Near South
Nearby schools
Schools provided by the listing agent
- Elementary: Prescott
- Middle: Irving
- High: Lincoln High
- District: Lincoln Public Schools
Source: GPRMLS. This data may not be complete. We recommend contacting the local school district to confirm school assignments for this home.


Similar homes
- $330,0004 bd3 ba2k sqft1800 C St, Lincoln, NE 68502For Sale

 MLS ID #22624323, Greg Dorff, Pinnacle Realty Group. GPRMLS
 - $315,0004 bd3 ba2.3k sqft3828 S 20th St, Lincoln, NE 68502For Sale By Owner
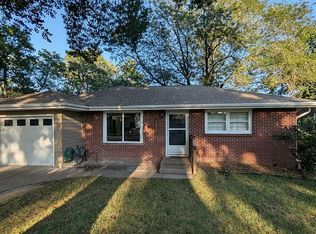
- $280,0004 bd2 ba2.5k sqft1525 A St, Lincoln, NE 68502For Sale
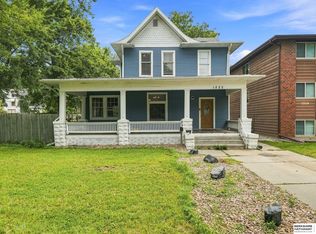 MLS ID #22623447, Tucker Velder, BHHS Ambassador Real Estate. GPRMLS
 - $263,9004 bd2 ba1.7k sqft634 Washington St, Lincoln, NE 68502For Sale
 MLS ID #22626920, Joslyn Brinkman, SimpliCity Real Estate. GPRMLS
 - $258,0003 bd2 ba1.5k sqft1608 S 23rd St, Lincoln, NE 68502For SaleMLS ID #22626794, Amy Briggs, Keller Williams Lincoln. GPRMLS
- $295,0004 bd2 ba2k sqft2400 Bradfield Dr, Lincoln, NE 68502For SaleMLS ID #22625309, Danny Poethig, BHHS Ambassador Real Estate. GPRMLS
- $287,5003 bd2 ba1.9k sqft1840 Perkins Blvd, Lincoln, NE 68502For SaleMLS ID #22626801, Jeffrey Searcy, HOME Real Estate. GPRMLS
- $274,9005 bd3 ba2.7k sqft1801 Pepper Ave, Lincoln, NE 68502For SaleMLS ID #22624691, Michael Thomalla, Woods Bros Realty. GPRMLS
- $284,0004 bd3 ba1.7k sqft4117 Holly Rd, Lincoln, NE 68502For SaleMLS ID #22626479, Tyler Reynolds, Woods Bros Realty. GPRMLS
- $256,9004 bd2 ba2.8k sqft2719 Washington St, Lincoln, NE 68502For SaleMLS ID #22624731, Jasper Searcy, HOME Real Estate. GPRMLS
- $320,0004 bd2 ba2.8k sqft1020 S 8th St, Lincoln, NE 68508For SaleMLS ID #22626222, Dave Coover, BHHS Ambassador Real Estate. GPRMLS
- $297,5003 bd1 ba1.4k sqft1649 S 16th St, Lincoln, NE 68502For SaleMLS ID #22625568, Mary Waite, NP Dodge RE Sales Inc Lincoln. GPRMLS
- $259,0004 bd2 ba2.3k sqft2500 B St, Lincoln, NE 68502For SaleMLS ID #22614239, Jennifer Stai, Nebraska Realty. GPRMLS
- $275,0003 bd3 ba1.9k sqft1220 C St, Lincoln, NE 68502For SaleMLS ID #22622001, Brad Hulse, The 1867 Collective. GPRMLS
- $249,9004 bd3 ba2k sqft1221 Rose St, Lincoln, NE 68502For SaleMLS ID #22624277, Johanna Rhoads, REMAX Concepts. GPRMLS
- $269,9004 bd2 ba1.5k sqft1308 S 23rd St, Lincoln, NE 68502For SaleMLS ID #22619925, Maranda Meece, Nebraska Realty. GPRMLS
- $284,9004 bd2 ba2.2k sqft872 Elmwood Ave, Lincoln, NE 68510For SaleMLS ID #22626024, Gwen Pfeifer, NP Dodge RE Sales Inc Lincoln. GPRMLS
- $299,0004 bd2 ba2k sqft2531 Woods Blvd, Lincoln, NE 68502For SaleMLS ID #22623068, Mark Faatz, Nebraska Realty. GPRMLS
- $249,0004 bd2 ba1.2k sqft1115 S 14th St, Lincoln, NE 68502For SaleMLS ID #22626759, Alyssa Osborn, Coldwell Banker NHS R E. GPRMLS
