*Highly Motivated Sellers*, This stunning home offers a are 3-car garage, greenbelt lot with no rear neighbors, dedicated office, sunroom, and energy-saving solar system. Enjoy lower utility costs while owning a move-in ready 4-bedroom home in one of Van Alstyne’s fastest-growing communities. Seller is offering assistance toward the solar transfer and has already obtained updated transfer documents for prospective buyers.
Situated on a premium corner lot with only one neighboring home and a greenbelt backdrop, privacy truly sets this property apart. The open-concept layout provides spacious living and dining areas ideal for everyday comfort and entertaining. The light-filled sunroom adds flexible bonus space, while the large covered back patio creates the perfect outdoor retreat.
With its rare lot configuration, functional floor plan, and move-in ready condition, this home presents an outstanding opportunity for buyers seeking space, privacy, and versatility in a growing North Texas community.
Pending
Price cut: $10K (5/21)
$389,000
1812 Southridge Dr, Van Alstyne, TX 75495
4beds
2,058sqft
:
Get pre-qualified$2,857/mo
Single Family Residence
Built in 2017
8,407 Square Feet Lot
$384,900 Zestimate®
$189/sqft
$50/mo HOA
What's special
Dedicated officeLight-filled sunroomFunctional floor planPremium corner lotPerfect outdoor retreatLarge covered back patioOnly one neighboring home
- 153 days |
- 172 |
- 12 |
Zillow last checked:
Listing updated:
Listed by:
Katie Dougan 0795301 928-699-7429,
Southern Hills Realty 214-817-0880
Source: NTREIS,MLS#: 21188572
Facts & features
Interior
Bedrooms & bathrooms
- Bedrooms: 4
- Bathrooms: 2
- Full bathrooms: 2
Primary bedroom
- Features: Dual Sinks, En Suite Bathroom, Garden Tub/Roman Tub, Separate Shower, Walk-In Closet(s)
- Level: First
- Dimensions: 13 x 14
Bedroom
- Features: Split Bedrooms
- Level: First
- Dimensions: 10 x 12
Bedroom
- Features: Split Bedrooms
- Level: First
- Dimensions: 10 x 13
Bedroom
- Features: Split Bedrooms
- Level: First
- Dimensions: 11 x 11
Den
- Level: First
- Dimensions: 12 x 12
Dining room
- Level: First
- Dimensions: 12 x 15
Kitchen
- Features: Breakfast Bar, Built-in Features, Kitchen Island, Pantry, Stone Counters
- Level: First
- Dimensions: 11 x 14
Laundry
- Level: First
- Dimensions: 6 x 6
Living room
- Features: Ceiling Fan(s), Fireplace
- Level: First
- Dimensions: 14 x 15
Sunroom
- Level: First
- Dimensions: 13 x 13
Heating
- Active Solar, Electric, Fireplace(s)
Cooling
- Central Air, Ceiling Fan(s), Electric
Appliances
- Included: Dishwasher, Electric Cooktop, Disposal, Microwave
- Laundry: Electric Dryer Hookup, Laundry in Utility Room
Features
- Built-in Features, Eat-in Kitchen, Granite Counters, High Speed Internet, Kitchen Island, Open Floorplan, Pantry, Walk-In Closet(s)
- Flooring: Carpet, Tile, Wood
- Windows: Window Coverings
- Has basement: No
- Number of fireplaces: 1
- Fireplace features: Family Room, Wood Burning
Interior area
- Total interior livable area: 2,058 sqft
Video & virtual tour
Property
Parking
- Total spaces: 3
- Parking features: Door-Multi, Door-Single, Driveway, Garage Faces Front, Garage, Garage Door Opener, Inside Entrance, Kitchen Level, Off Street
- Attached garage spaces: 3
Features
- Levels: One
- Stories: 1
- Patio & porch: Rear Porch, Front Porch, Patio, Covered
- Exterior features: Lighting, Rain Gutters
- Pool features: None, Community
- Fencing: Wood
Lot
- Size: 8,407 Square Feet
- Features: Corner Lot, Greenbelt, Subdivision
- Residential vegetation: Grassed
Details
- Additional structures: None
- Parcel number: 385949
Construction
Type & style
- Home type: SingleFamily
- Architectural style: Detached
- Property subtype: Single Family Residence
Materials
- Brick
- Foundation: Slab
- Roof: Asphalt
Condition
- Year built: 2017
Utilities & green energy
- Utilities for property: Electricity Connected, Phone Available, Separate Meters, Water Available
Green energy
- Energy generation: Solar
Community & HOA
Community
- Features: Pool, Sidewalks, Trails/Paths, Community Mailbox, Curbs
- Security: Smoke Detector(s)
- Subdivision: Georgetown Village Ii
HOA
- Has HOA: Yes
- Services included: Association Management, Maintenance Grounds
- HOA fee: $300 semi-annually
- HOA name: Neighborhood Management
- HOA phone: 972-359-1548
Location
- Region: Van Alstyne
Financial & listing details
- Price per square foot: $189/sqft
- Tax assessed value: $461,329
- Annual tax amount: $10,055
- Date on market: 2/24/2026
- Cumulative days on market: 139 days
- Listing terms: Cash,Conventional,Contract,1031 Exchange,FHA,Lease Back,Submit,VA Loan
- Exclusions: Hot tub is excluded from sale of property. Sellers will remove prior to close.
Estimated market value
$384,900
$366,000 - $404,000
$2,233/mo
Price history
| Date | Event | Price |
|---|---|---|
| 7/15/2026 | Pending sale | $389,000$189/sqft |
Source: NTREIS #21188572 Report a problem | ||
| 7/2/2026 | Contingent | $389,000$189/sqft |
Source: NTREIS #21188572 Report a problem | ||
| 5/21/2026 | Price change | $389,000-2.5%$189/sqft |
Source: NTREIS #21188572 Report a problem | ||
| 3/23/2026 | Price change | $399,000-4.8%$194/sqft |
Source: NTREIS #21188572 Report a problem | ||
| 3/9/2026 | Price change | $419,000-4.8%$204/sqft |
Source: NTREIS #21188572 Report a problem | ||
| 2/24/2026 | Listed for sale | $439,900+10%$214/sqft |
Source: NTREIS #21188572 Report a problem | ||
| 7/13/2021 | Sold | -- |
Source: Agent Provided Report a problem | ||
| 6/18/2021 | Pending sale | $399,900$194/sqft |
Source: NTREIS #14589021 Report a problem | ||
| 6/3/2021 | Listed for sale | $399,900$194/sqft |
Source: NTREIS #14589021 Report a problem | ||
| 6/6/2017 | Sold | -- |
Source: Agent Provided Report a problem | ||
Public tax history
| Year | Property taxes | Tax assessment |
|---|---|---|
| 2025 | $8,129 -5.9% | $461,329 +1.4% |
| 2024 | $8,636 -1.9% | $455,037 -1.6% |
| 2023 | $8,808 -7.9% | $462,569 +8% |
| 2022 | $9,563 | $428,231 +41.3% |
| 2021 | -- | $303,172 +2.2% |
| 2020 | -- | $296,759 +5.6% |
| 2019 | $6,997 | $281,135 -0.9% |
| 2018 | -- | $283,685 +1526.4% |
| 2017 | -- | $17,442 |
Find assessor info on the county website
Monthly payment
Est. payment
Payment breakdown
Explore the cost of this home by adjusting the details. Changes won't be saved.Climate risks
Neighborhood: 75495
Nearby schools
GreatSchools rating
- 7/10John and Nelda Partin Elementary SchoolGrades: PK-4Distance: 0.3 mi
- 10/10Van Alstyne Junior High SchoolGrades: 6-8Distance: 1.9 mi
- 9/10Van Alstyne High SchoolGrades: 9-12Distance: 1.4 mi
Schools provided by the listing agent
- Middle: Van Alstyne
- High: Van Alstyne
- District: Van Alstyne ISD
Source: NTREIS. This data may not be complete. We recommend contacting the local school district to confirm school assignments for this home.
- $332,145-- bd-- ba3.2k sqft1808 Southridge Dr, Van Alstyne, TX 75495Off Market
- $505,600-- bd-- ba3.4k sqft1804 Southridge Dr, Van Alstyne, TX 75495Off Market
- $100-- bd-- ba-- sqft400 Thompson Dr, Van Alstyne, TX 75495Off Market
- $426,4005 bd3 ba2.6k sqft340 Thompson Dr, Van Alstyne, TX 75495Off Market

- $436,800-- bd-- ba2.5k sqft337 Thompson Dr, Van Alstyne, TX 75495Off Market
- $380,700-- bd-- ba1.9k sqft1800 Southridge Dr, Van Alstyne, TX 75495Off Market
- $383,1003 bd2 ba1.8k sqft1901 Peggys Cv, Van Alstyne, TX 75495Off Market
- $--4 bd2 ba1.8k sqft341 Sherbrook St, Van Alstyne, TX 75495Sold
A local agent can set up tours, give advice and negotiate with sellers.
A local lender can help you make sure your offer is ready when you are.
Similar homes
- $390,0004 bd3 ba2.9k sqft1733 Beasley St, Van Alstyne, TX 75495For Sale
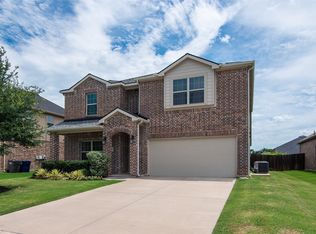 MLS ID #21301978, Angelica Pena. NTREIS
 - $409,0005 bd3 ba2.4k sqft317 Thompson Dr, Van Alstyne, TX 75495For Sale
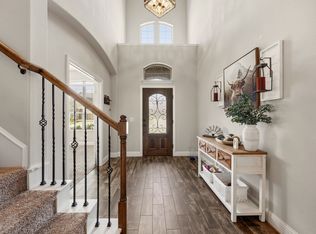 MLS ID #21304665, Gena Offill. NTREIS
 - $330,0003 bd2 ba1.6k sqft528 Thompson Dr, Van Alstyne, TX 75495For Sale
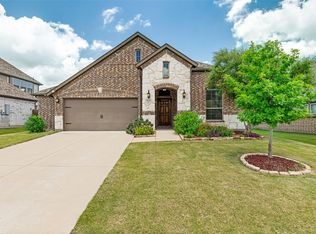 MLS ID #21306512, Shahla Ghademi. NTREIS
 - $357,5004 bd2 ba1.7k sqft413 Wiggins Way, Van Alstyne, TX 75495For Sale
 MLS ID #21262744, Sheryl Ripkowski. NTREIS
 - $435,0004 bd2 ba2.3k sqft1501 Sherwood Dr, Anna, TX 75409For SaleMLS ID #21338999, Elena Rubio. NTREIS
- $375,0004 bd3 ba2.5k sqft1800 Rodeo Dr, Anna, TX 75409For SaleMLS ID #21256219, Cyndi Poulter. NTREIS
- $350,0004 bd2 ba2k sqft1120 Ainsworth Dr, Anna, TX 75409For SaleMLS ID #21316451, Jeffrey Blasko. NTREIS
- $399,9004 bd3 ba2.3k sqft801 Susan St, Anna, TX 75409For SaleMLS ID #21289486, Tom White. NTREIS
- $349,0004 bd3 ba2.1k sqft305 Ginger Ave, Anna, TX 75409For SaleMLS ID #21233412, Karen Lavorgna. NTREIS
- $420,0004 bd3 ba2.8k sqft1718 Sandalwood Ln, Anna, TX 75409For SaleMLS ID #21319572, Kristen Banner. NTREIS
- $410,0004 bd2 ba2.2k sqft3012 Winchester Ave, Melissa, TX 75454For SaleMLS ID #21253549, Susan Ross. NTREIS
- $399,9003 bd2 ba2.4k sqft2407 Maston Dr, Anna, TX 75409For SaleMLS ID #21164304, Pamela Schelldorf. NTREIS
- $390,0003 bd2 ba1.9k sqft2823 Redbud Ln, Melissa, TX 75454For SaleMLS ID #21284282, Katie Tsutsumi. NTREIS
- $450,0003 bd2 ba2.2k sqft4210 Juniper Ln, Melissa, TX 75454For SaleMLS ID #21337784, Caralee Gurney. NTREIS
- $355,0004 bd2 ba1.7k sqft4305 Ridgewood Rd, Melissa, TX 75454For SaleMLS ID #21298600, Audra Allen. NTREIS
- $374,9003 bd2 ba1.7k sqft750 Stefhanie Dr, Celina, TX 75009For SaleMLS ID #21337486, JaNell Ingalls. NTREIS
- $417,0004 bd3 ba2.4k sqft1104 Summer Ln, McKinney, TX 75071For SaleMLS ID #21333807, Cisco Gonzalez. NTREIS
- $415,0004 bd2 ba2k sqft1709 Yahweh, Leonard, TX 75452For SaleMLS ID #21203135, Jack Duvall. NTREIS
- $404,9004 bd3 ba2.7k sqft1306 Elizabeth St, Anna, TX 75409For SaleMLS ID #21154740, Jeff Sekula. NTREIS
- $450,0003 bd2 ba2.1k sqft307 Lake Forest Trl, Anna, TX 75409For SaleMLS ID #21268049, Matthew Brown. NTREIS
