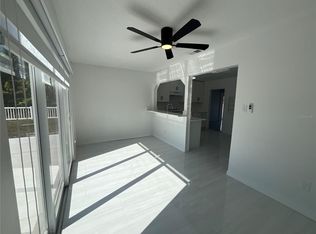
Under contract-accepting backup offers. This completely renovated home truly sparkles from top to bottom. Every room features brand-new, upgraded decorative finishes—see the attached Features List for full details. The open great room design seamless links the living areas with the kitchen, and it highlights that well-appointed kitchen with Shaker-style cabinetry, stunning granite countertops, and a breakfast bar that comfortably seats up to five. A cathedral ceiling enhances the sense of space and openness, while two pocketing sliding glass doors provide excellent natural light in the dining area and family room. Those doors and the screened front entry give superior cross-ventilation for the entire living areas. Flexible living options include four bedrooms, with one easily suited as a home office, hobby room, or flex space. Two bedrooms feature fully renovated ensuite bathrooms, complemented by a stylishly updated guest bath. The primary suite offers a generous walk-in closet, while bedroom #4 includes dual built-in closets for added storage. The outdoor living spaces are equally impressive. A covered lanai faces north for consistent shade throughout the day, overlooking a spacious pool deck finished with decorative coating—perfect for both relaxing, sunning, and entertaining. Additional upgrades continue throughout the property, including a beautifully finished driveway with decorative coating and a garage with epoxy flooring. Accordion shutters on the lanai and individual window shutters provide added peace of mind. The same attention to detail in the modern bathrooms and kitchen is found throughout the rest of the home. Be sure to click the Tour 1 icon for the NARRATED VIRTUAL VIDEO TOUR and the Tour 2 icon for the interactive 3D virtual tour. These are full walkthrough experiences—not just photo slideshows. Much more information is attached—ask your agent for the full FEATURES LIST.
Under contract
$374,000
18122 Garvin Ave, Pt Charlotte, FL 33948
4beds
1,972sqft
:
Get pre-qualified$2,481/mo
Single Family Residence
Built in 1990
9,865 Square Feet Lot
$370,900 Zestimate®
$190/sqft
$-- HOA
What's special
Shaker-style cabinetryCompletely renovated homeStylishly updated guest bathStunning granite countertopsGarage with epoxy flooringOpen great room designWell-appointed kitchen
- 26 days |
- 1,827 |
- 203 |
Likely to sell faster than
Zillow last checked:
Listing updated:
Listed by:
Dick Erdmann 941-661-5773,
RE/MAX PALM REALTY 941-743-5525,
Clara Tovar 941-815-6491,
RE/MAX PALM REALTY
Source: Stellar MLS,MLS#: C7527326 Originating MLS: Port Charlotte
Originating MLS: Port Charlotte
Facts & features
Interior
Bedrooms & bathrooms
- Bedrooms: 4
- Bathrooms: 3
- Full bathrooms: 3
Rooms
- Room types: Family Room, Great Room, Utility Room
Primary bedroom
- Features: Ceiling Fan(s), En Suite Bathroom, Walk-In Closet(s)
- Level: First
- Area: 182 Square Feet
- Dimensions: 13x14
Bedroom 2
- Features: Ceiling Fan(s), Built-in Closet
- Level: First
- Area: 154 Square Feet
- Dimensions: 11x14
Bedroom 3
- Features: Ceiling Fan(s), Built-in Closet
- Level: First
- Area: 132 Square Feet
- Dimensions: 11x12
Bedroom 4
- Features: Ceiling Fan(s), En Suite Bathroom, Dual Closets
- Level: First
- Area: 234 Square Feet
- Dimensions: 13x18
Primary bathroom
- Features: Granite Counters, Shower No Tub
- Level: First
Bathroom 2
- Features: Dual Sinks, Granite Counters, Shower No Tub, Single Vanity, Linen Closet
- Level: First
Bathroom 3
- Features: Granite Counters, Shower No Tub
- Level: First
Balcony porch lanai
- Level: First
- Area: 170 Square Feet
- Dimensions: 17x10
Dining room
- Level: First
Family room
- Features: Ceiling Fan(s)
- Level: First
- Area: 481 Square Feet
- Dimensions: 13x37
Great room
- Features: Ceiling Fan(s)
- Level: First
- Area: 120 Square Feet
- Dimensions: 10x12
Kitchen
- Features: Granite Counters, Kitchen Island
- Level: First
- Area: 100 Square Feet
- Dimensions: 10x10
Laundry
- Level: First
- Area: 55 Square Feet
- Dimensions: 5x11
Heating
- Central, Electric
Cooling
- Central Air
Appliances
- Included: Dishwasher, Electric Water Heater, Microwave, Range, Range Hood, Refrigerator
- Laundry: Inside, Laundry Room
Features
- Cathedral Ceiling(s), Ceiling Fan(s), Open Floorplan, Primary Bedroom Main Floor, Solid Surface Counters, Solid Wood Cabinets, Split Bedroom, Stone Counters, Vaulted Ceiling(s), Walk-In Closet(s)
- Flooring: Laminate
- Windows: Hurricane Shutters
- Has fireplace: No
Interior area
- Total structure area: 2,616
- Total interior livable area: 1,972 sqft
Video & virtual tour
Property
Parking
- Total spaces: 2
- Parking features: Driveway, Garage Door Opener
- Attached garage spaces: 2
- Has uncovered spaces: Yes
- Details: Garage Dimensions: 21x21
Features
- Levels: One
- Stories: 1
- Patio & porch: Enclosed, Front Porch, Screened
- Exterior features: Rain Gutters
- Has private pool: Yes
- Pool features: Gunite, In Ground, Screen Enclosure
Lot
- Size: 9,865 Square Feet
- Dimensions: 80 x 125
- Features: Corner Lot, In County
- Residential vegetation: Trees/Landscaped
Details
- Parcel number: 402218102024
- Zoning: RSF3.5
- Special conditions: None
Construction
Type & style
- Home type: SingleFamily
- Property subtype: Single Family Residence
Materials
- Block, Stucco
- Foundation: Slab
- Roof: Shingle
Condition
- New construction: No
- Year built: 1990
Utilities & green energy
- Sewer: Septic Tank
- Water: Public
- Utilities for property: Cable Available, Electricity Connected, Public, Water Connected
Community & HOA
Community
- Pet fee: $0 monthly
- Subdivision: PORT CHARLOTTE SEC 021
HOA
- Has HOA: No
Location
- Region: Pt Charlotte
Financial & listing details
- Price per square foot: $190/sqft
- Tax assessed value: $330,164
- Annual tax amount: $5,750
- Date on market: 6/29/2026
- Cumulative days on market: 26 days
- Listing terms: Cash,Conventional,FHA,VA Loan
- Ownership: Fee Simple
- Total actual rent: 0
- Electric utility on property: Yes
- Road surface type: Asphalt
Estimated market value
$370,900
$352,000 - $389,000
$3,097/mo
Price history
| Date | Event | Price |
|---|---|---|
| 7/8/2026 | Contingent | $374,000$190/sqft |
Source:  Stellar MLS #C7527326 Report a problem Stellar MLS #C7527326 Report a problem | ||
| 7/7/2026 | Pending sale | $374,000$190/sqft |
Source: Stellar MLS #C7527326 Report a problem | ||
| 6/29/2026 | Listed for sale | $374,000+70%$190/sqft |
Source: Stellar MLS #C7527326 Report a problem | ||
| 12/15/2025 | Sold | $220,000+131.6%$112/sqft |
Source: Stellar MLS #J996133 Report a problem | ||
| 4/18/1995 | Sold | $95,000$48/sqft |
Source: Public Record Report a problem | ||
Public tax history
| Year | Property taxes | Tax assessment |
|---|---|---|
| 2025 | $5,750 -5.9% | $330,164 -6.2% |
| 2024 | $6,109 +208.4% | $351,845 +183.2% |
| 2023 | $1,981 +0.6% | $124,248 +2.6% |
| 2022 | $1,969 +0.8% | $121,070 +3% |
| 2021 | $1,954 +2.5% | $117,544 +1.4% |
| 2020 | $1,906 +4.9% | $115,921 +2.3% |
| 2019 | $1,817 +9.2% | $113,315 +1.9% |
| 2018 | $1,664 | $111,202 +2.1% |
| 2017 | $1,664 +1.4% | $108,865 +2.1% |
| 2016 | $1,641 +0.9% | $106,626 +0.7% |
| 2015 | $1,626 +0.8% | $105,885 +0.8% |
| 2014 | $1,614 +44.5% | $105,045 +3.2% |
| 2013 | $1,116 +4.7% | $101,763 -2.6% |
| 2012 | $1,067 -3.1% | $104,478 |
| 2011 | $1,101 -7.9% | $104,478 -3.6% |
| 2010 | $1,196 -3.7% | $108,372 -6.9% |
| 2009 | $1,242 | $116,363 +9.5% |
| 2007 | -- | $106,232 |
| 2006 | -- | $106,232 +6.1% |
| 2005 | -- | $100,134 +1.9% |
| 2004 | -- | $98,267 |
| 2003 | -- | $98,267 +2.4% |
| 2002 | $1,480 +2.9% | $95,964 +1.6% |
| 2001 | $1,437 +4.9% | $94,453 +3% |
| 2000 | $1,370 | $91,702 |
Find assessor info on the county website
Monthly payment
Est. payment
Payment breakdown
Explore the cost of this home by adjusting the details. Changes won't be saved.Climate risks
Neighborhood: 33948
Nearby schools
GreatSchools rating
- 6/10Liberty Elementary SchoolGrades: PK-5Distance: 2.8 mi
- 5/10Murdock Middle SchoolGrades: 6-8Distance: 0.7 mi
- 2/10Port Charlotte High SchoolGrades: 9-12Distance: 0.2 mi
Schools provided by the listing agent
- Elementary: Liberty Elementary
- Middle: Murdock Middle
- High: Port Charlotte High
Source: Stellar MLS. This data may not be complete. We recommend contacting the local school district to confirm school assignments for this home.
- $18,000-- bd-- ba-- sqft18114 Garvin Ave, Port Charlotte, FL 33948Off Market
- $113,0002 bd1 ba974 sqft18121 Cochran Blvd, Pt Charlotte, FL 33948Off Market

- $196,1003 bd2 ba1.1k sqft18134 Garvin Ave, Pt Charlotte, FL 33948Off Market

- $--3 bd1 ba906 sqft18113 Cochran Blvd #18113, Pt Charlotte, FL 33948Off Market
- $305,44610,001 Square Feet18106 Garvin Ave, Port Charlotte, FL 33948Off Market
- $199,0003 bd1 ba1.1k sqft18113 Cochran Blvd, Port Charlotte, FL 33948Sold
- $161,1002 bd2 ba917 sqft18121 Garvin Ave, Pt Charlotte, FL 33948Off Market
- $377,5003 bd2 ba2.2k sqft18135 Cochran Blvd, Pt Charlotte, FL 33948Off Market
A local agent can set up tours, give advice and negotiate with sellers.
A local lender can help you make sure your offer is ready when you are.
Similar homes
- $469,9006 bd4 ba2.9k sqft19723 Midway Blvd, Pt Charlotte, FL 33948For Sale
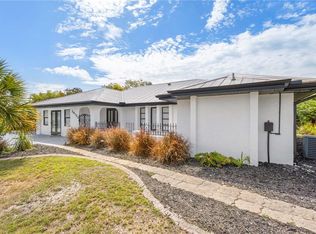
 MLS ID #C7525305, Christine Robinson, COLDWELL BANKER SUNSTAR REALTY. Stellar MLS
 - $389,0004 bd2 ba1.5k sqft581 Lindley Ter, Pt Charlotte, FL 33952For Sale
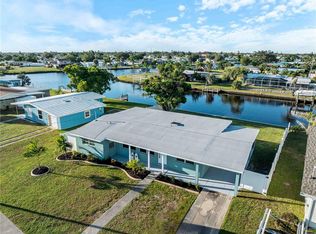 MLS ID #C7527884, Clara Tovar, RE/MAX PALM REALTY. Stellar MLS
 - $359,0004 bd3 ba1.6k sqft72 Shoreland St, Port Charlotte, FL 33954New Construction
 MLS ID #A4698889, Larissa Smith, TOP FLORIDA HOMES. Stellar MLS
 - $370,0003 bd2 ba1.4k sqft15144 Faulkner Ave, Pt Charlotte, FL 33953New Construction
 MLS ID #C7528025, Heather Jorge Renner PLLC, KELLER WILLIAMS ISLAND LIFE REAL ESTATE. Stellar MLS
 - $346,5003 bd2 ba1.5k sqft16213 Cashmere Avenue Dr, Port Charlotte, FL 33954New ConstructionMLS ID #A4697656, Irena Potseluyko, PREFERRED SHORE LLC. Stellar MLS
- $324,9003 bd2 ba1.9k sqft542 Lakehurst Ave, Pt Charlotte, FL 33952For SaleMLS ID #C7512803, Jeff Cardillo, RE/MAX HARBOR REALTY. Stellar MLS
- $364,9004 bd2 ba1.8k sqft4442 Antioch St, North Port, FL 34288New ConstructionMLS ID #A4697405, Holly Wikfors, LLC, 1ST CLASS REAL ESTATE SUNCOAST. Stellar MLS
- $305,0004 bd2 ba1.7k sqft17339 Elmwood Ave, Port Charlotte, FL 33948New ConstructionMLS ID #C7506480, Samarra Landry LLC, LPT REALTY, LLC. Stellar MLS
- $339,9004 bd2 ba1.6k sqft71 Stanhope St, Port Charlotte, FL 33954New ConstructionMLS ID #C7526436, Bobbie Leahey, EXP REALTY LLC. Stellar MLS
- $374,9994 bd2 ba2.1k sqft2373 Jeannin Dr, North Port, FL 34288New ConstructionMLS ID #C7517523, Samarra Landry LLC, LPT REALTY, LLC. Stellar MLS
- $345,0003 bd2 ba2.1k sqft26070 Dolman Ct, Punta Gorda, FL 33983For SaleMLS ID #C7524733, Matthew Patterson, KW PEACE RIVER PARTNERS. Stellar MLS
- $348,9004 bd3 ba1.8k sqft21021 Peachland Blvd, Port Charlotte, FL 33954New ConstructionMLS ID #O6387957, Fabiola Lemos, FLORIDA REALTY INVESTMENTS. Stellar MLS
- $370,0003 bd2 ba1.4k sqft4243 Fonsica Ave, North Port, FL 34286For SaleMLS ID #A4695163, Diane Wacha, LPT REALTY, LLC. Stellar MLS
- $389,9004 bd2 ba1.7k sqft1099 Cazenovia St, Port Charlotte, FL 33952New ConstructionMLS ID #C7527625, AJ Garcia, CENTURY 21 SUNBELT REALTY. Stellar MLS
- $299,0002 bd2 ba1.1k sqft2506 Lakeshore Cir, Pt Charlotte, FL 33952For SaleMLS ID #D6147949, Jayson Burtch, CENTURY 21 SUNBELT REALTY. Stellar MLS
- $360,0003 bd2 ba1.3k sqft2767 Sally Ln, North Port, FL 34286For SaleMLS ID #C7517947, Shirley Bijou, COLDWELL BANKER SUNSTAR REALTY. Stellar MLS
- $369,9003 bd2 ba1.9k sqft2792 Abbeville Rd, North Port, FL 34288New ConstructionMLS ID #C7527228, Ryan Dori, DORI HOMES REALTY LLC. Stellar MLS
- $345,0003 bd3 ba1.7k sqft1458 E Hallmark Blvd, North Port, FL 34288For SaleMLS ID #A4699586, Judit Turan, EXIT KING REALTY. Stellar MLS
- $365,0003 bd2 ba1.5k sqft15460 Chamberlain Blvd, Port Charlotte, FL 33953New ConstructionMLS ID #C7519425, Heather Jorge Renner PLLC, KELLER WILLIAMS ISLAND LIFE REAL ESTATE. Stellar MLS
- $339,9003 bd2 ba1.6k sqft32 Purcell St, Port Charlotte, FL 33954New ConstructionMLS ID #C7512952, Candis Daugherty, LOCAL REAL ESTATE LLC. Stellar MLS
