The Chadwick One of our newest plans being offered in the beautiful Cross Creek Golf Course Neighborhood - This home is a "TO BE BUILT HOME" (Pictures of finished home-similar home built in Cross Creek). Look out the back of the home to HOLE #7 - GREEN. Just 2 miles from shopping, restaurants, grocery stores, hospital and only 10 minutes to both LAKE KEOWEE and LAKEHARTWELL. Cross Creek is a hidden gem surrounded by a beautiful 18-hole Pete Dye course. Cross Creek has a Bar Restaurant in the Club House and an event room that can be used for any special event you would be planning. Enjoy dinner at the restaurant and a dip in the community pool. Walk up to your large porch and enter into an open floor plan with 10' ceilings in the Great Room and entry area. A great entertaining space with fireplace in the Great Room which opens to a large Kitchen with a large island that opens to The Dining area. The master suite which includes HIs and Her walk in closet's, private toilet area, wonderful ceramic tile shower and soaking tub. The garage entry has a nice mudroom with a powder bathroom, Laundry and Pantry leading into the great Kitchen area. This beautiful home has an additional 2 bedrooms / Office and full bathroom on the main floor. The private flex room above the garage can be a great guest suite or second TV area. Wait, this home also has an oversized *2* stall garage and a stunning exterior that will be painted Hardi board. Hunter Quinn Homes is able to build on your lot and on lots we own. We can help you find that perfect lot to build your new home. We build across all the Upstate, call Glenn to discuss this exciting opportunity. You have time to customize this home and make changes. Confirm all finishes and colors with Builder. Please see crosscreekplantation.com for membership fees and additional info.
For sale
$728,900
1813 Cross Creek Dr, Seneca, SC 29678
5beds
2,900sqft
Single Family Residence
Built in 2026
0.4 Acres Lot
$-- Zestimate®
$251/sqft
$58/mo HOA
What's special
- 393 days |
- 486 |
- 15 |
Zillow last checked:
Listing updated:
Listed by:
Glenn Kruizenga 864-554-7727,
HQ Real Estate, LLC
Source: WUMLS,MLS#: 20289017 Originating MLS: Western Upstate Association of Realtors
Originating MLS: Western Upstate Association of RealtorsLoading...
Facts & features
Interior
Bedrooms & bathrooms
- Bedrooms: 5
- Bathrooms: 4
- Full bathrooms: 3
- 1/2 bathrooms: 1
- Main level bathrooms: 2
- Main level bedrooms: 3
Primary bedroom
- Level: Main
- Dimensions: 14.5x16
Bedroom 2
- Level: Main
- Dimensions: 11x12
Bedroom 3
- Level: Main
- Dimensions: 12x12
Great room
- Level: Main
- Dimensions: 18x22
Office
- Level: Main
- Dimensions: 11x12
Heating
- Forced Air
Cooling
- Central Air, Forced Air
Features
- Dual Sinks, Bath in Primary Bedroom, Main Level Primary, Shower Only, Walk-In Closet(s)
- Flooring: Carpet, Ceramic Tile, Laminate
- Basement: None,Crawl Space
Interior area
- Total structure area: 2,900
- Total interior livable area: 2,900 sqft
Property
Parking
- Total spaces: 2
- Parking features: Attached, Garage, Driveway
- Attached garage spaces: 2
Features
- Levels: One
- Stories: 1
- Patio & porch: Deck
- Exterior features: Deck
- Pool features: Community
Lot
- Size: 0.4 Acres
- Features: City Lot, On Golf Course, Subdivision
Details
- Parcel number: 5206508004
Construction
Type & style
- Home type: SingleFamily
- Architectural style: Craftsman
- Property subtype: Single Family Residence
Materials
- Cement Siding, Stone
- Foundation: Crawlspace
- Roof: Architectural,Shingle
Condition
- To Be Built
- Year built: 2026
Details
- Builder name: Hunter Quinn Homes
Utilities & green energy
- Sewer: Public Sewer
- Water: Public
Community & HOA
Community
- Features: Clubhouse, Golf, Gated, Pool
- Security: Gated Community
- Subdivision: Cross Creek Plan
HOA
- Has HOA: Yes
- Services included: Pool(s)
- HOA fee: $700 annually
Location
- Region: Seneca
Financial & listing details
- Price per square foot: $251/sqft
- Date on market: 6/17/2025
- Cumulative days on market: 393 days
- Listing agreement: Exclusive Right To Sell
Estimated market value
Not available
Estimated sales range
Not available
$3,896/mo
Price history
| Date | Event | Price |
|---|---|---|
| 1/14/2026 | Price change | $728,900-0.1%$251/sqft |
Source:  WUMLS #20289017 Report a problem WUMLS #20289017 Report a problem | ||
| 8/22/2025 | Price change | $729,900+1.4%$252/sqft |
Source: WUMLS #20289017 Report a problem | ||
| 6/17/2025 | Listed for sale | $719,900$248/sqft |
Source: WUMLS #20289017 Report a problem | ||
Public tax history
Tax history is unavailable.
Monthly payment
Est. payment
Payment breakdown
Explore the cost of this home by adjusting the details. Changes won't be saved.Climate risks
Neighborhood: 29678
Nearby schools
GreatSchools rating
- 7/10Blue Ridge Elementary SchoolGrades: PK-5Distance: 2 mi
- 6/10Seneca Middle SchoolGrades: 6-8Distance: 1.3 mi
- 6/10Seneca High SchoolGrades: 9-12Distance: 2.2 mi
Schools provided by the listing agent
- Elementary: Blue Ridge Elementary
- Middle: Seneca Middle
- High: Seneca High
Source: WUMLS. This data may not be complete. We recommend contacting the local school district to confirm school assignments for this home.
- $766,0004 bd3 ba4k sqft1810 Cross Creek Dr, Seneca, SC 29678Off Market
- $40,200-- bd-- ba-- sqft1812 Cross Creek Dr, Seneca, SC 29678Off Market
- $639,9004 bd3 ba2.5k sqft1815 Cross Creek Dr, Seneca, SC 29678For Sale

- $698,3003 bd2 ba2.9k sqft1803 Cross Creek Dr, Seneca, SC 29678Off Market
- $590,0005 bd4 ba-- sqft1817 Cross Creek Dr, Seneca, SC 29678Sold
- $879,0004 bd4 ba3.1k sqft1819 Cross Creek Dr, Seneca, SC 29678Sold
- $23,520-- bd-- ba-- sqft1818 Cross Creek Dr, Seneca, SC 29678Off Market
- $22,850-- bd-- ba-- sqft1822 Cross Creek Dr, Seneca, SC 29678Off Market
A local agent can set up tours, give advice and negotiate with sellers.
Similar homes
- $699,0005 bd4 ba3.1k sqft3106 Chatham Dr, Seneca, SC 29678For Sale
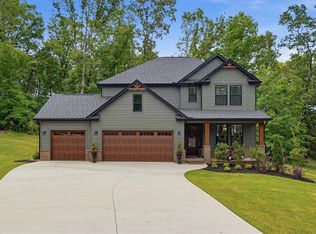 MLS ID #20300826, Ellison Hutto, Carolina Foothills Real Estate. WUMLS
 - $639,9004 bd3 ba2.5k sqft1815 Cross Creek Dr, Seneca, SC 29678For SaleMLS ID #20297341, Glenn Kruizenga, HQ Real Estate, LLC. WUMLS
- $794,9005 bd4 ba3.4k sqft2610 Dog Leg Ln, Seneca, SC 29678For Sale
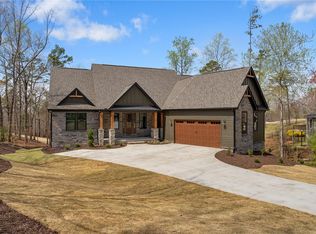 MLS ID #20286024, Glenn Kruizenga, HQ Real Estate, LLC. WUMLS
 - $689,9004 bd3 ba2.5k sqftSplit Oak Cir, Seneca, SC 29678For Sale
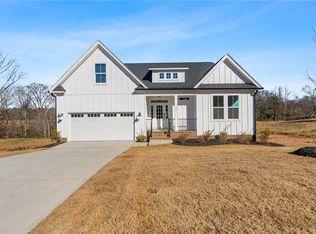 MLS ID #20297305, Glenn Kruizenga, HQ Real Estate, LLC. WUMLS
 - $659,9004 bd3 ba2k sqftCross Creek Dr, Seneca, SC 29678For SaleMLS ID #20297308, Glenn Kruizenga, HQ Real Estate, LLC. WUMLS
- $769,0004 bd3 ba2.3k sqft1433 Stillwater Dr, Seneca, SC 29672New ConstructionMLS ID #20300460, Talia Gila, REAL GVL/REAL BROKER, LLC. WUMLS
- $375,0003 bd2 ba2.2k sqft3607 Rocky Creek Dr, Seneca, SC 29678For SaleMLS ID #20299977, Wesley Edwards, Relocate Upstate Realty. WUMLS
- $674,9004 bd3 ba2.9k sqft15004 Beacon Ridge Dr, Seneca, SC 29678For SaleMLS ID #20301832, Damian Hall, Blackstream International RE. WUMLS
- $760,0004 bd3 ba2.2k sqft615 Wilson Rd, Central, SC 29630For SaleMLS ID #20302827, Lindsie Sink, BHHS C Dan Joyner - Augusta. WUMLS
- $725,0005 bd3 ba2.9k sqft104 Benjamin Dr, Townville, SC 29689For SaleMLS ID #20303229, Kelli Kettels, Navigate Realty. WUMLS
- $679,0004 bd3 ba2.7k sqft401 Promontory Rdg, Seneca, SC 29672For SaleMLS ID #20292384, Kyle Nicholson, Clardy Real Estate - Lake Keowee. WUMLS
- $365,0003 bd2 ba2.1k sqft520 Serria Way, Seneca, SC 29678For SaleMLS ID #20300529, Andrew Smith, Clardy Real Estate - Lake Keowee. WUMLS
- $807,0003 bd3 ba3.2k sqft104 Emerald Pointe Dr, Seneca, SC 29672For SaleMLS ID #20296609, Jennifer Landry, Keller Williams Greenville Cen. WUMLS
- $739,9004 bd4 ba2.9k sqft216 Burnt Tanyard Rd, West Union, SC 29696For SaleMLS ID #20303063, Josh Wiseman, Nest Realty. WUMLS
- $512,8853 bd2 ba2k sqft2609 Dog Leg Ln, Seneca, SC 29678For SaleMLS ID #20300619, Matt Wessels, Howard Hanna Allen Tate - Lake Keowee Seneca. WUMLS
- $665,0004 bd3 ba3k sqft2 Lookout Ln, Salem, SC 29676For SaleMLS ID #20303414, Melinda Hardy, Albertson Real Estate, LLC. WUMLS
- $650,0004 bd3 ba2k sqft125 Briar Ct, Seneca, SC 29672For SaleMLS ID #20301412, Melanie Fink, Howard Hanna Allen Tate - Melanie Fink & Assoc. WUMLS
- $649,9004 bd4 ba2.1k sqft912 Watercrest Rd, West Union, SC 29696For SaleMLS ID #20301365, Nicole Kight, NorthGroup Real Estate. WUMLS
- $762,7004 bd4 ba3k sqft202 Bostic Ct, Pendleton, SC 29670For SaleMLS ID #20301577, Pinestone Sales, BHHS C Dan Joyner - Office A. WUMLS
- $799,6934 bd4 ba3.2k sqft1104 Chickasaw Dr, Westminster, SC 29693For SaleMLS ID #20300853, Jeff Merritt, Herlong Sotheby's International. WUMLS
