Welcome to 1814 Chelsea Rd - a beautifully updated 3-bedroom, 1.5-bath home in the heart of historic La Mott, Elkins Park. Move-in ready and rich with character, this home thoughtfully blends timeless Montgomery County charm with modern updates throughout. Inside, you'll find gorgeous refinished hardwood floors flowing through the main living spaces and bedrooms. The updated kitchen offers a fresh, functional layout that's ready for everyday meals and entertaining alike fixed with updated appliances. Upstairs, three comfortable bedrooms provide flexible space for family, guests, or a home office, served by a full bath, with the added convenience of another half bath on the lowest level. The finished basement extends your living space and adapts easily to your needs, whether you envision a family room, home gym, media area, or additional storage. Off-street parking, a rare and valuable feature in this neighborhood, adds everyday convenience plus an additional spot through the garage, or more storage . Ideally situated on a quiet, tree-lined street in Cheltenham Township, this home offers an easy commute and a strong sense of community. You're just minutes from the Elkins Park SEPTA Regional Rail station for a quick trip into Center City Philadelphia, with shops, dining, parks, and everyday essentials all close at hand. This is a well-maintained home in a sought-after location - Schedule your private showing today.
Pending
Price cut: $4K (9/9)
$315,000
1814 Chelsea Rd, Elkins Park, PA 19027
3beds
1,706sqft
Single Family Residence
Built in 1931
2,256 Square Feet Lot
$310,600 Zestimate®
$185/sqft
$-- HOA
What's special
Off-street parkingQuiet tree-lined streetUpdated appliancesFresh functional layoutGorgeous refinished hardwood floorsUpdated kitchenThree comfortable bedrooms
- 89 days
- 64
- 0
Zillow last checked:
Listing updated:
Listed by:
Michael Olsakowski 973-525-7179,
Keller Williams Real Estate-Langhorne (215) 757-6100,
Listing Team: The Krajcsik Team
Source: Bright MLS,MLS#: PAMC2187574
Facts & features
Interior
Bedrooms & bathrooms
- Bedrooms: 3
- Bathrooms: 2
- Full bathrooms: 1
- 1/2 bathrooms: 1
Rooms
- Room types: Living Room, Dining Room, Primary Bedroom, Bedroom 2, Kitchen, Bedroom 1
Primary bedroom
- Level: Upper
- Area: 0 Square Feet
- Dimensions: 0 X 0
Primary bedroom
- Level: Unspecified
Bedroom 1
- Level: Upper
- Area: 0 Square Feet
- Dimensions: 0 X 0
Bedroom 2
- Level: Upper
- Area: 0 Square Feet
- Dimensions: 0 X 0
Dining room
- Level: Main
- Area: 0 Square Feet
- Dimensions: 0 X 0
Kitchen
- Features: Kitchen - Gas Cooking
- Level: Main
- Area: 0 Square Feet
- Dimensions: 0 X 0
Living room
- Level: Main
- Area: 0 Square Feet
- Dimensions: 0 X 0
Heating
- Hot Water, Natural Gas
Cooling
- Window Unit(s), Natural Gas
Appliances
- Included: Gas Water Heater
- Laundry: In Basement
Features
- Ceiling Fan(s), Bar, Bathroom - Stall Shower, Eat-in Kitchen
- Flooring: Wood
- Windows: Replacement
- Basement: Partial,Exterior Entry,Finished
- Has fireplace: No
Interior area
- Total structure area: 1,706
- Total interior livable area: 1,706 sqft
- Finished area above ground: 1,706
Property
Parking
- Total spaces: 1
- Parking features: Garage Faces Front, Other, Attached, Driveway, Off Street
- Attached garage spaces: 1
- Has uncovered spaces: Yes
Accessibility
- Accessibility features: None
Features
- Levels: Two
- Stories: 2
- Patio & porch: Patio
- Exterior features: Sidewalks, Street Lights
- Pool features: None
Lot
- Size: 2,256 Square Feet
- Features: Level
Details
- Additional structures: Above Grade
- Parcel number: 310005236007
- Zoning: R5
- Special conditions: Standard
Construction
Type & style
- Home type: SingleFamily
- Architectural style: Straight Thru
- Property subtype: Single Family Residence
- Attached to another structure: Yes
Materials
- Brick, Stone
- Foundation: Stone
- Roof: Flat
Condition
- New construction: No
- Year built: 1931
Utilities & green energy
- Electric: 100 Amp Service, Circuit Breakers
- Sewer: Public Sewer
- Water: Public
Community & HOA
Community
- Subdivision: Lamott
HOA
- Has HOA: No
Location
- Region: Elkins Park
- Municipality: CHELTENHAM TWP
Financial & listing details
- Price per square foot: $185/sqft
- Tax assessed value: $83,780
- Annual tax amount: $4,309
- Date on market: 7/16/2026
- Listing agreement: Exclusive Agency
- Listing terms: Conventional,VA Loan,FHA 203(b)
- Ownership: Fee Simple
Estimated market value
$310,600
$295,000 - $326,000
$2,787/mo
Price history
| Date | Event | Price |
|---|---|---|
| 9/11/2026 | Pending sale | $315,000$185/sqft |
Source:  Bright MLS #PAMC2187574 Report a problem Bright MLS #PAMC2187574 Report a problem | ||
| 9/9/2026 | Price change | $315,000-1.3%$185/sqft |
Source: Bright MLS #PAMC2187574 Report a problem | ||
| 8/10/2026 | Price change | $319,000-1.8%$187/sqft |
Source: Bright MLS #PAMC2187574 Report a problem | ||
| 7/29/2026 | Listed for sale | $325,000$191/sqft |
Source: Bright MLS #PAMC2187574 Report a problem | ||
| 7/21/2026 | Pending sale | $325,000$191/sqft |
Source: Bright MLS #PAMC2187574 Report a problem | ||
| 7/16/2026 | Listed for sale | $325,000+103.1%$191/sqft |
Source: Bright MLS #PAMC2187574 Report a problem | ||
| 12/16/2011 | Sold | $160,000$94/sqft |
Source: Public Record Report a problem | ||
Public tax history
| Year | Property taxes | Tax assessment |
|---|---|---|
| 2025 | $5,698 +2.7% | $83,780 |
| 2024 | $5,550 | $83,780 |
| 2023 | $5,550 +2.1% | $83,780 |
| 2022 | $5,437 +2.8% | $83,780 |
| 2021 | $5,289 +2.3% | $83,780 |
| 2020 | $5,170 +2.7% | $83,780 |
| 2019 | $5,034 +3.2% | $83,780 |
| 2018 | $4,878 +2.2% | $83,780 |
| 2017 | $4,773 +2% | $83,780 |
| 2016 | $4,681 +2.9% | $83,780 |
| 2015 | $4,551 +3.3% | $83,780 |
| 2014 | $4,406 +1.4% | $83,780 |
| 2013 | $4,347 | $83,780 |
| 2012 | $4,347 +0.9% | $83,780 |
| 2011 | $4,309 +5.1% | $83,780 |
| 2010 | $4,101 +4.2% | $83,780 |
| 2009 | $3,934 +4.4% | $83,780 |
| 2008 | $3,767 +6.7% | -- |
| 2007 | $3,531 +6.6% | -- |
| 2006 | $3,311 +5.8% | -- |
| 2005 | $3,130 +4.1% | -- |
| 2004 | $3,006 +4.9% | -- |
| 2003 | $2,866 +8.9% | -- |
| 2002 | $2,632 +7.1% | -- |
| 2000 | $2,457 +8% | -- |
| 1999 | $2,276 | -- |
Find assessor info on the county website
Monthly payment
Est. payment
Payment breakdown
Explore the cost of this home by adjusting the details. Changes won't be saved.Climate risks
Neighborhood: 19027
Nearby schools
Schools provided by the listing agent
- District: Cheltenham
Source: Bright MLS. This data may not be complete. We recommend contacting the local school district to confirm school assignments for this home.
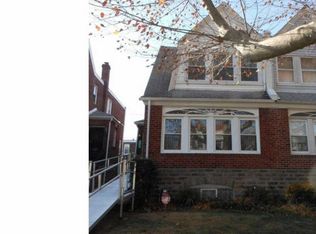
Similar homes
- $315,0003 bd2 ba1.5k sqft1700 Chelsea Rd, Elkins Park, PA 19027For Sale
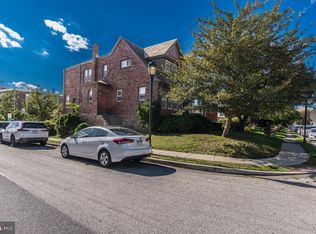
 MLS ID #PAMC2196712, Kenneth Worley JR., Realty ONE Group Focus. Bright MLS
 - $319,9993 bd4 ba1.4k sqft6221 Gardenia St, Philadelphia, PA 19144For Sale
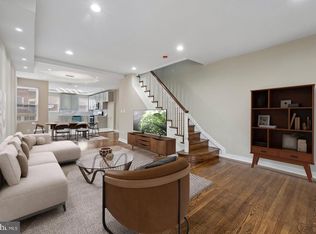 MLS ID #PAPH2680274, John Galster, Sovereign Home Realty. Bright MLS
 - $325,0004 bd1 ba1.2k sqft256 E Phil Ellena St, Philadelphia, PA 19119For Sale
 MLS ID #PAPH2676358, Marc Bennett, KW Empower. Bright MLS
 - $275,0003 bd2 ba1.6k sqft1965 W Sparks St, Philadelphia, PA 19141For Sale
 MLS ID #PAPH2670710, Hernan Alvarado, Realty ONE Group Focus. Bright MLS
 - $269,0004 bd3 ba1.4k sqft7020 Ogontz Ave, Philadelphia, PA 19138For SaleMLS ID #PAPH2666202, Dani Barzeski, Elite Realty Group Unl. Inc.. Bright MLS
- $289,9003 bd2 ba1.6k sqft3530 Solly Ave, Philadelphia, PA 19136For SaleMLS ID #PAPH2662868, Dennis Britto, HomeSmart Realty Advisors. Bright MLS
- $359,0004 bd2 ba2.1k sqft6235 McCallum St, Philadelphia, PA 19144For SaleMLS ID #PAPH2644212, Jack Fleming, Weichert, Realtors - Cornerstone. Bright MLS
- $325,0006 bd3 ba2.2k sqft107 W Seymour St, Philadelphia, PA 19144For SaleMLS ID #PAPH2601916, Jay Burke, Keller Williams Main Line. Bright MLS
- $340,0003 bd2 ba1.1k sqft7747 Richard St, Philadelphia, PA 19152For SaleMLS ID #PAPH2668874, Christopher Somers, KW Empower. Bright MLS
- $319,9004 bd3 ba1.4k sqft3252 Cottman Ave, Philadelphia, PA 19149For SaleMLS ID #PAPH2674708, Phong Lam, Century 21 Advantage Gold-South Philadelphia. Bright MLS
- $320,0004 bd2 ba1.7k sqft7441 Rogers Ave, Upper Darby, PA 19082For SaleMLS ID #PADE2121872, Kevin Le, Realty Mark Associates-CC. Bright MLS
- $294,8883 bd2 ba1.3k sqft2548 E Indiana Ave, Philadelphia, PA 19134For SaleMLS ID #PAPH2671166, John Zloza, Real Broker, LLC. Bright MLS
- $325,0003 bd3 ba1.3k sqft268 Kalos St, Philadelphia, PA 19128For SaleMLS ID #PAPH2658986, Josh Ruszas, Compass RE. Bright MLS
- $245,0002 bd2 ba1.3k sqft7317 E Walnut Ln, Philadelphia, PA 19138For SaleMLS ID #PAPH2651486, Lonnie Perry, Realty ONE Group Focus. Bright MLS
- $330,0003 bd3 ba1.6k sqft552 Larchwood Ave, Upper Darby, PA 19082For SaleMLS ID #PADE2123310, Johan Pathan, RE/MAX Preferred - Malvern. Bright MLS
- $290,0003 bd3 ba1.3k sqft5540 Miriam Rd, Philadelphia, PA 19124For SaleMLS ID #PAPH2667718, Tom Toole III, RE/MAX Main Line - West Chester. Bright MLS
- $304,9003 bd2 ba1.4k sqft3314 Glenview St, Philadelphia, PA 19149For SaleMLS ID #PAPH2664240, Bryan Weng, 20/20 Real Estate - Bensalem. Bright MLS
- $315,0003 bd2 ba1.5k sqft406 W Fornance St, Norristown, PA 19401For SaleMLS ID #PAMC2188104, Michael Dorris, Keller Williams Realty Devon-Wayne. Bright MLS
- $315,0002 bd2 ba908 sqft4826 Pearson Ave, Philadelphia, PA 19114For SaleMLS ID #PAPH2664218, John Cravero, Re/Max One Realty. Bright MLS
- $275,0003 bd2 ba1.1k sqft8318 Thouron Ave, Philadelphia, PA 19150For SaleMLS ID #PAPH2661548, Brian Lanoza, Century 21 Advantage Gold-Southampton. Bright MLS
