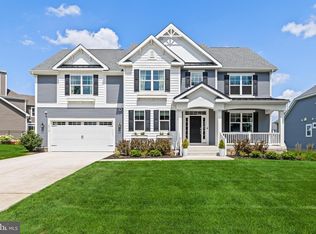
****Wow, what a price improvement!*** Welcome to 18141 Highwood Drive! Don't miss your opportunity to own a home in the highly desirable Wellesley community in Rehoboth Beach, Delaware, within easy reach of beaches, state parks, bike trails, shopping, dining, and medical facilities. This beautifully appointed 4-bedroom, 4-bathroom home offers approximately 2,750 square feet of thoughtfully designed living space, combining comfort, style, and functionality in a picturesque setting backing to mature trees for added privacy. Built in 2021, this home features a thoughtful design that offers convenience and flexibility for guests or multigenerational living, with two bedrooms and two full bathrooms on the main level, and two bedrooms and two full bathrooms upstairs. The open-concept first floor plan features a spacious primary suite with walk-in closet, a dedicated home office, and a gourmet kitchen designed to impress with a large quartz center island, brand new Samsung dishwasher (2026), cooktop, abundant cabinetry, and an oversized pantry. The adjoining living and dining areas create the perfect space for entertaining or everyday living, while the covered rear porch provides a peaceful retreat to enjoy the natural surroundings. A combined entry room / laundry room complete the spacious first floor layout. Upstairs, you'll find two additional bedrooms, two full bathrooms, and a versatile loft that offers endless possibilities as a second living area, media room, or hobby space. Brand-new luxury vinyl plank flooring throughout the entire upper level (2026) adds a fresh, modern touch. Freshly painted in main living areas, cleaned, and power-washed, this home sparkles and is ready for your personalized touches. The highly sought-after Wellesley community offers residents an elegant clubhouse, fitness center, and outdoor pool, and just minutes from both the boardwalk fun of Rehoboth Beach and quaint downtown Lewes.
Pending
Price cut: $30K (8/11)
$859,000
18141 Highwood Dr, Rehoboth Beach, DE 19971
4beds
2,750sqft
Single Family Residence
Built in 2021
0.25 Acres Lot
$-- Zestimate®
$312/sqft
$310/mo HOA
What's special
Dedicated home officeBrand new samsung dishwasherAbundant cabinetryOversized pantryLarge quartz center islandOpen-concept first floor plan
- 37 days |
- 735 |
- 18 |
Zillow last checked:
Listing updated:
Listed by:
Kathy Murphy 302-390-5554,
Keller Williams Realty (302) 360-0300
Source: Bright MLS,MLS#: DESU2115672
Facts & features
Interior
Bedrooms & bathrooms
- Bedrooms: 4
- Bathrooms: 4
- Full bathrooms: 4
- Main level bathrooms: 2
- Main level bedrooms: 2
Rooms
- Room types: Kitchen, Family Room, Loft, Office
Family room
- Level: Main
Kitchen
- Features: Countertop(s) - Quartz, Flooring - Engineered Wood, Kitchen Island, Kitchen - Gas Cooking, Lighting - Pendants, Lighting - Ceiling, Pantry, Dining Area
- Level: Main
Loft
- Level: Upper
Office
- Level: Main
Heating
- Forced Air, Natural Gas
Cooling
- Central Air, Electric
Appliances
- Included: Cooktop, Dishwasher, Disposal, Dryer, Microwave, Oven, Refrigerator, Six Burner Stove, Stainless Steel Appliance(s), Washer, Gas Water Heater
- Laundry: Main Level, Washer In Unit, Dryer In Unit
Features
- Combination Kitchen/Living, Combination Kitchen/Dining, Dining Area, Entry Level Bedroom, Open Floorplan, Kitchen - Gourmet, Kitchen Island, Pantry, Primary Bath(s), Recessed Lighting, 9'+ Ceilings, Tray Ceiling(s)
- Flooring: Engineered Wood, Luxury Vinyl, Tile/Brick
- Windows: Double Hung, Energy Efficient, Window Treatments
- Has basement: No
- Has fireplace: No
Interior area
- Total structure area: 3,150
- Total interior livable area: 2,750 sqft
- Finished area above ground: 2,750
- Finished area below ground: 0
Property
Parking
- Total spaces: 4
- Parking features: Garage Faces Front, Garage Door Opener, Attached, Driveway
- Attached garage spaces: 2
- Uncovered spaces: 2
Accessibility
- Accessibility features: None
Features
- Levels: Two
- Stories: 2
- Patio & porch: Porch
- Exterior features: Underground Lawn Sprinkler, Sidewalks, Rain Gutters
- Pool features: Community
Lot
- Size: 0.25 Acres
- Features: Backs to Trees
Details
- Additional structures: Above Grade, Below Grade
- Parcel number: 33412.001185.00
- Zoning: AR-1
- Special conditions: Standard
Construction
Type & style
- Home type: SingleFamily
- Architectural style: Coastal
- Property subtype: Single Family Residence
Materials
- Frame, HardiPlank Type, Stick Built
- Foundation: Crawl Space
Condition
- Excellent
- New construction: No
- Year built: 2021
Utilities & green energy
- Sewer: Public Sewer
- Water: Private
Community & HOA
Community
- Features: Pool
- Subdivision: Wellesley At Hidden Meadows
HOA
- Has HOA: Yes
- Amenities included: Clubhouse, Fitness Center, Pool
- Services included: Maintenance Grounds, Pool(s), Snow Removal, Trash, Recreation Facility
- HOA fee: $930 quarterly
- HOA name: WELLESLEY AT HIDDEN MEADOWS
Location
- Region: Rehoboth Beach
Financial & listing details
- Price per square foot: $312/sqft
- Tax assessed value: $687,400
- Annual tax amount: $1,452
- Date on market: 7/16/2026
- Listing agreement: Exclusive Right To Sell
- Listing terms: Cash,Conventional,FHA
- Inclusions: All Window Treatments, Fixtures, And Appliances As Shown
- Ownership: Fee Simple
Estimated market value
Not available
Estimated sales range
Not available
Not available
Price history
| Date | Event | Price |
|---|---|---|
| 8/21/2026 | Pending sale | $859,000$312/sqft |
Source:  Bright MLS #DESU2115672 Report a problem Bright MLS #DESU2115672 Report a problem | ||
| 8/18/2026 | Contingent | $859,000$312/sqft |
Source: Bright MLS #DESU2115672 Report a problem | ||
| 8/11/2026 | Price change | $859,000-3.4%$312/sqft |
Source: Bright MLS #DESU2115672 Report a problem | ||
| 7/27/2026 | Listed for sale | $889,000$323/sqft |
Source: Bright MLS #DESU2115672 Report a problem | ||
| 7/24/2026 | Contingent | $889,000$323/sqft |
Source: Bright MLS #DESU2115672 Report a problem | ||
| 7/16/2026 | Listed for sale | $889,000-0.7%$323/sqft |
Source: Bright MLS #DESU2115672 Report a problem | ||
| 5/24/2025 | Listing removed | $3,600$1/sqft |
Source: Zillow Rentals Report a problem | ||
| 5/2/2025 | Listed for rent | $3,600$1/sqft |
Source: Zillow Rentals Report a problem | ||
| 4/26/2025 | Listing removed | $895,000$325/sqft |
Source: Bright MLS #DESU2069926 Report a problem | ||
| 12/19/2024 | Listed for sale | $895,000$325/sqft |
Source: Bright MLS #DESU2069926 Report a problem | ||
| 10/21/2024 | Contingent | $895,000$325/sqft |
Source: Bright MLS #DESU2069926 Report a problem | ||
| 10/14/2024 | Price change | $895,000-5.8%$325/sqft |
Source: Bright MLS #DESU2069926 Report a problem | ||
| 9/20/2024 | Listed for sale | $950,000+51.7%$345/sqft |
Source: Bright MLS #DESU2069926 Report a problem | ||
| 9/22/2021 | Sold | $626,125+259.6%$228/sqft |
Source: Public Record Report a problem | ||
| 5/6/2021 | Sold | $174,122$63/sqft |
Source: Public Record Report a problem | ||
Public tax history
| Year | Property taxes | Tax assessment |
|---|---|---|
| 2025 | $1,452 -17.7% | $343,700 +860.1% |
| 2024 | $1,765 +0.1% | $35,800 |
| 2023 | $1,763 +3.6% | $35,800 |
| 2022 | $1,702 +622.6% | $35,800 +616% |
| 2021 | $235 | $5,000 |
Find assessor info on the county website
Monthly payment
Est. payment
Payment breakdown
Explore the cost of this home by adjusting the details. Changes won't be saved.Climate risks
Neighborhood: 19971
Nearby schools
GreatSchools rating
- 8/10Rehoboth Elementary SchoolGrades: K-5Distance: 2.8 mi
- 7/10Beacon Middle SchoolGrades: 6-8Distance: 0.5 mi
- 8/10Cape Henlopen High SchoolGrades: 9-12Distance: 3 mi
Schools provided by the listing agent
- Elementary: Rehoboth
- Middle: Beacon
- High: Cape Henlopen
- District: Cape Henlopen
Source: Bright MLS. This data may not be complete. We recommend contacting the local school district to confirm school assignments for this home.
- $862,1003 bd-- ba2.3k sqft18137 Highwood Dr, Rehoboth Beach, DE 19971Off Market
- $1,212,9005 bd-- ba4.7k sqft18149 Highwood Dr, Rehoboth Beach, DE 19971Off Market
- $814,5003 bd-- ba2.8k sqft18136 Highwood Dr, Rehoboth Beach, DE 19971Off Market
- $1,507,9006 bd7 ba5.7k sqft18142 Highwood Dr, Rehoboth Beach, DE 19971Off Market
- $946,0004 bd-- ba3.5k sqft18133 Highwood Dr, Rehoboth Beach, DE 19971Off Market
- $827,3004 bd-- ba2.7k sqft18146 Highwood Dr, Rehoboth Beach, DE 19971Off Market
- $1,020,0004 bd-- ba2.5k sqft18155 Highwood Dr, Rehoboth Beach, DE 19971Off Market
- $858,2004 bd-- ba2.3k sqft18126 Highwood Dr, Rehoboth Beach, DE 19971Off Market
A local agent can set up tours, give advice and negotiate with sellers.
A local lender can help you make sure your offer is ready when you are.
Similar homes
- $738,9003 bd2 ba2.1k sqftNone Available, Rehoboth Beach, DE 19971For Sale

 MLS ID #DESU2108964, Joe Hawkins, Hawkins Real Estate Company. Bright MLS
 - $899,9995 bd4 ba3.5k sqftNone Available, Lewes, DE 19958For Sale
 MLS ID #DESU2117852, MICHAEL KENNEDY, Compass. Bright MLS
 - $899,9004 bd3 ba2.7k sqftNone Available, Lewes, DE 19958For Sale
 MLS ID #DESU2117626, Lee Ann Wilkinson, Berkshire Hathaway HomeServices PenFed Realty. Bright MLS
 - $871,1814 bd3 ba2.5k sqftNone Available, Georgetown, DE 19947New Construction
 MLS ID #DESU2118246, David Litz, Century 21 Emerald. Bright MLS
 - $775,0003 bd3 ba2.4k sqftNone Available, Lewes, DE 19958For SaleMLS ID #DESU2117048, Lee Ann Wilkinson, Berkshire Hathaway HomeServices PenFed Realty. Bright MLS
- $825,0004 bd4 ba3.5k sqftNone Available, Milton, DE 19968For SaleMLS ID #DESU2117288, Lee Ann Wilkinson, Berkshire Hathaway HomeServices PenFed Realty. Bright MLS
- $829,0004 bd3 ba3k sqftNone Available, Dagsboro, DE 19939For SaleMLS ID #DESU2114704, Buddy Dykes, Long & Foster Real Estate, Inc.. Bright MLS
- $819,9004 bd4 ba2.6k sqftNone Available, Frankford, DE 19945For SaleMLS ID #DESU2113702, Brandon Brittingham, EXP Realty, LLC. Bright MLS
- $774,9005 bd3 ba3k sqftNone Available, Harbeson, DE 19951For SaleMLS ID #DESU2092538, GRAVES CAREY, 360 PROPERTY SOLUTIONS. Bright MLS
- $892,0004 bd3 ba3k sqftNone Available, Ocean View, DE 19970For SaleMLS ID #DESU2113128, JOYCE HENDERSON, Coldwell Banker Realty. Bright MLS
- $668,4204 bd3 ba2.4k sqftNone Available, Rehoboth Beach, DE 19971New ConstructionMLS ID #DESU2114738, JENNIFER JONES, Compass. Bright MLS
- $869,0004 bd3 ba2.8k sqftNone Available, Millsboro, DE 19966New ConstructionMLS ID #DESU2116826, TREVOR A. CLARK, 1ST CHOICE PROPERTIES LLC. Bright MLS
- $775,0003 bd2 ba2.2k sqftNone Available, Lewes, DE 19958For SaleMLS ID #DESU2116006, Lee Ann Wilkinson, Berkshire Hathaway HomeServices PenFed Realty. Bright MLS
- $729,0003 bd3 ba1.8k sqftNone Available, Lewes, DE 19958For SaleMLS ID #DESU2116886, Nick Elko, O'Conor, Mooney & Fitzgerald. Bright MLS
- $599,9005 bd3 ba3.3k sqftNone Available, Lewes, DE 19958For SaleMLS ID #DESU2108908, Lee Ann Wilkinson, Berkshire Hathaway HomeServices PenFed Realty. Bright MLS
- $524,9004 bd3 ba1.9k sqftNone Available, Lewes, DE 19958For SaleMLS ID #DESU2111062, Lee Ann Wilkinson, Berkshire Hathaway HomeServices PenFed Realty. Bright MLS
- $649,9004 bd3 ba3k sqftNone Available, Lewes, DE 19958For SaleMLS ID #DESU2112144, Lee Ann Wilkinson, Berkshire Hathaway HomeServices PenFed Realty. Bright MLS
- $682,5004 bd3 ba3.2k sqftNone Available, Lewes, DE 19958For SaleMLS ID #DESU2111424, Lee Ann Wilkinson, Berkshire Hathaway HomeServices PenFed Realty. Bright MLS
- $600,0003 bd2 ba2.3k sqftNone Available, Lewes, DE 19958New ConstructionMLS ID #DESU2093540, David Litz, Century 21 Emerald. Bright MLS
- $714,9903 bd3 ba2.4k sqftNone Available, Milton, DE 19968New ConstructionMLS ID #DESU2090526, Vitto Pasko, Berkshire Hathaway HomeServices PenFed Realty. Bright MLS
