Three-bedroom condos rarely come up in Park Ridge, and this one has a lot going for it! It's a south-facing corner unit in a well-kept elevator building, with a large private back deck and everything on one level. The unit sits at the back of the building, away from Oakton Street, and the south light comes in all day. The living and dining room is the heart of the home and opens directly to the deck. The eat-in kitchen was updated in 2022 with stainless steel appliances, solid-surface counters, and a pantry. The layout is what sets this unit apart. Two bedrooms sit on one side and share a full bath. The third bedroom is on the opposite side with its own full bath nearby. That separation works for a home office, overnight guests, or anyone who needs a little distance at the end of the day. You'll also find extra storage closets throughout. Recent updates: New A/C and water heater (2026), Updated kitchen, appliances, and windows (2022). Two parking spaces (one in the heated garage, one exterior), a private storage unit, and laundry on your floor keep daily life easy. The building added a new secured entry and camera system in 2026. The Oakton sports complex, Metra, downtown Park Ridge and interstate access are all minutes away.
New
$275,000
1815 Oakton St APT 1A, Park Ridge, IL 60068
3beds
1,211sqft
Condominium, Single Family Residence
Built in 1968
-- sqft lot
$-- Zestimate®
$227/sqft
$404/mo HOA
What's special
South-facing corner unitEverything on one levelExtra storage closets throughoutWell-kept elevator buildingLarge private back deckSolid-surface countersStainless steel appliances
- --
- 209
- views
- 20
- saves
Zillow last checked:
Listing updated:
Listed by:
Laura Shulman (224)699-5002,
Redfin Corporation
Source: MRED as distributed by MLS GRID,MLS#: 12767793
Facts & features
Interior
Bedrooms & bathrooms
- Bedrooms: 3
- Bathrooms: 2
- Full bathrooms: 2
Rooms
- Room types: No additional rooms
Primary bedroom
- Features: Flooring (Carpet)
- Level: Main
- Area: 196 Square Feet
- Dimensions: 14X14
Bedroom 2
- Features: Flooring (Carpet)
- Level: Main
- Area: 130 Square Feet
- Dimensions: 13X10
Bedroom 3
- Features: Flooring (Carpet)
- Level: Main
- Area: 144 Square Feet
- Dimensions: 12X12
Dining room
- Features: Flooring (Carpet)
- Level: Main
- Dimensions: COMBO
Kitchen
- Features: Kitchen (Pantry-Closet, Breakfast Room, SolidSurfaceCounter), Flooring (Ceramic Tile)
- Level: Main
- Area: 110 Square Feet
- Dimensions: 11X10
Living room
- Features: Flooring (Carpet)
- Level: Main
- Area: 323 Square Feet
- Dimensions: 19X17
Heating
- Forced Air
Cooling
- Central Air
Appliances
- Included: Range, Microwave, Dishwasher, Refrigerator, Disposal, Stainless Steel Appliance(s)
- Laundry: Common Area
Features
- Storage, Dining Combo, Pantry
- Flooring: Carpet
- Doors: Mirrored Closet Door(s), Sliding Doors, 36" Minimum Entry Door
- Windows: Blinds, Double Pane Windows, ENERGY STAR Qualified Windows, Screens
- Basement: None
- Common walls with other units/homes: End Unit
Interior area
- Total structure area: 1,211
- Total interior livable area: 1,211 sqft
Property
Parking
- Total spaces: 2
- Parking features: Asphalt, Garage Door Opener, Yes, Garage Owned, Attached, Assigned, Owned, Garage
- Attached garage spaces: 1
- Has uncovered spaces: Yes
Accessibility
- Accessibility features: No Disability Access
Features
- Patio & porch: Patio
Lot
- Features: Common Grounds
Details
- Additional structures: None
- Parcel number: 09272010151001
- Special conditions: None
Construction
Type & style
- Home type: Condo
- Property subtype: Condominium, Single Family Residence
Materials
- Brick
Condition
- New construction: No
- Year built: 1968
Utilities & green energy
- Electric: Circuit Breakers
- Sewer: Public Sewer
- Water: Lake Michigan, Public
- Utilities for property: Cable Available
Community & HOA
Community
- Subdivision: Oakton Villa
HOA
- Has HOA: Yes
- Amenities included: Elevator in Residence, Storage, Party Room, Security Door Lock(s)
- Services included: Heat, Water, Gas, Parking, Insurance, Exterior Maintenance, Lawn Care, Scavenger, Snow Removal
- HOA fee: $404 monthly
Location
- Region: Park Ridge
Financial & listing details
- Price per square foot: $227/sqft
- Annual tax amount: $3,098
- Date on market: 9/25/2026
- Ownership: Condo
Estimated market value
Not available
Estimated sales range
Not available
Not available
Price history
Price history is unavailable.
Public tax history
Tax history is unavailable.
Monthly payment
Est. payment
Payment breakdown
Explore the cost of this home by adjusting the details. Changes won't be saved.Climate risks
Neighborhood: 60068
Nearby schools
Schools provided by the listing agent
- Elementary: Franklin Elementary School
- Middle: Emerson Middle School
- High: Maine South High School
- District: 64
Source: MRED as distributed by MLS GRID. This data may not be complete. We recommend contacting the local school district to confirm school assignments for this home.
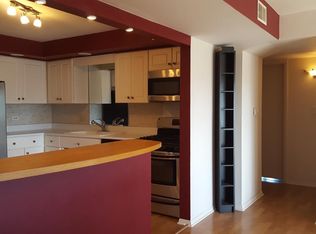
- $268,1002 bd1 ba1k sqft1815 Oakton St UNIT 101, Park Ridge, IL 60068Off Market
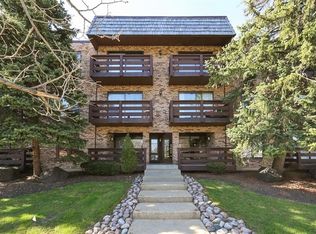
- $331,6003 bd2 ba1.2k sqft1815 Oakton St UNIT 103, Park Ridge, IL 60068Off Market
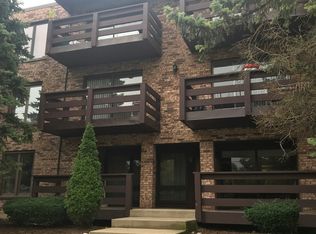
- $329,0003 bd2 ba1.3k sqft1815 Oakton St #104, Park Ridge, IL 60068Off Market
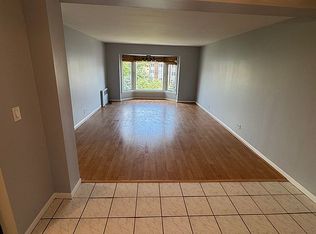
- $215,0001 bd-- ba20k sqft1815 Oakton St UNIT 105, Park Ridge, IL 60068Sold
Similar homes
- $275,0002 bd2 ba1.2k sqft2500 Archbury Ln APT 3H, Park Ridge, IL 60068For Sale By Owner
- $284,0002 bd2 ba1.3k sqft2600 Windsor Mall APT 2E, Park Ridge, IL 60068New
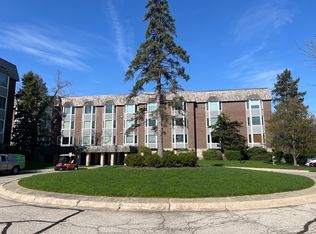 MLS ID #12766461, Joseph Quartana, Joseph Quartana. MRED as distributed by MLS GRID
 - $285,0002 bd2 ba1.3k sqft201 Thames Pkwy APT 3H, Park Ridge, IL 60068Active
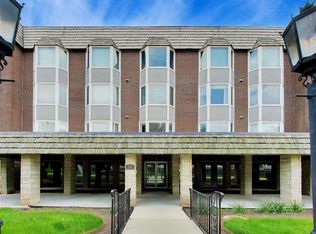 MLS ID #12745510, Lili Xu, Kale Realty. MRED as distributed by MLS GRID
 - $319,9002 bd2 ba1.1k sqft1033 Busse Hwy APT 2A, Park Ridge, IL 60068Active
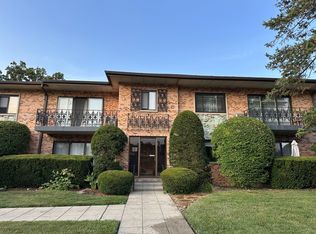 MLS ID #12750348, Halina Latuszek, K & L REALTY, INC. MRED as distributed by MLS GRID
