Modern Living in Sought-After Candelas
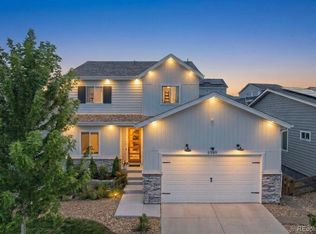
Welcome to this stunning 5 bedroom, 5 bathroom home in the highly sought-after Candelas neighborhood of Arvada. Situated on an oversized 14,000+ square foot corner lot, this home offers the space and modern design today's buyers are searching for.
Since purchasing the home, the sellers have invested approximately $250,000 in upgrades that enhance both the functionality and appeal of the property.
Major improvements include:
Fully finished basement adding approximately 1,300 square feet of living space
Additional bedroom with egress window and closet
Hardwood flooring throughout portions of the home
Full custom bathroom with double vanity, custom shower, upgraded lighting and finishes
Custom 21-foot built-in cabinetry
Custom wet bar with built-in cabinetry, lighting, antiqued mirrored glass, granite countertops, wine refrigerator and sink
Dedicated gym with mirrored wall, built-in shelving, specialty flooring and infrared sauna
Multiple storage areas including custom shelving and walk-in under-stair storage
Kids' nook with custom lighting, electrical and finished space
Custom interior stair railing and exterior patio railing
Custom stone gas fireplace
Extensive landscaping including mature trees, vines, hydrangeas and lavender
New carpet in the office, loft and bedrooms
Custom blinds throughout
With clean modern finishes throughout, this home blends contemporary style with everyday functionality. Candelas is known for sweeping mountain views and resort-style amenities, including two recreation centers with pools and fitness facilities, over 13 miles of trails for walking, jogging, or biking, and parks with playgrounds, tennis courts and outdoor fitness stations. With a highly rated K-8 school built for the community and easy access to Denver and Boulder, Candelas offers a rare blend of small-town charm and everyday convenience.
Accepting backups
$1,199,000
18154 W 94th Lane, Arvada, CO 80007
5beds
4,283sqft
Single Family Residence
Built in 2020
0.33 Acres Lot
$1,196,200 Zestimate®
$280/sqft
$-- HOA
What's special
- 14 days
- 475
- 35
Zillow last checked:
Listing updated:
Listed by:
Kayla Schmitz 303-249-4118 kayla.schmitz@compass.com,
Compass - Denver
Source: REcolorado as distributed by MLS GRID,MLS#: 8077337
Facts & features
Interior
Bedrooms & bathrooms
- Bedrooms: 5
- Bathrooms: 5
- Full bathrooms: 2
- 3/4 bathrooms: 3
- Main level bathrooms: 1
- Main level bedrooms: 1
Bedroom
- Features: Primary Suite
- Level: Upper
Bedroom
- Level: Main
Bedroom
- Level: Upper
Bedroom
- Level: Upper
Bedroom
- Level: Basement
Bathroom
- Features: Primary Suite
- Level: Upper
Bathroom
- Features: En Suite Bathroom
- Level: Main
Bathroom
- Features: En Suite Bathroom
- Level: Upper
Bathroom
- Features: En Suite Bathroom
- Level: Upper
Bathroom
- Level: Basement
Dining room
- Level: Main
Great room
- Level: Basement
Gym
- Level: Basement
Kitchen
- Level: Main
Laundry
- Level: Upper
Living room
- Level: Main
Office
- Level: Main
Utility room
- Level: Basement
Heating
- Forced Air
Cooling
- Central Air
Appliances
- Included: Bar Fridge, Dishwasher, Double Oven, Dryer, Microwave, Range, Range Hood, Refrigerator, Washer
- Laundry: In Unit
Features
- Built-in Features, Eat-in Kitchen, Kitchen Island, Open Floorplan, Primary Suite, Walk-In Closet(s), Wet Bar
- Flooring: Carpet, Tile, Vinyl
- Basement: Finished,Full
- Number of fireplaces: 1
- Fireplace features: Family Room, Living Room
Interior area
- Total structure area: 4,283
- Total interior livable area: 4,283 sqft
- Finished area above ground: 2,783
- Finished area below ground: 1,500
Video & virtual tour
Property
Parking
- Total spaces: 3
- Parking features: Concrete
- Attached garage spaces: 3
Features
- Levels: Two
- Stories: 2
- Patio & porch: Covered, Patio
- Exterior features: Fire Pit, Private Yard
- Fencing: Full
Lot
- Size: 0.33 Acres
- Features: Corner Lot, Landscaped, Sprinklers In Front, Sprinklers In Rear
Details
- Parcel number: 507806
- Special conditions: Standard
Construction
Type & style
- Home type: SingleFamily
- Architectural style: Traditional
- Property subtype: Single Family Residence
Materials
- Frame
- Roof: Composition
Condition
- Updated/Remodeled
- Year built: 2020
Utilities & green energy
- Sewer: Public Sewer
- Water: Public
Community & HOA
Community
- Subdivision: Candelas Flg 4 Amd 1
HOA
- Has HOA: Yes
- Amenities included: Clubhouse, Fitness Center, Playground, Pool, Tennis Court(s), Trail(s)
- HOA name: Vauxmount Special Metro District
- HOA phone: 720-647-6593
Location
- Region: Arvada
Financial & listing details
- Price per square foot: $280/sqft
- Tax assessed value: $959,584
- Annual tax amount: $11,567
- Date on market: 10/8/2026
- Listing terms: Cash,Conventional,FHA,Jumbo,VA Loan
- Exclusions: Sellers Personal Property And Staging
- Ownership: Individual
Estimated market value
$1,196,200
$1.14M - $1.26M
$4,813/mo
Price history
| Date | Event | Price |
|---|---|---|
| 10/12/2026 | Pending sale | $1,199,000$280/sqft |
Source:  REcolorado as distributed by MLS GRID #8077337 Report a problem REcolorado as distributed by MLS GRID #8077337 Report a problem | ||
| 10/8/2026 | Listed for sale | $1,199,000+21.7%$280/sqft |
Source: REcolorado as distributed by MLS GRID #8077337 Report a problem | ||
| 4/10/2024 | Sold | $985,000+1%$230/sqft |
Source: REcolorado as distributed by MLS GRID #1726657 Report a problem | ||
| 3/18/2024 | Pending sale | $975,000$228/sqft |
Source: REcolorado as distributed by MLS GRID #1726657 Report a problem | ||
| 3/15/2024 | Listed for sale | $975,000+2.6%$228/sqft |
Source: REcolorado as distributed by MLS GRID #1726657 Report a problem | ||
| 4/3/2023 | Sold | $950,000+38.5%$222/sqft |
Source: Public Record Report a problem | ||
| 4/11/2019 | Sold | $685,862$160/sqft |
Source: Public Record Report a problem | ||
Public tax history
| Year | Property taxes | Tax assessment |
|---|---|---|
| 2025 | $10,617 -0.1% | $59,974 +5.5% |
| 2024 | $10,624 +31.2% | $56,844 -6.1% |
| 2023 | $8,098 +4.1% | $60,529 +39.8% |
| 2022 | $7,782 +2.9% | $43,301 -2.8% |
| 2021 | $7,562 | $44,546 +62.6% |
| 2020 | $7,562 +59.5% | $27,389 |
| 2019 | $4,742 +219% | $27,389 +223.1% |
| 2018 | $1,486 | $8,478 |
Find assessor info on the county website
Monthly payment
Est. payment
Payment breakdown
Explore the cost of this home by adjusting the details. Changes won't be saved.Climate risks
Neighborhood: 80007
Nearby schools
Schools provided by the listing agent
- Elementary: Three Creeks
- Middle: Three Creeks
- High: Ralston Valley
- District: Jefferson County R-1
Source: REcolorado as distributed by MLS GRID. This data may not be complete. We recommend contacting the local school district to confirm school assignments for this home.
Similar homes
- $950,0004 bd4 ba4.3k sqft18483 W 94th Lane, Arvada, CO 80007For Sale

 MLS ID #5246257, Susan Konsella, Premier Choice Realty, LLC. REcolorado as distributed by MLS GRID
 - $925,0006 bd5 ba4.7k sqft17439 W 94th Drive, Arvada, CO 80007For Sale
 MLS ID #2588264, Lee Weidle, Keller Williams Advantage Realty LLC. REcolorado as distributed by MLS GRID
 - $1,000,0005 bd6 ba4.4k sqft17817 W 87th Avenue, Arvada, CO 80007For Sale
 MLS ID #1899405, Lori Fontyn, Coldwell Banker Realty 56. REcolorado as distributed by MLS GRID
 - $774,9005 bd4 ba3.6k sqft9389 Blanca Street, Arvada, CO 80007For Sale
 MLS ID #7320166, Shaylin Werner, RE/MAX Professionals. REcolorado as distributed by MLS GRID
 - $825,0004 bd3 ba3.5k sqft19085 W 94th Ave, Arvada, CO 80007For Sale
 MLS ID #1070182, The Bernardi Group, Coldwell Banker Realty-Boulder. IRES as distributed by MLS GRID
 - $1,499,9005 bd5 ba5.5k sqft16262 W 95th Lane, Arvada, CO 80007For SaleMLS ID #4764712, Vinh Lam, Coldwell Banker Realty 18. REcolorado as distributed by MLS GRID
- $1,150,0003 bd4 ba4.6k sqft12797 Elkhorn Rd, Broomfield, CO 80021For SaleMLS ID #1068522, Dustin Sagrillo, RE/MAX of Boulder, Inc. IRES as distributed by MLS GRID
- $1,199,9995 bd3 ba4.4k sqft2284 S Orchard Street, Denver, CO 80228For SaleMLS ID #7303821, Courtney Olson, Real Broker, LLC DBA Real. REcolorado as distributed by MLS GRID
- $1,000,0004 bd4 ba4.3k sqft2561 W 121st Ave, Westminster, CO 80234For SaleMLS ID #1070930, Chris Angelovic, LIV Sotheby's Intl Realty. IRES as distributed by MLS GRID
- $1,200,0004 bd5 ba4.6k sqft2554 Dutch Ct, Lafayette, CO 80026For SaleMLS ID #1066999, Jennifer Gilligan, Compass - Boulder. IRES as distributed by MLS GRID
- $905,0004 bd3 ba3.3k sqft8736 Holman Circle, Arvada, CO 80005For SaleMLS ID #9122907, Leslie Bloch, Coldwell Banker Global Luxury Denver. REcolorado as distributed by MLS GRID
- $1,125,0005 bd4 ba3.7k sqft1345 W 13th Avenue, Broomfield, CO 80020For SaleMLS ID #7067227, Christina Surprenant, West and Main Homes Inc. REcolorado as distributed by MLS GRID
- $1,199,0003 bd4 ba3k sqft510 Superior Drive, Superior, CO 80027For SaleMLS ID #5123297, Megan Denham, Resident Realty North Metro LLC. REcolorado as distributed by MLS GRID
- $899,9994 bd4 ba2.8k sqft7528 Queen Circle, Arvada, CO 80005For SaleMLS ID #9928356, Rylee Anderson, Expert Real Estate. REcolorado as distributed by MLS GRID
- $1,250,0005 bd5 ba4.3k sqft7945 E Prairie Meadow Dr, Denver, CO 80238For SaleMLS ID #1068296, Jennifer Kurpinsky, LIV Sotheby's Intl Realty D. IRES as distributed by MLS GRID
- $1,395,0006 bd7 ba5.6k sqft1509 Redwing Lane, Broomfield, CO 80020For SaleMLS ID #7555402, Kevin Chambless, RE/MAX Alliance. REcolorado as distributed by MLS GRID
- $925,0004 bd4 ba3.1k sqft5055 W 108th Circle, Westminster, CO 80031For SaleMLS ID #3774207, Julia Arnett, Milehimodern. REcolorado as distributed by MLS GRID
- $1,240,0004 bd4 ba2.8k sqft2747 W 25th Avenue, Denver, CO 80211For SaleMLS ID #6858748, Tara McCarthy, eXp Realty, LLC. REcolorado as distributed by MLS GRID
- $1,295,0004 bd4 ba4.5k sqft14355 Navajo St, Westminster, CO 80023For SaleMLS ID #1063095, Gwenivere Snyder, LIV Sotheby's Intl Realty. IRES as distributed by MLS GRID
- $824,9005 bd4 ba4.1k sqft5964 E 141st Avenue, Thornton, CO 80602For SaleMLS ID #4143124, Amy Ballain, Coldwell Banker Realty 56. REcolorado as distributed by MLS GRID
