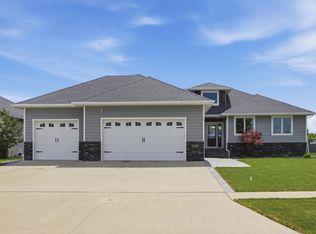
Spacious 5-bedroom, 3.5-bath home offering over 4,100 finished sq ft in desirable Charleswood, West Fargo. Built in 2005, this well-designed home features a functional layout. Main level includes kitchen, dining, family room, living room, half bath, laundry, and private den/office. Upper level offers a primary suite with private bath plus two additional bedrooms and a full bathroom. Finished lower level includes two bedrooms, large family room with gas fireplace, full bath, and generous storage/utility space. Heated 3-stall garage (954 SF) is fully finished with floor drain, utility sink with hot/cold water, and attic storage. Mechanical systems include Trane furnace, gas A/C, 100-gallon water heater, air exchanger, water softener, and dual sump pumps with backup. Outdoor features include a 306 SF patio, underground sprinkler system, and 12x16 shed with loft storage. Situated on an spacious lot with approx. $4,115 in remaining specials. Schedule your showing today!
Pending
Price cut: $16K (6/10)
$624,000
1816 Queensbury St, West Fargo, ND 58078
5beds
3,975sqft
Single Family
Built in 2005
0.27 Acres Lot
$612,600 Zestimate®
$157/sqft
$-- HOA
What's special
Gas fireplaceFunctional layoutUnderground sprinkler systemSpacious lot
- 103 days |
- 120 |
- 3 |
Zillow last checked:
Listing updated:
Listed by:
Taryn Pallen 701-552-2065,
Trilogy Real Estate 701-261-0279
Source: NorthstarMLS as distributed by MLS GRID,MLS#: 7052905
Facts & features
Interior
Bedrooms & bathrooms
- Bedrooms: 5
- Bathrooms: 4
- Full bathrooms: 2
- 3/4 bathrooms: 1
- 1/2 bathrooms: 1
Bathroom
- Description: 3/4 Basement,Full Primary,Private Primary,Main Floor 1/2 Bath,Upper Level Full Bath
Dining room
- Description: Kitchen/Dining Room
Heating
- Forced Air
Cooling
- Central Air
Appliances
- Included: Dishwasher, Disposal, Dryer, Gas Water Heater, Microwave, Range, Refrigerator, Stainless Steel Appliance(s)
- Laundry: Laundry Room, Main Level, Sink
Features
- Basement: Egress Window(s),Finished,Concrete,Storage Space
- Number of fireplaces: 1
- Fireplace features: Family Room
Interior area
- Total structure area: 4,125
- Total interior livable area: 3,975 sqft
- Finished area above ground: 2,632
- Finished area below ground: 1,343
Property
Parking
- Total spaces: 3
- Parking features: Attached, Garage, Heated Garage
- Attached garage spaces: 3
Accessibility
- Accessibility features: None
Features
- Levels: Two
- Stories: 2
- Patio & porch: Patio
Lot
- Size: 0.27 Acres
- Dimensions: 84 x 140
Details
- Foundation area: 1493
- Parcel number: 02006600080000
- Zoning description: Residential-Single Family
Construction
Type & style
- Home type: SingleFamily
- Property subtype: Single Family
Materials
- Roof: Architectural Shingle
Condition
- New construction: No
- Year built: 2005
Utilities & green energy
- Gas: Natural Gas
- Sewer: City Sewer/Connected
- Water: City Water/Connected
Community & HOA
Community
- Subdivision: Charleswood River Estates 7th Add
HOA
- Has HOA: No
Location
- Region: West Fargo
Financial & listing details
- Price per square foot: $157/sqft
- Tax assessed value: $540,400
- Annual tax amount: $6,149
- Date on market: 4/10/2026
- Cumulative days on market: 100 days
Estimated market value
$612,600
$582,000 - $643,000
$3,552/mo
Price history
| Date | Event | Price |
|---|---|---|
| 6/23/2026 | Pending sale | $624,000$157/sqft |
Source:  NorthstarMLS as distributed by MLS GRID #7052905 Report a problem NorthstarMLS as distributed by MLS GRID #7052905 Report a problem | ||
| 6/10/2026 | Price change | $624,000-2.5%$157/sqft |
Source: NorthstarMLS as distributed by MLS GRID #7052905 Report a problem | ||
| 4/10/2026 | Listed for sale | $640,000$161/sqft |
Source: NorthstarMLS as distributed by MLS GRID #7052905 Report a problem | ||
Public tax history
| Year | Property taxes | Tax assessment |
|---|---|---|
| 2024 | $6,726 -2.5% | $540,400 +5.3% |
| 2023 | $6,897 -1.6% | $513,000 +2.8% |
| 2022 | $7,006 +5.9% | $499,100 +10.4% |
| 2021 | $6,613 +5.6% | $452,100 +2.8% |
| 2020 | $6,263 -4% | $439,700 -2.5% |
| 2019 | $6,524 +5.2% | $450,900 +0.8% |
| 2018 | $6,201 -4.1% | $447,200 +98.2% |
| 2017 | $6,466 +11% | $225,600 +2.3% |
| 2016 | $5,826 +13.9% | $220,450 +26.8% |
| 2015 | $5,113 +4.2% | $173,900 +7% |
| 2014 | $4,906 -1.8% | $162,500 |
| 2013 | $4,995 -21.7% | $162,500 |
| 2012 | $6,377 -1.4% | $162,500 |
| 2011 | $6,469 +5.5% | $162,500 |
| 2010 | $6,129 +0.8% | $162,500 |
| 2009 | $6,080 -10.6% | $162,500 -49.3% |
| 2008 | $6,802 | $320,800 +161% |
| 2007 | -- | $122,900 -1.4% |
| 2006 | $5,532 | $124,700 |
Find assessor info on the county website
Monthly payment
Est. payment
Payment breakdown
Explore the cost of this home by adjusting the details. Changes won't be saved.Climate risks
Neighborhood: 58078
Nearby schools
GreatSchools rating
- 6/10South Elementary SchoolGrades: K-5Distance: 1.2 mi
- 5/10Cheney Middle SchoolGrades: 6-8Distance: 0.5 mi
- 5/10West Fargo High SchoolGrades: 9-12Distance: 1.2 mi
Schools provided by the listing agent
- High: West Fargo
Source: NorthstarMLS as distributed by MLS GRID. This data may not be complete. We recommend contacting the local school district to confirm school assignments for this home.
- $531,6003 bd3 ba1.7k sqft1824 Queensbury St, West Fargo, ND 58078Off Market
- $573,100-- bd2 ba1.8k sqft1808 Queensbury St, West Fargo, ND 58078Off Market
- $545,9002 bd3 ba2.2k sqft1715 6th St E, West Fargo, ND 58078Off Market
- $604,4004 bd3 ba2.8k sqft1719 6th St E, West Fargo, ND 58078Off Market
- $587,1005 bd4 ba4k sqft1711 6th St E, West Fargo, ND 58078Off Market
- $561,4004 bd3 ba2.4k sqft1832 Queensbury St, West Fargo, ND 58078Off Market
- $506,2003 bd2 ba2.1k sqft1723 6th St E, West Fargo, ND 58078Off Market
- $457,3003 bd2 ba1.6k sqft1815 Queensbury St, West Fargo, ND 58078Off Market
A local agent can set up tours, give advice and negotiate with sellers.
A local lender can help you make sure your offer is ready when you are.
Similar homes
- $650,0005 bd3 ba2.4k sqft104 Golden Spike Rd, West Fargo, ND 58078For Sale

 MLS ID #7111117, Shanshan Sateren, REAL (3961 WF). NorthstarMLS as distributed by MLS GRID
 - $624,9004 bd4 ba3.6k sqft2302 Ann St, Reed Township, ND 58078For Sale
 MLS ID #7061407, Matt Brunsvold, Dodd Realty LLC. NorthstarMLS as distributed by MLS GRID
 - $630,0005 bd3 ba3.6k sqft718 N Sedona Dr, West Fargo, ND 58078For Sale
 MLS ID #7102893, Mary Killoran, RE/MAX Legacy Realty. NorthstarMLS as distributed by MLS GRID
 - $715,0005 bd3 ba3.4k sqft311 39th Ave E, West Fargo, ND 58078For Sale
 MLS ID #7093172, Dan Perrine, James Patrick Real Estate. NorthstarMLS as distributed by MLS GRID
 - $565,0006 bd3 ba3.2k sqft4727 6th St W, West Fargo, ND 58078For SaleMLS ID #7081743, Jenny Schuster, Park Co., REALTORS®. NorthstarMLS as distributed by MLS GRID
- $780,0004 bd4 ba3.6k sqft5012 2nd St E, West Fargo, ND 58078For SaleMLS ID #7094413, Scott Breidenbach, Beyond Realty. NorthstarMLS as distributed by MLS GRID
- $389,9995 bd2 ba2.5k sqft1719 Huntington Ct, West Fargo, ND 58078For SaleMLS ID #7092498, Danny Brown, REAL (3961 WF). NorthstarMLS as distributed by MLS GRID
- $538,0005 bd4 ba3.5k sqft5497 W 11th St, West Fargo, ND 58078For SaleMLS ID #7085172, Ariel Morales, REAL (2534 FGO). NorthstarMLS as distributed by MLS GRID
- $609,9005 bd4 ba3.6k sqft5001 44th St S, Fargo, ND 58104For SaleMLS ID #7091154, Rachel Rogen, eXp Realty (3240 WF). NorthstarMLS as distributed by MLS GRID
- $380,0005 bd2 ba2.4k sqft1707 Huntington Dr, West Fargo, ND 58078For SaleMLS ID #7101401, Gena Syvertson, REALTY XPERTS. NorthstarMLS as distributed by MLS GRID
- $400,0004 bd2 ba2.6k sqft1717 13th St E, West Fargo, ND 58078For SaleMLS ID #7099763, Sabrina Knudson, Berkshire Hathaway HomeServices Premier Properties. NorthstarMLS as distributed by MLS GRID
- $389,9003 bd2 ba2.1k sqft1534 Woodridge Ln, West Fargo, ND 58078For SaleMLS ID #7093712, Dan Hedrick, Park Co., REALTORS®. NorthstarMLS as distributed by MLS GRID
- $925,0006 bd6 ba5k sqft106 50th Ave E, West Fargo, ND 58078For SaleMLS ID #7051420, Tasha Barrett, REAL (2534 FGO). NorthstarMLS as distributed by MLS GRID
- $650,0006 bd3 ba3.3k sqft2804 32nd St S, Fargo, ND 58103For SaleMLS ID #7050397, Jaci Zenoni, KW Inspire Realty Keller Williams. NorthstarMLS as distributed by MLS GRID
- $579,0004 bd4 ba3.4k sqft3126 37 1/2 Ave S, Fargo, ND 58104For SaleMLS ID #7103944, Rhonda L Kreutz, Berkshire Hathaway HomeServices Premier Properties. NorthstarMLS as distributed by MLS GRID
- $624,9005 bd3 ba3.6k sqft6810 24th St S, Fargo, ND 58104For SaleMLS ID #7092837, Aruna G Hagen, Better Homes and Gardens Real Estate Advantage One. NorthstarMLS as distributed by MLS GRID
- $599,9004 bd4 ba3.6k sqft309 43rd Ave S, Moorhead, MN 56560For SaleMLS ID #7099468, Theresa M Halvorson, Trilogy Real Estate. NorthstarMLS as distributed by MLS GRID
- $443,5004 bd3 ba2.5k sqft1236 31st Ave W, West Fargo, ND 58078For SaleMLS ID #7090115, Dan Perrine, James Patrick Real Estate. NorthstarMLS as distributed by MLS GRID
- $329,0005 bd2 ba2.1k sqft806 7th St W, West Fargo, ND 58078For SaleMLS ID #7071293, Jim Parsons, Park Co., REALTORS®. NorthstarMLS as distributed by MLS GRID
- $430,0004 bd3 ba2.8k sqft813 8th St E, West Fargo, ND 58078For SaleMLS ID #7104376, Kaden Monsebroten, Prime Realty. NorthstarMLS as distributed by MLS GRID
