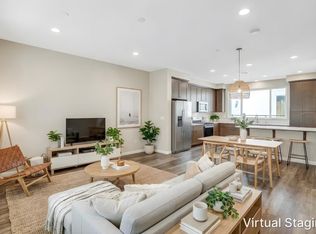
Bright, stylish, and thoughtfully designed, this like-new townhome offers comfort, functionality, and an incredibly convenient location. Large windows throughout the home fill the space with natural light, creating a bright and welcoming atmosphere. The open-concept layout features modern finishes, clean lines, and wood-style tile flooring throughout the main living area. The contemporary kitchen includes quartz countertops, shaker cabinets, stainless steel appliances, and a large island perfect for casual dining or entertaining. The living area opens directly to a private balcony, creating a seamless indoor-outdoor flow. Upstairs, the spacious primary suite features high ceilings, a walk-in closet with custom organizers, and a spa-inspired bathroom with dual vanities and an oversized shower. A separate bedroom and full bath on the main level provide flexibility for guests, extended family, or a home office. Enjoy the benefits of a low HOA fee of just $249/month while taking advantage of community amenities including BBQ and picnic areas, landscaped green spaces, and a dog-friendly park. Conveniently located near Newbury Park, Downtown San Jose, Japantown, Costco, Ranch 99, H Mart, BART, VTA, freeways 101/680, and within walking distance to Google and Meta shuttle stops.
Pending
$817,000
1817 Dobbin Dr, San Jose, CA 95133
3beds
1,927sqft
:
Get pre-qualified$5,738/mo
Townhouse, Residential
Built in 2018
-- sqft lot
$-- Zestimate®
$424/sqft
$249/mo HOA
What's special
- 41 days |
- 522 |
- 7 |
Zillow last checked:
Listing updated:
Listed by:
Anna Lu 02190542 669-800-7075,
Gaea Realty 650-668-8888,
Sean Chen 02022634 650-668-8888,
Gaea Realty
Source: MLSListings Inc,MLS#: ML82051128
Facts & features
Interior
Bedrooms & bathrooms
- Bedrooms: 3
- Bathrooms: 3
- Full bathrooms: 3
Bedroom
- Features: WalkinCloset
Bathroom
- Features: DoubleSinks, ShowerandTub, Tile
Dining room
- Features: DiningAreainLivingRoom
Family room
- Features: KitchenFamilyRoomCombo
Kitchen
- Features: Island, IslandwithSink
Heating
- Central Forced Air
Cooling
- Central Air
Appliances
- Included: Gas Oven/Range, Refrigerator, Washer/Dryer
Features
- High Ceilings
- Flooring: Tile, Wood
Interior area
- Total structure area: 1,927
- Total interior livable area: 1,927 sqft
Video & virtual tour
Property
Parking
- Total spaces: 2
- Parking features: Attached
- Attached garage spaces: 2
Features
- Stories: 3
- Exterior features: Barbecue
Details
- Parcel number: 25493024
- Zoning: APD
- Special conditions: Standard
Construction
Type & style
- Home type: Townhouse
- Property subtype: Townhouse, Residential
Materials
- Foundation: Slab
- Roof: Composition
Condition
- New construction: No
- Year built: 2018
Utilities & green energy
- Gas: PublicUtilities
- Sewer: Public Sewer
- Water: Public
- Utilities for property: Public Utilities, Water Public
Community & HOA
HOA
- Has HOA: Yes
- Amenities included: Barbecue Area, Common Utility Room, Garden Greenbelt Trails, Other, Playground
- HOA fee: $249 monthly
Location
- Region: San Jose
Financial & listing details
- Price per square foot: $424/sqft
- Tax assessed value: $1,205,000
- Annual tax amount: $16,952
- Date on market: 6/15/2026
- Listing agreement: ExclusiveRightToSell
Estimated market value
Not available
Estimated sales range
Not available
Not available
Price history
| Date | Event | Price |
|---|---|---|
| 7/24/2026 | Pending sale | $817,000$424/sqft |
Source:  MLSListings Inc #ML82051128 Report a problem MLSListings Inc #ML82051128 Report a problem | ||
| 6/26/2026 | Contingent | $817,000$424/sqft |
Source: MLSListings Inc #ML82051128 Report a problem | ||
| 6/15/2026 | Listed for sale | $817,000$424/sqft |
Source: MLSListings Inc #ML82051128 Report a problem | ||
Public tax history
| Year | Property taxes | Tax assessment |
|---|---|---|
| 2025 | $16,952 -0.6% | $1,205,000 -0.8% |
| 2024 | $17,048 +7.5% | $1,215,000 +8.5% |
| 2023 | $15,855 +8.8% | $1,120,000 +9.5% |
| 2022 | $14,572 +11.3% | $1,022,500 +10.8% |
| 2021 | $13,095 -1.2% | $922,900 -21.6% |
| 2020 | $13,258 | $1,177,259 +2% |
| 2019 | $13,258 | $1,154,177 +464.4% |
| 2018 | -- | $204,513 |
Find assessor info on the county website
Monthly payment
Est. payment
Payment breakdown
Explore the cost of this home by adjusting the details. Changes won't be saved.Climate risks
Neighborhood: North Valley
Nearby schools
GreatSchools rating
- 5/10Ben Painter Elementary SchoolGrades: K-5Distance: 1.5 mi
- 4/10William Sheppard Middle SchoolGrades: 6-8Distance: 1.4 mi
- 6/10Independence High SchoolGrades: 9-12Distance: 0.5 mi
Schools provided by the listing agent
- District: AlumRockUnionElementary
Source: MLSListings Inc. This data may not be complete. We recommend contacting the local school district to confirm school assignments for this home.
- $1,020,0003 bd2 ba1.4k sqft1821 Dobbin Dr, San Jose, CA 95133Sold

- $957,6002 bd2 ba1.3k sqft1807 Dobbin Dr, San Jose, CA 95133Off Market
- $910,8003 bd2 ba1.5k sqft1829 Dobbin Dr, San Jose, CA 95133Off Market
- $1,157,0003 bd3 ba1.9k sqft1825 Dobbin Dr, San Jose, CA 95133Off Market
- $1,166,2003 bd3 ba1.9k sqft1815 Sable Pl, San Jose, CA 95133Off Market
- $975,0003 bd2 ba1.5k sqft1809 Sable Pl, San Jose, CA 95133Sold
- $755,7002 bd2 ba1.2k sqft1851 Dobbin Dr, San Jose, CA 95133Off Market
- $982,2003 bd2 ba1.4k sqft1819 Sable Pl, San Jose, CA 95133Off Market
A local agent can set up tours, give advice and negotiate with sellers.
Similar homes
- $825,0003 bd3 ba1.5k sqft691 N Capitol Ave Unit 4, San Jose, CA 95133For Sale
 MLS ID #ML82054421, Ron Laserna. MLSListings Inc
 - $888,0003 bd3 ba1.5k sqft2449 Kita Ln, San Jose, CA 95133For Sale
 MLS ID #ML82054861, Maureen Mou. MLSListings Inc
 - $928,8004 bd3 ba1.5k sqft803 Beaver Creek Way, San Jose, CA 95133For Sale
 MLS ID #ML82052295, Yating Lyu. MLSListings Inc
 - $992,0614 bd4 ba1.7k sqft2061 Kiwi Walkway, San Jose, CA 95133For Sale
 MLS ID #ML82053561, Tina Cai. MLSListings Inc
 - $799,8003 bd2 ba1.1k sqft1879 Queen Elizabeth Way, San Jose, CA 95132For SaleMLS ID #ML82051358, Jenny Thuong. MLSListings Inc
- $799,0003 bd2 ba1.3k sqft800 N 8th St Unit 106, San Jose, CA 95112For SaleMLS ID #WS26142261, CHRISTINE CHENG, Keller Williams Realty/Temecula. CRMLS
- $875,0002 bd3 ba1.2k sqft337 Cereza Pl, San Jose, CA 95112For SaleMLS ID #ML82050608, Shawn R. Miller. MLSListings Inc
- $999,0003 bd3 ba1.6k sqft1089 Dewberry Pl Unit 401, San Jose, CA 95131For SaleMLS ID #ML82049188, Aaron Yang. MLSListings Inc
- $728,0001 bd2 ba1.4k sqft1241 Avenida Las Brisas, San Jose, CA 95131For SaleMLS ID #ML82053247, Sophie Shen. MLSListings Inc
- $1,000,0003 bd3 ba1.8k sqft790 Adeline Ave, San Jose, CA 95136For SaleMLS ID #ML82053653, Heather Crane. MLSListings Inc
- $888,8882 bd3 ba1.4k sqft4451 Westerly Cmn, Fremont, CA 94538For SaleMLS ID #ML82055176, Nan Jiang. MLSListings Inc
- $949,0002 bd2 ba1.6k sqft3077 Valley Of Hearts Delight Pl Unit 6, San Jose, CA 95136For SaleMLS ID #ML82054151, Jordan Mott. MLSListings Inc
- $999,0003 bd1 ba1.5k sqft860 N 19th St, San Jose, CA 95112For SaleMLS ID #ML82047343, Tuan Nguyen. MLSListings Inc
- $775,0003 bd3 ba1.3k sqft3468 Sugarcreek Dr, San Jose, CA 95121For SaleMLS ID #226076237, Brandon Joaquin. MetroList Services of CA
- $978,0003 bd3 ba1.5k sqft2287 Woodset Dr, San Jose, CA 95116For SaleMLS ID #ML82053782, David Dietrich. MLSListings Inc
- $679,0003 bd1 ba1.2k sqft1094 S 2nd St, San Jose, CA 95112For SaleMLS ID #ML82054867, Andrew Espino. MLSListings Inc
- $915,0003 bd3 ba1.7k sqft2189 Pomme Ct, San Jose, CA 95125For SaleMLS ID #ML82036589, Rene Perez. MLSListings Inc
- $999,8883 bd2 ba1k sqft3242 Blue Mountain Dr, San Jose, CA 95127For SaleMLS ID #ML82055028, Eddie Oberoi. MLSListings Inc
- $999,8883 bd4 ba1.9k sqft61 Montecito Vista Dr Unit 6, San Jose, CA 95111For SaleMLS ID #ML82044502, Veeral Shah. MLSListings Inc
- $899,0003 bd2 ba1.2k sqft287 Llano De Los Robles Ave Unit 9, San Jose, CA 95136For SaleMLS ID #ML82053335, Elena Lee. MLSListings Inc
Local buyer's agents are ready to help
