4 bed 2 bath home with gorgeous wood flooring. Gas cook top, water heater, and furnace. Very close to the Harbor entertainment district, Lake Ray Hubbard, and all the dining and shopping options off I-30. Kitchen has granite counters, SS appliances, gas cooktop, island, and breakfast bar. Spacious and open floor plan.
For sale
$350,000
1817 Mystic St, Rockwall, TX 75032
4beds
2,171sqft
Single Family Residence
Built in 1997
5,096 Square Feet Lot
$342,700 Zestimate®
$161/sqft
$-- HOA
What's special
Gorgeous wood flooringGranite countersGas cooktopBreakfast bar
- 20 days
- 665
- 39
Likely to sell faster than
Zillow last checked:
Listing updated:
Listed by:
Brett Atteberry 0565490 903-454-2824,
AT Home Texas Real Estate 903-454-2824
Source: NTREIS,MLS#: 21394381
Facts & features
Interior
Bedrooms & bathrooms
- Bedrooms: 4
- Bathrooms: 2
- Full bathrooms: 2
Primary bedroom
- Features: En Suite Bathroom, Sitting Area in Primary, Walk-In Closet(s)
- Level: First
- Dimensions: 18 x 13
Bedroom
- Features: Ceiling Fan(s)
- Level: First
- Dimensions: 12 x 12
Bedroom
- Level: First
- Dimensions: 14 x 10
Bedroom
- Level: First
- Dimensions: 11 x 10
Primary bathroom
- Features: Built-in Features, Dual Sinks, En Suite Bathroom, Garden Tub/Roman Tub, Stone Counters, Separate Shower
- Level: First
- Dimensions: 12 x 9
Breakfast room nook
- Level: First
- Dimensions: 12 x 12
Den
- Level: First
- Dimensions: 16 x 15
Dining room
- Level: First
- Dimensions: 16 x 11
Other
- Features: Built-in Features, Walk-In Shower
- Level: First
- Dimensions: 12 x 8
Kitchen
- Features: Breakfast Bar, Built-in Features, Eat-in Kitchen, Granite Counters, Kitchen Island
- Level: First
- Dimensions: 16 x 12
Living room
- Features: Ceiling Fan(s), Fireplace
- Level: First
- Dimensions: 16 x 23
Utility room
- Features: Utility Room
- Level: First
- Dimensions: 6 x 6
Heating
- Central, Natural Gas
Cooling
- Central Air, Ceiling Fan(s), Electric
Appliances
- Included: Some Gas Appliances, Dishwasher, Electric Oven, Gas Cooktop, Disposal, Gas Water Heater, Microwave, Plumbed For Gas, Some Commercial Grade, Vented Exhaust Fan
- Laundry: Washer Hookup, Dryer Hookup, ElectricDryer Hookup, Laundry in Utility Room
Features
- Chandelier, Decorative/Designer Lighting Fixtures, Eat-in Kitchen, Granite Counters, High Speed Internet, Kitchen Island, Open Floorplan, Cable TV
- Flooring: Carpet, Ceramic Tile, Wood
- Has basement: No
- Number of fireplaces: 1
- Fireplace features: Gas, Gas Log
Interior area
- Total interior livable area: 2,171 sqft
Video & virtual tour
Property
Parking
- Total spaces: 2
- Parking features: Garage, Garage Faces Rear
- Attached garage spaces: 2
Features
- Levels: One
- Stories: 1
- Patio & porch: Covered
- Pool features: None
- Fencing: Back Yard,Wood
Lot
- Size: 5,096 Square Feet
- Features: Interior Lot, Landscaped, Few Trees
Details
- Parcel number: 000000047067
Construction
Type & style
- Home type: SingleFamily
- Architectural style: Traditional,Detached
- Property subtype: Single Family Residence
Materials
- Brick
- Foundation: Slab
- Roof: Composition
Condition
- Resale
- Year built: 1997
Utilities & green energy
- Sewer: Public Sewer
- Water: Public
- Utilities for property: Natural Gas Available, Sewer Available, Underground Utilities, Water Available, Cable Available
Community & HOA
Community
- Features: Curbs, Sidewalks
- Security: Security System, Carbon Monoxide Detector(s), Smoke Detector(s)
- Subdivision: Newport Place
HOA
- Has HOA: No
Location
- Region: Rockwall
Financial & listing details
- Price per square foot: $161/sqft
- Tax assessed value: $457,560
- Annual tax amount: $6,967
- Date on market: 9/23/2026
- Cumulative days on market: 20 days
- Listing terms: Cash,Conventional
- Exclusions: All wall mounted TV's, security cameras and camera door bell. Washer, dyer, and kitchen refrigerator.
Estimated market value
$342,700
$326,000 - $360,000
$2,200/mo
Price history
| Date | Event | Price |
|---|---|---|
| 9/23/2026 | Listed for sale | $350,000-17.6%$161/sqft |
Source: NTREIS #21394381 Report a problem | ||
| 10/21/2022 | Sold | -- |
Source: NTREIS #20030636 Report a problem | ||
| 5/3/2022 | Pending sale | $425,000$196/sqft |
Source: NTREIS #20030636 Report a problem | ||
| 4/25/2022 | Contingent | $425,000$196/sqft |
Source: NTREIS #20030636 Report a problem | ||
| 4/19/2022 | Listed for sale | $425,000+169.2%$196/sqft |
Source: NTREIS #20030636 Report a problem | ||
| 11/3/2011 | Listing removed | $157,900$73/sqft |
Source: Ebby Halliday Realtors #11662928 Report a problem | ||
| 9/23/2011 | Price change | $157,900$73/sqft |
Source: Fannie Mae Report a problem | ||
| 9/21/2011 | Listed for sale | -- |
Source: foreclosure.com Report a problem | ||
| 4/26/2011 | Sold | -- |
Source: Public Record Report a problem | ||
| 6/15/2006 | Sold | -- |
Source: Public Record Report a problem | ||
Public tax history
| Year | Property taxes | Tax assessment |
|---|---|---|
| 2025 | $7,208 +2.1% | $457,560 +6.9% |
| 2024 | $7,059 +6.7% | $428,071 +1.3% |
| 2023 | $6,618 +42.9% | $422,726 +48.7% |
| 2022 | $4,630 -1.2% | $284,295 +10% |
| 2021 | $4,687 +3.9% | $258,450 +6.5% |
| 2020 | $4,510 | $242,720 +1.9% |
| 2019 | -- | $238,090 -2.9% |
| 2018 | $4,940 +4.4% | $245,180 +2% |
| 2017 | $4,732 +12.4% | $240,290 +14.9% |
| 2016 | $4,211 | $209,140 +7.7% |
| 2015 | $4,211 | $194,200 +2.3% |
| 2014 | $4,211 | $189,880 +8.1% |
| 2013 | -- | $175,670 +11% |
| 2012 | -- | $158,260 -9.8% |
| 2011 | -- | $175,420 -1% |
| 2010 | -- | $177,110 -0.9% |
| 2009 | -- | $178,720 -0.9% |
| 2008 | -- | $180,320 -0.6% |
| 2007 | -- | $181,420 -0.9% |
| 2006 | -- | $183,020 +1.9% |
| 2005 | -- | $179,610 |
| 2004 | -- | $179,610 +1.4% |
| 2003 | -- | $177,180 |
| 2002 | -- | $177,180 +3.5% |
| 2001 | -- | $171,170 |
Find assessor info on the county website
Monthly payment
Est. payment
Payment breakdown
Explore the cost of this home by adjusting the details. Changes won't be saved.Climate risks
Neighborhood: 75032
Nearby schools
Schools provided by the listing agent
- Elementary: Amanda Rochell
- Middle: Cain
- High: Rockwall
- District: Rockwall ISD
Source: NTREIS. This data may not be complete. We recommend contacting the local school district to confirm school assignments for this home.

Similar homes
- $349,9004 bd2 ba1.8k sqft127 Woodcreek Dr, Rockwall, TX 75032For Sale
 MLS ID #21403398, Michael Keegan. NTREIS
 - $379,0003 bd3 ba2.4k sqft122 Mischief Ln, Rockwall, TX 75032For Sale
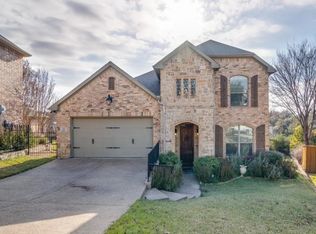 MLS ID #21396566, Christopher Knox. NTREIS
 - $329,0003 bd2 ba1.9k sqft5919 Volunteer Pl, Rockwall, TX 75032For Sale
 MLS ID #21406432, Deborah Jaramillo. NTREIS
 - $325,0004 bd3 ba2.7k sqft1540 Englewood Dr, Rockwall, TX 75032For Sale
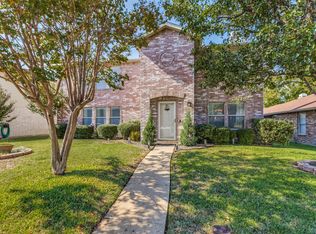 MLS ID #21410042, Shannon Haury. NTREIS
