Welcome home to this beautiful new construction home in Historic Wilmore on a spacious lot with excellent outdoor entertaining areas with a wood burning fire place covered and uncovered patios and plenty of plant life. Step inside this custom built home to find plenty of natural light, open spaces, craftsman details, and plenty of storage. The oversized kitchen features dual dishwashers, a gas cooktop, double oven, french door fridge, solid wood construction cabinets with soft close doors and drawers, and features a butlers pantry complete with a full sized fridge and sink. The main level offers a spacious bedroom with en-suite bath boasting a large tile shower, a formal dining room or an office, a spacious living room, and did we mention the amazing covered patio and rocking chair front porch?! Upstairs you will find a loft perfect for a play area, 2 spacious secondary bedrooms as well as the large primary bedroom with a luxury primary bath complete with a clawfoot tub, oversized shower, and a custom built walk in closet! Upstairs has two walk in attic spaces for even more storage. Seller and/or builder credits available to help see you in a rate that begins with a FIVE!!
Under contract-show
$1,450,000
1817 S Mint St, Charlotte, NC 28203
4beds
3,170sqft
Single Family Residence
Built in 2025
0.23 Acres Lot
$1,410,500 Zestimate®
$457/sqft
$-- HOA
What's special
Wood burning fireplaceCraftsman detailsAmazing covered patioRocking chair front porchLarge tile showerOversized kitchenPlenty of storage
- 51 days
- 213
- 3
Zillow last checked:
Listing updated:
Listed by:
Troy Knight Troy@LKIRealty.com,
LKI Realty LLC
Source: Canopy MLS as distributed by MLS GRID,MLS#: 4426873
Facts & features
Interior
Bedrooms & bathrooms
- Bedrooms: 4
- Bathrooms: 3
- Full bathrooms: 3
- Main level bedrooms: 1
Primary bedroom
- Level: Upper
Bedroom s
- Features: En Suite Bathroom
- Level: Main
Bathroom full
- Level: Main
Bonus room
- Level: Upper
Breakfast
- Level: Main
Dining room
- Level: Main
Laundry
- Level: Upper
Heating
- Central, Natural Gas
Cooling
- Central Air
Appliances
- Included: Dishwasher, Disposal, Double Oven, Gas Cooktop, Refrigerator with Ice Maker, Tankless Water Heater
- Laundry: Laundry Room, Upper Level
Features
- Has basement: No
- Attic: Walk-In
- Fireplace features: Family Room, Gas, Outside
Interior area
- Total structure area: 3,170
- Total interior livable area: 3,170 sqft
- Finished area above ground: 3,170
- Finished area below ground: 0
Property
Parking
- Parking features: Driveway
- Has uncovered spaces: Yes
Features
- Levels: Two
- Stories: 2
- Fencing: Back Yard
Lot
- Size: 0.23 Acres
- Dimensions: 50 x 200
- Features: Level
Details
- Parcel number: 11907703
- Zoning: N1-D
- Special conditions: Standard
Construction
Type & style
- Home type: SingleFamily
- Architectural style: Arts and Crafts,Bungalow
- Property subtype: Single Family Residence
Materials
- Fiber Cement
- Foundation: Slab
Condition
- New construction: Yes
- Year built: 2025
Utilities & green energy
- Sewer: Public Sewer
- Water: City
Community & HOA
Community
- Subdivision: Wilmore
Location
- Region: Charlotte
Financial & listing details
- Price per square foot: $457/sqft
- Tax assessed value: $990,500
- Date on market: 10/1/2026
- Cumulative days on market: 51 days
- Road surface type: Concrete, Paved
Estimated market value
$1,410,500
$1.34M - $1.48M
$5,787/mo
Price history
| Date | Event | Price |
|---|---|---|
| 10/1/2026 | Listed for sale | $1,450,000+11.5%$457/sqft |
Source:  Canopy MLS as distributed by MLS GRID #4426873 Report a problem | ||
| 8/28/2025 | Listing removed | $1,300,000$410/sqft |
Source: Canopy MLS as distributed by MLS GRID #4230999 Report a problem | ||
| 3/6/2025 | Listed for sale | $1,300,000+211.4%$410/sqft |
Source: Canopy MLS as distributed by MLS GRID #4230999 Report a problem | ||
| 2/21/2024 | Sold | $417,500-70.1%$132/sqft |
Source: Public Record Report a problem | ||
| 11/1/2023 | Listing removed | -- |
Source: Canopy MLS as distributed by MLS GRID #4024926 Report a problem | ||
| 6/18/2023 | Listing removed | $1,395,000$440/sqft |
Source: Canopy MLS as distributed by MLS GRID #4024926 Report a problem | ||
| 4/27/2023 | Listed for sale | $1,395,000+426.4%$440/sqft |
Source: Canopy MLS as distributed by MLS GRID #CAR4024926 Report a problem | ||
| 8/3/2021 | Sold | $265,000$84/sqft |
Source: Public Record Report a problem | ||
Public tax history
| Year | Property taxes | Tax assessment |
|---|---|---|
| 2025 | -- | $990,500 +169.5% |
| 2024 | -- | $367,500 |
| 2023 | -- | $367,500 +63.3% |
| 2022 | -- | $225,000 |
| 2021 | -- | $225,000 |
| 2020 | -- | $225,000 |
| 2019 | $2,171 +175.8% | $225,000 +275% |
| 2018 | $787 +1.4% | $60,000 |
| 2017 | $777 | $60,000 |
| 2016 | $777 | $60,000 |
| 2015 | $777 -19.4% | $60,000 -20% |
| 2014 | $963 | $75,000 |
| 2013 | -- | $75,000 |
| 2012 | -- | $75,000 |
| 2011 | -- | $75,000 +689.5% |
| 2010 | -- | $9,500 |
| 2009 | -- | $9,500 |
| 2008 | -- | $9,500 |
| 2007 | -- | $9,500 |
| 2006 | -- | $9,500 |
| 2005 | -- | $9,500 |
| 2004 | -- | -- |
| 2003 | -- | $49,800 +9.1% |
| 2002 | -- | $45,640 |
| 2001 | -- | $45,640 |
| 2000 | -- | $45,640 |
Find assessor info on the county website
Monthly payment
Est. payment
Payment breakdown
Explore the cost of this home by adjusting the details. Changes won't be saved.Climate risks
Neighborhood: Wilmore
Nearby schools
Schools provided by the listing agent
- Elementary: Charles H. Parker Academic Center
- Middle: Sedgefield
- High: Harding University
Source: Canopy MLS as distributed by MLS GRID. This data may not be complete. We recommend contacting the local school district to confirm school assignments for this home.


Similar homes
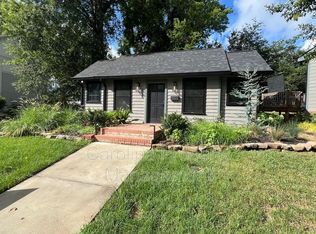
- $1,450,0004 bd4 ba3k sqft831 Hartford Ave, Charlotte, NC 28209For Sale
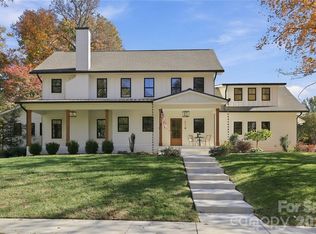
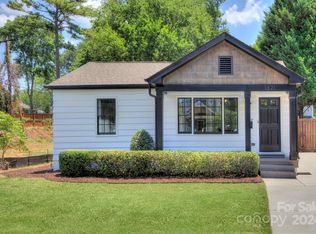
 MLS ID #4443692, Maria Tobin, Howard Hanna Allen Tate Lake Norman. Canopy MLS as distributed by MLS GRID
- $1,499,9996 bd5 ba3.4k sqft5016 Furman Pl, Charlotte, NC 28210New Construction
 Canopy MLS as distributed by MLS GRID
- $1,295,0004 bd4 ba3.6k sqft1301 Catawba Ave, Charlotte, NC 28205For Sale
 MLS ID #4389843, Josh Looney, 5 Points Realty. Canopy MLS as distributed by MLS GRID
- $1,320,0004 bd4 ba3.7k sqft1412 N Caldwell St, Charlotte, NC 28206For Sale
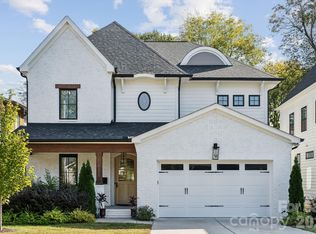 MLS ID #4421903, Tyler Smith, COMPASS. Canopy MLS as distributed by MLS GRID
- $1,390,0005 bd5 ba3.1k sqft1529 Beckwith Pl, Charlotte, NC 28205New ConstructionMLS ID #4345978, Nina Tingle, Alpha Omega Realty. Canopy MLS as distributed by MLS GRID
- $1,199,9004 bd4 ba3k sqft417 Plymouth Ave, Charlotte, NC 28206New ConstructionMLS ID #4430277, Jamie Werkman, I SHARE REALTY LLC. Canopy MLS as distributed by MLS GRID
- $1,495,9005 bd4 ba3.7k sqft3119 Shenandoah Ave, Charlotte, NC 28205New ConstructionMLS ID #4394625, Steph Kronen, COMPASS. Canopy MLS as distributed by MLS GRID
- $1,695,0005 bd5 ba3.4k sqft1901 Runnymede Ln, Charlotte, NC 28211For SaleMLS ID #4434367, Chad Levine, EXP Realty LLC Ballantyne. Canopy MLS as distributed by MLS GRID
- $1,600,0005 bd4 ba4.2k sqft815 Manhasset Rd, Charlotte, NC 28209New ConstructionMLS ID #4413025, Jobey Thomas, COMPASS. Canopy MLS as distributed by MLS GRID
- $1,745,0005 bd5 ba4.2k sqft4609 Rockford Ct, Charlotte, NC 28209New ConstructionMLS ID #4429924, Harper Fox, Corcoran HM Properties. Canopy MLS as distributed by MLS GRID
- $995,0004 bd3 ba2.3k sqft5327 Farmbrook Dr, Charlotte, NC 28210For SaleMLS ID #4443163, Shelley Saunders, Brandon Lawn Real Estate LLC. Canopy MLS as distributed by MLS GRID
- $882,4005 bd5 ba3.1k sqft1124 Berryhill Rd, Charlotte, NC 28208New ConstructionMLS ID #4442051, Costner Merrifield, Horizon Realty Carolinas. Canopy MLS as distributed by MLS GRID
- $1,075,0005 bd5 ba3.4k sqft303 Sylvania Ave, Charlotte, NC 28206For SaleMLS ID #4408762, Lilliah Moseley, Redfin Corporation. Canopy MLS as distributed by MLS GRID
- $775,0004 bd4 ba2.6k sqft740 Seldon Dr, Charlotte, NC 28216For SaleMLS ID #4389074, Melissa Small, Coldwell Banker Realty. Canopy MLS as distributed by MLS GRID
- $1,175,9994 bd4 ba3.5k sqft1106 Brookhurst Dr, Charlotte, NC 28205New ConstructionMLS ID #4399535, Yadiel Rojas Baten, Fathom Realty NC LLC. Canopy MLS as distributed by MLS GRID
- $1,549,0005 bd5 ba3.8k sqft6918 Alexander Rd, Charlotte, NC 28226New ConstructionMLS ID #4434180, Jackson Rider, James Custom Homes Inc. Canopy MLS as distributed by MLS GRID
- $949,9004 bd4 ba2.7k sqft513 Bowman Rd, Charlotte, NC 28217For SaleMLS ID #4410244, John Peters, JPeters Realty, LLC. Canopy MLS as distributed by MLS GRID
- $930,0004 bd4 ba2.8k sqftBelton Street, Charlotte, NC 28209For SaleMLS ID #4431840, Mitch Boraski, EXP Realty LLC Ballantyne. Canopy MLS as distributed by MLS GRID
- $1,390,0004 bd3 ba3.6k sqft4300 Tangle Dr, Charlotte, NC 28211New ConstructionMLS ID #4366713, Yazan Alhakim, Fathom Realty NC LLC. Canopy MLS as distributed by MLS GRID
- $730,0004 bd3 ba2.6k sqft3031 Mathis Dr, Charlotte, NC 28208New ConstructionMLS ID #4394538, Jake Meinberg, Costello Real Estate and Investments LLC. Canopy MLS as distributed by MLS GRID
