Welcome to one of the largest, most expansive lots in Eastover’s highly sought-after Stone Creek neighborhood! While neighboring properties average just a quarter to a half-acre, this immaculately cared-for, all-brick masterpiece boasts a massive 1.7 acres of pure potential—perfect for a pool, garden, or ultimate backyard privacy. Inside, stunning hardwood floors flow through a pristine split floor plan featuring formal living spaces and a completely updated gourmet kitchen complete with gorgeous granite countertops and newer premium appliances (including an oven with a built-in air fryer). The main level hosts a private owner’s suite with a walk-in closet and dual vanities, three additional spacious bedrooms, and an oversized second bath, while a massive bonus room awaits upstairs. Enjoy total peace of mind with a 1-year-old roof, 2-year-old appliances, and a recently updated HVAC unit. Combining the quiet of country living with an oversized driveway, side-entry garage, private patio, and a super-cute storage shed, you are located under 5 minutes from I-95 and under 10 minutes from I-295 for an effortless, direct commute to Fort Bragg. Rare acreage like this in Stone Creek is practically unheard of—schedule your tour today before it’s gone!
Pending
$399,900
1819 Rockrose Dr, Fayetteville, NC 28312
4beds
2,656sqft
Single Family Residence
Built in 2006
-- sqft lot
$399,400 Zestimate®
$151/sqft
$21/mo HOA
What's special
Immaculately cared-for all-brick masterpiecePrivate patioCompletely updated gourmet kitchenStunning hardwood floorsPristine split floor planFormal living spacesGorgeous granite countertops
- 57 days
- 147
- 0
Zillow last checked:
Listing updated:
Listed by:
LESLIE DYSINGER,
RE/MAX CHOICE,
DANIELLE BURTON,
RE/MAX CHOICE
Source: LPRMLS,MLS#: 765289 Originating MLS: Longleaf Pine Realtors
Originating MLS: Longleaf Pine RealtorsFacts & features
Interior
Bedrooms & bathrooms
- Bedrooms: 4
- Bathrooms: 3
- Full bathrooms: 2
- 1/2 bathrooms: 1
Heating
- Heat Pump
Cooling
- Central Air, Electric
Appliances
- Included: Dishwasher, Electric Cooktop, Disposal, Microwave, Range, Stainless Steel Appliance(s)
- Laundry: Washer Hookup, Dryer Hookup, Main Level
Features
- Breakfast Bar, Tray Ceiling(s), Ceiling Fan(s), Cathedral Ceiling(s), Dining Area, Coffered Ceiling(s), Separate/Formal Dining Room, Entrance Foyer, Eat-in Kitchen, Granite Counters, Garden Tub/Roman Tub, Primary Downstairs, Separate Shower, Vaulted Ceiling(s), Walk-In Closet(s), Window Treatments
- Flooring: Carpet, Hardwood, Tile
- Windows: Blinds
- Basement: Crawl Space
- Number of fireplaces: 1
- Fireplace features: Factory Built, Gas Log
Interior area
- Total interior livable area: 2,656 sqft
Video & virtual tour
Property
Parking
- Total spaces: 2
- Parking features: Attached, Garage, Garage Faces Side
- Attached garage spaces: 2
Features
- Patio & porch: Front Porch, Patio, Porch
- Exterior features: Fence, Porch, Patio, Storage
- Fencing: Back Yard
Lot
- Dimensions: 148 x 235 x 260 x 104 x 375
- Features: 1-2 Acres
Details
- Parcel number: 0478012785
- Special conditions: Standard
Construction
Type & style
- Home type: SingleFamily
- Architectural style: Ranch
- Property subtype: Single Family Residence
Materials
- Blown-In Insulation, Brick Veneer
Condition
- Good Condition
- New construction: No
- Year built: 2006
Utilities & green energy
- Sewer: Septic Tank
- Water: Public
Community & HOA
Community
- Security: Security System, Smoke Detector(s)
- Subdivision: Stonecreek At Eastover
HOA
- Has HOA: Yes
- HOA fee: $21 monthly
- HOA name: Stone Creek Of Eastover
Location
- Region: Fayetteville
Financial & listing details
- Price per square foot: $151/sqft
- Tax assessed value: $404,635
- Annual tax amount: $2,907
- Date on market: 7/2/2026
- Cumulative days on market: 57 days
- Listing terms: New Loan
- Inclusions: refrigerator in kitchen
- Exclusions: Refrigerator and freezer in garage, washer and dryer
- Ownership: More than a year
Estimated market value
$399,400
$379,000 - $419,000
$2,423/mo
Price history
| Date | Event | Price |
|---|---|---|
| 7/11/2026 | Pending sale | $399,900$151/sqft |
Source:  LPRMLS #765289 Report a problem LPRMLS #765289 Report a problem | ||
| 7/2/2026 | Listed for sale | $399,900+70.2%$151/sqft |
Source: LPRMLS #765289 Report a problem | ||
| 5/13/2016 | Sold | $235,000-1.3%$88/sqft |
Source: LPRMLS #445113 Report a problem | ||
| 3/14/2016 | Price change | $238,000-2.1%$90/sqft |
Source: Keller Williams - Fayetteville, NC #445113 Report a problem | ||
| 11/18/2015 | Price change | $243,000$91/sqft |
Source: Keller Williams - Fayetteville, NC #445113 Report a problem | ||
| 10/29/2015 | Price change | -- |
Source: Auction.com Report a problem | ||
| 8/27/2015 | Price change | $243,000-2%$91/sqft |
Source: Keller Williams - Fayetteville, NC #445113 Report a problem | ||
| 6/18/2015 | Price change | $248,000-9.8%$93/sqft |
Source: Keller Williams - Fayetteville, NC #445113 Report a problem | ||
| 3/28/2015 | Listed for sale | $274,900+22.2%$104/sqft |
Source: Keller Williams Realty #421814 Report a problem | ||
| 1/17/2015 | Listing removed | $224,900$85/sqft |
Source: Keller Williams Realty #421814 Report a problem | ||
| 11/21/2014 | Price change | $224,900-4.3%$85/sqft |
Source: Keller Williams Realty #421814 Report a problem | ||
| 10/29/2014 | Price change | $234,900-7.8%$88/sqft |
Source: Keller Williams Realty #421814 Report a problem | ||
| 8/21/2014 | Price change | $254,900-7.3%$96/sqft |
Source: Keller Williams Realty #421814 Report a problem | ||
| 7/18/2014 | Price change | $274,900-3.5%$104/sqft |
Source: Keller Williams Realty #421814 Report a problem | ||
| 3/30/2014 | Listed for sale | $284,900-1.4%$107/sqft |
Source: Keller Williams - Fayetteville, NC #421814 Report a problem | ||
| 3/30/2007 | Sold | $289,000$109/sqft |
Source: Public Record Report a problem | ||
Public tax history
| Year | Property taxes | Tax assessment |
|---|---|---|
| 2025 | $2,907 -6.8% | $397,300 +32.7% |
| 2024 | $3,120 +1.2% | $299,300 |
| 2023 | $3,083 +1.2% | $299,300 |
| 2022 | $3,046 | $299,300 |
| 2021 | $3,046 | $299,300 -8% |
| 2020 | -- | $325,172 +8.6% |
| 2019 | $3,046 +3.8% | $299,300 |
| 2018 | $2,934 | $299,300 |
| 2017 | $2,934 +10% | $299,300 +3.2% |
| 2016 | $2,666 | $290,100 |
| 2015 | $2,666 | $290,100 |
| 2014 | $2,666 | $290,100 |
| 2013 | $2,666 | $290,100 |
| 2012 | $2,666 | $290,100 |
| 2011 | $2,666 | $290,100 -4.2% |
| 2010 | -- | $302,700 |
| 2009 | -- | $302,700 +31.6% |
| 2008 | -- | $230,100 |
| 2007 | -- | $230,100 +379.4% |
| 2006 | -- | $48,000 |
Find assessor info on the county website
Monthly payment
Est. payment
Payment breakdown
Explore the cost of this home by adjusting the details. Changes won't be saved.Climate risks
Neighborhood: 28312
Nearby schools
Schools provided by the listing agent
- Middle: Mac Williams Middle School
- High: Cape Fear Senior High
Source: LPRMLS. This data may not be complete. We recommend contacting the local school district to confirm school assignments for this home.
- $460,6004 bd3 ba3.1k sqft1823 Rockrose Dr, Fayetteville, NC 28312Off Market
- $390,3004 bd3 ba2.6k sqft1813 Rockrose Dr, Fayetteville, NC 28312Off Market
- $368,0004 bd3 ba2.7k sqft1827 Rockrose Dr, Fayetteville, NC 28312Off Market
- $330,0003 bd2 ba2.2k sqft1818 Rockrose Dr, Fayetteville, NC 28312Off Market
Similar homes
- $525,0004 bd3 ba2.9k sqft3910 W Bent Grass Dr, Fayetteville, NC 28312For Sale
 MLS ID #762853, TAYLOR GROUP REALTY, COLDWELL BANKER ADVANTAGE - FAYETTEVILLE. LPRMLS
 - $430,0005 bd3 ba3.5k sqft4024 Baywood Point Dr, Fayetteville, NC 28312For Sale
 MLS ID #767244, PAMELA WIGGS, BROWN PROPERTY GROUP. LPRMLS
 - $345,0004 bd3 ba2.4k sqft4057 Lifestyle Rd, Fayetteville, NC 28312For Sale
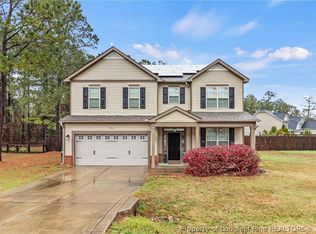 MLS ID #758895, AMANDA HIGH, RE/MAX CHOICE. LPRMLS
 - $309,0003 bd3 ba1.9k sqft3541 Coupure Way, Fayetteville, NC 28312For Sale
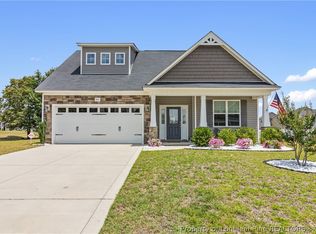 MLS ID #764966, ERICA MORGAN, CASA MORGAN REAL ESTATE, LLC. LPRMLS
