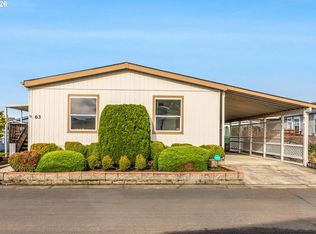
Well maintained 3 bedroom, 2 bathroom manufactured home located in the charming Whisper Creek Park. Step inside to a welcoming living room that opens to the spacious kitchen, featuring painted wood cabinetry, a range, dishwasher, and freestanding refrigerator. The adjacent utility room includes a washer and dryer for added convenience. The thoughtfully designed split-bedroom floor plan offers privacy, with the primary suite on one end of the home and two additional bedrooms on the opposite end. The primary bedroom features a walk-in closet and a private full bathroom. Outside, you'll find a fenced yard, a two car carport, and a storage shed, providing plenty of space for parking and extra storage.
Pending
$159,000
1819 SE Orient Dr Unit 17, Gresham, OR 97080
3beds
1,232sqft
Residential, Manufactured Home
Built in 1994
-- sqft lot
$-- Zestimate®
$129/sqft
$-- HOA
What's special
Fenced yardStorage shedFreestanding refrigeratorSpacious kitchenPainted wood cabinetryTwo car carport
- 34 days |
- 863 |
- 71 |
Likely to sell faster than
Zillow last checked:
Listing updated:
Listed by:
Kevin Mapes 503-341-0267,
Keller Williams Sunset Corridor
Source: RMLS (OR),MLS#: 135444160
Facts & features
Interior
Bedrooms & bathrooms
- Bedrooms: 3
- Bathrooms: 2
- Full bathrooms: 2
- Main level bathrooms: 2
Rooms
- Room types: Laundry, Bedroom 2, Bedroom 3, Dining Room, Family Room, Kitchen, Living Room, Primary Bedroom
Primary bedroom
- Features: Bathroom, Walkin Closet, Wallto Wall Carpet
- Level: Main
Bedroom 2
- Features: Closet, Wallto Wall Carpet
- Level: Main
Bedroom 3
- Features: Closet, Wallto Wall Carpet
- Level: Main
Kitchen
- Features: Dishwasher, Skylight, Free Standing Range, Free Standing Refrigerator, Vaulted Ceiling
- Level: Main
Living room
- Features: Vaulted Ceiling
- Level: Main
Heating
- Heat Pump
Cooling
- Heat Pump
Appliances
- Included: Dishwasher, Free-Standing Range, Free-Standing Refrigerator, Washer/Dryer, Electric Water Heater
- Laundry: Laundry Room
Features
- Vaulted Ceiling(s), Closet, Bathroom, Walk-In Closet(s)
- Flooring: Wall to Wall Carpet
- Windows: Double Pane Windows, Vinyl Frames, Skylight(s)
Interior area
- Total structure area: 1,232
- Total interior livable area: 1,232 sqft
Video & virtual tour
Property
Parking
- Total spaces: 2
- Parking features: On Street, Carport
- Garage spaces: 2
- Has carport: Yes
- Has uncovered spaces: Yes
Features
- Levels: One
- Stories: 1
- Patio & porch: Porch
- Park: Whisper Creek
Lot
- Features: Level, SqFt 0K to 2999
Details
- Additional structures: ToolShed
- Parcel number: M361033
- On leased land: Yes
- Lease amount: $850
- Land lease expiration date: 1782432000000
Construction
Type & style
- Home type: MobileManufactured
- Property subtype: Residential, Manufactured Home
Materials
- Wood Siding
- Roof: Composition
Condition
- Resale
- New construction: No
- Year built: 1994
Utilities & green energy
- Sewer: Public Sewer
- Water: Public
Community & HOA
HOA
- Has HOA: No
Location
- Region: Gresham
Financial & listing details
- Price per square foot: $129/sqft
- Tax assessed value: $87,800
- Annual tax amount: $29
- Date on market: 6/27/2026
- Cumulative days on market: 34 days
- Listing terms: Cash,Conventional
- Road surface type: Paved

Connect PDX Group
(971) 770-1122
By pressing Contact Agent, you agree that the real estate professional identified above may call/text you about your search, which may involve use of automated means and pre-recorded/artificial voices. You don't need to consent as a condition of buying any property, goods, or services. Message/data rates may apply. You also agree to our Terms of Use. Zillow does not endorse any real estate professionals. We may share information about your recent and future site activity with your agent to help them understand what you're looking for in a home.
Estimated market value
Not available
Estimated sales range
Not available
Not available
Price history
| Date | Event | Price |
|---|---|---|
| 7/14/2026 | Pending sale | $159,000$129/sqft |
Source:  RMLS (OR) #135444160 Report a problem RMLS (OR) #135444160 Report a problem | ||
| 6/27/2026 | Listed for sale | $159,000$129/sqft |
Source: RMLS (OR) #135444160 Report a problem | ||
Public tax history
| Year | Property taxes | Tax assessment |
|---|---|---|
| 2025 | $30 | $960 |
| 2024 | -- | -- |
| 2023 | -- | -- |
| 2022 | $889 +2.5% | $46,650 +3% |
| 2021 | $867 +6.2% | $45,300 +3% |
| 2020 | $817 +3.4% | $43,990 +3% |
| 2019 | $790 | $42,710 +3% |
| 2018 | $790 +17.5% | $41,470 +11.8% |
| 2017 | $672 -7.6% | $37,100 -18.5% |
| 2016 | $728 | $45,520 +14.6% |
| 2015 | $728 +53.7% | $39,720 +43% |
| 2014 | $473 | $27,780 |
Find assessor info on the county website
Monthly payment
Climate risks
Neighborhood: Kelly Creek
Nearby schools
GreatSchools rating
- 4/10Kelly Creek Elementary SchoolGrades: K-5Distance: 0.6 mi
- 2/10Gordon Russell Middle SchoolGrades: 6-8Distance: 0.7 mi
- 6/10Sam Barlow High SchoolGrades: 9-12Distance: 2.1 mi
Schools provided by the listing agent
- Elementary: Kelly Creek
- Middle: Gordon Russell
- High: Sam Barlow
Source: RMLS (OR). This data may not be complete. We recommend contacting the local school district to confirm school assignments for this home.
- $204,4003 bd2 ba1.1k sqft1819 SE Orient Dr UNIT 6, Gresham, OR 97080Off Market
- $189,400-- bd2 ba1.1k sqft1819 SE Orient Dr UNIT 21A, Gresham, OR 97080Off Market
- $137,700-- bd2 ba1.2k sqft1819 SE Orient Dr UNIT 29, Gresham, OR 97080Off Market
- $2,952,820-- bd2 ba-- sqft1819 SE Orient Dr UNIT 12, Gresham, OR 97080Off Market
- $185,000-- bd2 ba1.8k sqft1819 SE Orient Dr UNIT 7, Gresham, OR 97080Off Market
- $160,300-- bd2 ba1.6k sqft1819 SE Orient Dr UNIT 9, Gresham, OR 97080Off Market
- $148,700-- bd2 ba1.2k sqft1819 SE Orient Dr UNIT 45, Gresham, OR 97080Off Market
- $145,300-- bd2 ba1.6k sqft1819 SE Orient Dr UNIT 5, Gresham, OR 97080Off Market
Similar homes
- $160,0003 bd2 ba1.8k sqft1949 SE Palmquist Rd Unit 4, Gresham, OR 97080Active

 MLS ID #319470372, Mary Hall, Oregon First. RMLS (OR)
 - $150,0003 bd2 ba1.5k sqft1949 SE Palmquist Rd Unit 64, Gresham, OR 97080Active
 MLS ID #528674174, Brendon Sewell, John L. Scott Market Center. RMLS (OR)
 - $159,9003 bd2 ba1.8k sqft900 NE Francis Ave Unit 14, Gresham, OR 97030Active
 MLS ID #721209644, Bev Blume, Keller Williams Realty Portland Elite. RMLS (OR)
 - $149,9993 bd2 ba1.4k sqft4802 SE 133rd Dr, Portland, OR 97236Active
 MLS ID #252955287, Fernando Barajas, eXp Realty, LLC. RMLS (OR)
 - $230,0002 bd1 ba728 sqft2696 SE Palmquist Rd, Gresham, OR 97080ActiveMLS ID #510484024, Jason De Paz, Realty One Group Prestige. RMLS (OR)
- $144,0002 bd2 ba920 sqft8750 SE 155th Ave Unit 22, Happy Valley, OR 97086ActiveMLS ID #718510798, Helen Coppage, MORE Realty. RMLS (OR)
- $139,9003 bd2 ba1.5k sqft12420 SE Bush St Unit 1, Portland, OR 97236ActiveMLS ID #274293785, Aaron Heard, Keller Williams PDX Central. RMLS (OR)
- $149,9002 bd2 ba1.1k sqft13249 SE Schiller St, Portland, OR 97236ActiveMLS ID #590327964, Stephanie Peck, eXp Realty, LLC. RMLS (OR)
- $150,0002 bd2 ba1.4k sqft16500 SE 1st St Unit 71, Vancouver, WA 98684For SaleMLS ID #11896423, Angela Surratt, HELPING HAND EQUITY. My State MLS
- $139,9003 bd2 ba1.6k sqft15768 SE Powell Blvd Unit 40, Portland, OR 97236ActiveMLS ID #208244559, Amy Bebo, John L. Scott Portland Central. RMLS (OR)
- $150,0003 bd2 ba1.8k sqft17401 SE 39th St, Vancouver, WA 98683ActiveMLS ID #546344526, Chana Dolbey, Century 21 Northstar. RMLS (OR)
- $125,0003 bd2 ba1k sqft5200 SE 132nd Ave, Portland, OR 97236ActiveMLS ID #424725410, Jose Lopez, P.C.., MORE Realty. RMLS (OR)
- $130,0002 bd2 ba924 sqft8750 SE 155th Ave Unit 23B, Happy Valley, OR 97086ActiveMLS ID #297348285, John McKay, Premiere Property Group, LLC. RMLS (OR)
- $134,9002 bd1 ba903 sqft1537 NE Kane Dr, Gresham, OR 97030ActiveMLS ID #146746802, Jamie Girvin, Coldwell Banker Bain. RMLS (OR)
- $135,0002 bd2 ba1.1k sqft2600 NE 205th Ave Unit 31, Fairview, OR 97024ActiveMLS ID #593330695, Holly Perzynski, Windermere Realty Trust. RMLS (OR)
- $159,5003 bd2 ba924 sqft13531 Clairmont Way, Oregon City, OR 97045ActiveMLS ID #252786935, Gloria Hahn, RE/MAX Equity Group. RMLS (OR)
- $225,0003 bd2 ba1.1k sqft745 NE Fleming Ave #C-22, Gresham, OR 97030ActiveMLS ID #154413498, Kenneth Cahill, John L. Scott Portland Metro. RMLS (OR)
- $155,0003 bd2 ba1.3k sqft10038 S New Era Rd Unit 5, Canby, OR 97013ActiveMLS ID #721140357, Taylor Clark, Move Real Estate Inc. RMLS (OR)
- $119,0003 bd2 ba1.3k sqft13115 SE Foster Rd Unit 22, Portland, OR 97236ActiveMLS ID #339823108, Marjorie Baker, McKenzie-Baker Properties. RMLS (OR)
- $102,0003 bd2 ba1.4k sqft2742 NE 201st Ave Unit 7, Fairview, OR 97024ActiveMLS ID #212371573, Cary Knight, John L. Scott Portland Metro. RMLS (OR)
