Absolutely beautiful, true custom Sanders home on one of the most popular streets in Lexington.Park directly across the street,& Mary Evans Elem nearby- what a location!What makes this home stand out?A hard to find 4 CAR GARAGE plus additional parking pad for starters.How about your own ELEVATOR?It's loaded with upgrades & the floorplan is custom - only one like it.Real hrdwd floors, plant shutters,8 foot solid wood doors, upgraded ceiling beams in many rooms.Study with coffered ceiling & sconces. Spacious family room with stone FP. The fabulous kitchen has an abundance of custom cabinets,granite tops. Upgraded buit-in fridge, 5 burner cooktop, double ovens & pot filler. Huge walk-in pantry,built-in butler’s pantry in breakfast room, second butler's pantry with wine fridge. Primary bedroom w hrdwd floors, beamed vaulted ceiling.Bath has seperate tub & shower with shower head and sprayer.Two sinks plus vanity area,all with granite tops.Primary closet has many built-in’s including drawers & shoe racks from floor to ceiling. 5th bedroom down can be exercise room or nursery.There is another bedroom wing with ensuite bath & walk-in closet with ADA wide doorways and handrails.The elevator is off the hallway to the guest bedroom.Upstairs is a hrdwd floor landing & inviting reading area with built-in bookshelves.HUGE gameroom - media room combo with walk in wetbar. This is a great area for entertaining with plenty of space for all!2 additional bdrms are upstairs, all with ensuite baths & walk-in closets.A bonus room upstairs that can be used as a second office, exercise room, poker room - you name it!It has french doors to close off for privacy. Two half baths - one up & one down.Laundry room is large with 2 walls of custom cabinets,countertops,sink & dog shower.Mud Room.Private backyard paradise features an oversized outdoor living area complete with FP, outdoor kitchen; sparkling pool & spa with 3 waterfalls & tanning ledge. Huge walk-in attic. See list of all amenities.
For sale
$1,599,900
1819 Truscott Ln, Allen, TX 75013
5beds
5,540sqft
Single Family Residence
Built in 2010
0.31 Acres Lot
$1,535,700 Zestimate®
$289/sqft
$80/mo HOA
What's special
Outdoor kitchenAdditional parking padMud roomHuge walk-in pantry
- 20 days
- 1,846
- 167
Likely to sell faster than
Zillow last checked:
Listing updated:
Listed by:
Michelle Jones 0395273 214-280-9384,
Coldwell Banker Apex, REALTORS 972-727-3377
Source: NTREIS,MLS#: 21391746
Facts & features
Interior
Bedrooms & bathrooms
- Bedrooms: 5
- Bathrooms: 6
- Full bathrooms: 4
- 1/2 bathrooms: 2
Primary bedroom
- Features: Built-in Features, Ceiling Fan(s), Double Vanity, En Suite Bathroom, Garden Tub/Roman Tub, Sitting Area in Primary, Separate Shower, Walk-In Closet(s)
- Level: First
- Dimensions: 18 x 17
Bedroom
- Features: Ceiling Fan(s), En Suite Bathroom, Split Bedrooms, Walk-In Closet(s)
- Level: First
- Dimensions: 13 x 13
Bedroom
- Features: Ceiling Fan(s)
- Level: First
- Dimensions: 18 x 12
Bedroom
- Features: Ceiling Fan(s), En Suite Bathroom, Walk-In Closet(s)
- Level: Second
- Dimensions: 13 x 11
Bedroom
- Features: Ceiling Fan(s), En Suite Bathroom, Walk-In Closet(s)
- Level: Second
- Dimensions: 15 x 10
Bonus room
- Features: Built-in Features
- Level: Second
- Dimensions: 12 x 12
Breakfast room nook
- Features: Built-in Features, Butler's Pantry, Granite Counters, Pantry
- Level: First
- Dimensions: 18 x 11
Dining room
- Level: First
- Dimensions: 19 x 13
Game room
- Features: Built-in Features, Ceiling Fan(s)
- Level: Second
- Dimensions: 29 x 26
Kitchen
- Features: Built-in Features, Butler's Pantry, Granite Counters, Kitchen Island, Pot Filler, Walk-In Pantry
- Level: First
- Dimensions: 19 x 16
Laundry
- Features: Built-in Features, Solid Surface Counters, Utility Sink
- Level: First
- Dimensions: 11 x 9
Living room
- Features: Ceiling Fan(s), Fireplace
- Level: First
- Dimensions: 26 x 17
Office
- Features: Ceiling Fan(s)
- Level: First
- Dimensions: 18 x 15
Heating
- Central, Natural Gas, Zoned
Cooling
- Central Air, Ceiling Fan(s), Gas, Zoned
Appliances
- Included: Built-In Refrigerator, Convection Oven, Double Oven, Dishwasher, Gas Cooktop, Disposal, Gas Water Heater, Microwave, Vented Exhaust Fan, Wine Cooler
- Laundry: Laundry in Utility Room
Features
- Wet Bar, Built-in Features, Chandelier, Decorative/Designer Lighting Fixtures, Elevator, Granite Counters, High Speed Internet, In-Law Floorplan, Kitchen Island, Open Floorplan, Pantry, Paneling/Wainscoting, Vaulted Ceiling(s), Walk-In Closet(s), Wired for Sound
- Flooring: Wood
- Windows: Shutters
- Has basement: No
- Number of fireplaces: 2
- Fireplace features: Family Room, Gas Starter, Outside
Interior area
- Total interior livable area: 5,540 sqft
Video & virtual tour
Property
Parking
- Total spaces: 4
- Parking features: Epoxy Flooring, Garage, Garage Door Opener, Oversized, Garage Faces Rear
- Attached garage spaces: 4
Accessibility
- Accessibility features: Accessible Full Bath, Accessible Elevator Installed, Grip-Accessible Features, Accessible Doors
Features
- Levels: Two
- Stories: 2
- Patio & porch: Covered
- Exterior features: Outdoor Grill, Outdoor Kitchen, Outdoor Living Area
- Pool features: Gunite, Heated, Pool, Pool/Spa Combo, Water Feature, Community
- Fencing: Wood
- Has view: Yes
- View description: Park/Greenbelt
Lot
- Size: 0.31 Acres
- Dimensions: 83 x 130 x 120 x 130
- Features: Greenbelt, Interior Lot, Irregular Lot, Landscaped, Subdivision, Sprinkler System, Few Trees
Details
- Parcel number: R984500R03601
Construction
Type & style
- Home type: SingleFamily
- Architectural style: Traditional,Detached
- Property subtype: Single Family Residence
Materials
- Brick
- Foundation: Slab
- Roof: Composition
Condition
- Resale
- Year built: 2010
Utilities & green energy
- Sewer: Public Sewer
- Water: Public
- Utilities for property: Sewer Available, Underground Utilities, Water Available
Green energy
- Energy efficient items: Appliances, Insulation, Thermostat, Windows
Community & HOA
Community
- Features: Fishing, Golf, Lake, Playground, Park, Pool, Trails/Paths, Curbs, Sidewalks
- Subdivision: Twin Creeks Ph 7d-2
HOA
- Has HOA: Yes
- Services included: Association Management
- HOA fee: $955 annually
- HOA name: Blue Hawk Management
- HOA phone: 972-674-3791
Location
- Region: Allen
Financial & listing details
- Price per square foot: $289/sqft
- Tax assessed value: $1,419,919
- Annual tax amount: $22,950
- Date on market: 9/25/2026
- Cumulative days on market: 20 days
- Listing terms: Cash,Conventional
Estimated market value
$1,535,700
$1.46M - $1.61M
$6,374/mo
Price history
| Date | Event | Price |
|---|---|---|
| 9/25/2026 | Listed for sale | $1,599,900+54%$289/sqft |
Source: NTREIS #21391746 Report a problem | ||
| 11/13/2020 | Sold | -- |
Source: Agent Provided Report a problem | ||
| 11/3/2020 | Pending sale | $1,039,000$188/sqft |
Source: Coldwell Banker Apex, REALTORS #14464578 Report a problem | ||
| 11/3/2020 | Listed for sale | $1,039,000$188/sqft |
Source: Coldwell Banker Apex, REALTORS #14464578 Report a problem | ||
Public tax history
| Year | Property taxes | Tax assessment |
|---|---|---|
| 2025 | $22,950 +7.4% | $1,419,919 +9% |
| 2024 | $21,366 +9.5% | $1,302,499 +10% |
| 2023 | $19,504 -6% | $1,184,090 +10% |
| 2022 | $20,738 -0.3% | $1,076,445 +10% |
| 2021 | $20,806 +16.9% | $978,586 +9.3% |
| 2020 | $17,797 -0.2% | $895,526 +0.3% |
| 2019 | $17,836 +0.7% | $893,248 +4.2% |
| 2018 | $17,719 -2.1% | $857,427 -2.5% |
| 2017 | $18,098 | $879,271 +2.1% |
| 2016 | $18,098 -0.4% | $861,079 +2.5% |
| 2015 | $18,177 | $839,770 +2.9% |
| 2014 | $18,177 | $815,708 +3% |
| 2013 | -- | $791,618 +7.9% |
| 2012 | -- | $733,615 +126.3% |
| 2011 | -- | $324,225 +787.1% |
| 2010 | -- | $36,550 |
Find assessor info on the county website
Monthly payment
Est. payment
Payment breakdown
Explore the cost of this home by adjusting the details. Changes won't be saved.Climate risks
Neighborhood: Twin Creeks
Nearby schools
Schools provided by the listing agent
- Elementary: Evans
- Middle: Ereckson
- High: Allen
- District: Allen ISD
Source: NTREIS. This data may not be complete. We recommend contacting the local school district to confirm school assignments for this home.
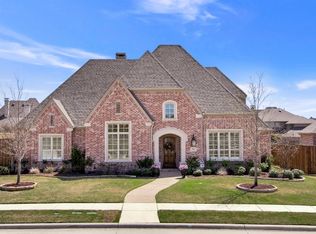
Similar homes
- $1,499,9006 bd5 ba6.5k sqft1710 Lexington Ave, Allen, TX 75013For Sale
 MLS ID #21288997, Michelle Jones. NTREIS
 - $1,875,0005 bd6 ba5.4k sqft1709 Woodsboro Ct, Allen, TX 75013For Sale
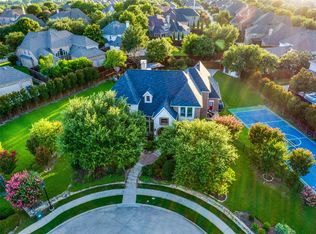 MLS ID #21254542, Leslie Boutell. NTREIS
 - $1,099,0005 bd5 ba5.1k sqft914 Pampa Dr, Allen, TX 75013For Sale
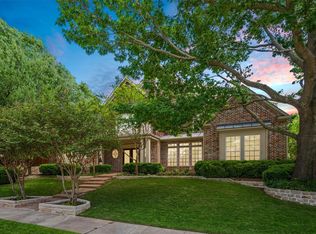 MLS ID #21377123, Simone Jeanes. NTREIS
 - $889,0005 bd5 ba4.5k sqft1838 Olney Dr, Allen, TX 75013For Sale
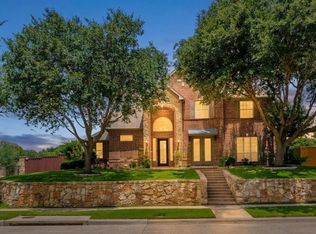 MLS ID #21374624, Rakesh Ravela. NTREIS
