Welcome to your amazing Twin Creeks Home! Exceptional 5 bedroom Huntington floor plan situated on a private corner lot with an impressive finish out and extensive upgrades throughout. The handsome study features custom built ins, while the spacious island kitchen showcases beautiful custom cabinetry and opens seamlessly to the inviting family room. A private guest suite is located downstairs, along with a secluded primary retreat featuring a sitting area and luxurious bath with custom furniture style vanities. Upstairs offers three generous bedrooms, a large game room with wet bar, and a dedicated media room perfect for movie nights and entertaining. Upstairs carpet replaced in 2025, Downstairs carpet is brand new. Step outside to a beautifully landscaped backyard featuring an extended stamped concrete patio and oversized cedar arbor, creating the perfect setting for relaxing or hosting guests. Enjoy a prime location within walking distance to highly rated Boon Elementary, the community amenity center, and neighborhood park via the hike and bike trail at the end of the street. Ideally located in West Allen with convenient access to premier shopping, dining, entertainment, and major highways. Roof replaced in 2023.
For sale
Price cut: $10K (10/5)
$865,000
1309 Concho Dr, Allen, TX 75013
5beds
4,530sqft
Single Family Residence
Built in 2007
9,583 Square Feet Lot
$847,800 Zestimate®
$191/sqft
$80/mo HOA
What's special
Beautifully landscaped backyardInviting family roomOversized cedar arborPrivate corner lotSpacious island kitchenBeautiful custom cabinetry
- 48 days
- 426
- 17
Zillow last checked:
Listing updated:
Listed by:
Austin Davis 0713811 281-961-7932,
Compass RE Texas, LLC. 214-814-8100
Source: NTREIS,MLS#: 21361476
Facts & features
Interior
Bedrooms & bathrooms
- Bedrooms: 5
- Bathrooms: 5
- Full bathrooms: 4
- 1/2 bathrooms: 1
Primary bedroom
- Features: Dual Sinks, Double Vanity, En Suite Bathroom, Linen Closet, Sitting Area in Primary, Walk-In Closet(s)
- Level: First
- Dimensions: 14 x 16
Bedroom
- Features: Walk-In Closet(s)
- Level: Second
- Dimensions: 12 x 16
Bedroom
- Features: Walk-In Closet(s)
- Level: First
- Dimensions: 12 x 12
Bedroom
- Features: Split Bedrooms, Walk-In Closet(s)
- Level: Second
- Dimensions: 11 x 15
Bedroom
- Features: Split Bedrooms, Walk-In Closet(s)
- Level: Second
- Dimensions: 12 x 14
Bedroom
- Features: Walk-In Closet(s)
- Level: Second
- Dimensions: 16 x 16
Dining room
- Features: Butler's Pantry
- Level: First
- Dimensions: 12 x 16
Game room
- Features: Built-in Features
- Level: Second
- Dimensions: 17 x 16
Kitchen
- Features: Breakfast Bar, Built-in Features, Dual Sinks, Kitchen Island, Stone Counters, Walk-In Pantry
- Level: First
- Dimensions: 17 x 13
Living room
- Level: First
- Dimensions: 18 x 20
Media room
- Level: Second
- Dimensions: 13 x 17
Office
- Features: Built-in Features
- Level: First
- Dimensions: 13 x 16
Utility room
- Features: Built-in Features, Utility Room, Utility Sink
- Level: First
- Dimensions: 10 x 6
Appliances
- Included: Built-In Refrigerator, Convection Oven, Double Oven, Dishwasher, Electric Oven, Gas Cooktop, Disposal, Microwave, Vented Exhaust Fan, Wine Cooler
Features
- Wet Bar, Decorative/Designer Lighting Fixtures, High Speed Internet, Kitchen Island, Smart Home, Cable TV, Vaulted Ceiling(s)
- Flooring: Carpet, Ceramic Tile, Wood
- Windows: Bay Window(s), Shutters, Window Coverings
- Has basement: No
- Number of fireplaces: 1
- Fireplace features: Gas Log, Gas Starter, Living Room
Interior area
- Total interior livable area: 4,530 sqft
Video & virtual tour
Property
Parking
- Total spaces: 3
- Parking features: Alley Access, Electric Gate, Garage, Garage Faces Rear
- Attached garage spaces: 3
Features
- Levels: Two
- Stories: 2
- Patio & porch: Covered
- Exterior features: Outdoor Living Area, Rain Gutters
- Pool features: None, Community
- Fencing: Back Yard,Gate,Privacy,Wood
Lot
- Size: 9,583 Square Feet
- Features: Corner Lot
Details
- Parcel number: R847600C06301
Construction
Type & style
- Home type: SingleFamily
- Architectural style: Contemporary/Modern,Traditional,Detached
- Property subtype: Single Family Residence
Materials
- Brick, Stone Veneer, Wood Siding
- Foundation: Slab
- Roof: Composition
Condition
- Year built: 2007
Utilities & green energy
- Water: Public
- Utilities for property: Natural Gas Available, Separate Meters, Water Available, Cable Available
Community & HOA
Community
- Features: Clubhouse, Golf, Lake, Other, Park, Pool, Tennis Court(s), Trails/Paths
- Subdivision: Twin Creeks Ph 4-D2
HOA
- Has HOA: Yes
- Services included: All Facilities, Maintenance Grounds
- HOA fee: $80 monthly
- HOA name: Blue Hawk Management
- HOA phone: 972-674-3791
Location
- Region: Allen
Financial & listing details
- Price per square foot: $191/sqft
- Tax assessed value: $856,740
- Annual tax amount: $15,179
- Date on market: 8/20/2026
- Cumulative days on market: 49 days
- Listing terms: Cash,Conventional,FHA,VA Loan
Estimated market value
$847,800
$805,000 - $890,000
$4,408/mo
Price history
| Date | Event | Price |
|---|---|---|
| 10/5/2026 | Price change | $865,000-1.1%$191/sqft |
Source: NTREIS #21361476 Report a problem | ||
| 9/1/2026 | Price change | $875,000-2.7%$193/sqft |
Source: NTREIS #21361476 Report a problem | ||
| 8/20/2026 | Listed for sale | $899,000+18.8%$198/sqft |
Source: NTREIS #21361476 Report a problem | ||
| 9/29/2021 | Listing removed | -- |
Source:  RE/MAX International Report a problem RE/MAX International Report a problem | ||
| 9/10/2021 | Pending sale | $756,499$167/sqft |
Source: NTREIS #14648220 Report a problem | ||
| 9/9/2021 | Listed for sale | $756,499+44.1%$167/sqft |
Source: NTREIS #14648220 Report a problem | ||
| 5/15/2012 | Listing removed | $524,900$116/sqft |
Source: RE/MAX Town & Country #11764027 Report a problem | ||
| 5/3/2012 | Listed for sale | $524,900$116/sqft |
Source: RE/MAX Town & Country #11764027 Report a problem | ||
Public tax history
| Year | Property taxes | Tax assessment |
|---|---|---|
| 2025 | $13,222 -7.1% | $856,740 -3.5% |
| 2024 | $14,226 -2.6% | $887,769 -1.5% |
| 2023 | $14,601 -6.8% | $901,541 +10% |
| 2022 | $15,670 +30.9% | $819,583 +22.8% |
| 2021 | $11,972 +0% | $667,357 +2.9% |
| 2020 | $11,967 +0.5% | $648,246 +2.4% |
| 2019 | $11,904 +0.3% | $632,808 +2.8% |
| 2018 | $11,874 -0.1% | $615,405 +3.8% |
| 2017 | $11,886 | $592,825 +1.1% |
| 2016 | $11,886 +0.8% | $586,113 +8.5% |
| 2015 | $11,797 | $540,177 +3.9% |
| 2014 | $11,797 | $519,917 +6.2% |
| 2013 | -- | $489,575 +8.9% |
| 2012 | -- | $449,488 -3.2% |
| 2011 | -- | $464,242 -3.1% |
| 2010 | -- | $479,223 -4.5% |
| 2009 | -- | $502,016 -7.5% |
| 2008 | -- | $542,794 +605.4% |
| 2007 | -- | $76,950 +74.9% |
| 2006 | -- | $44,000 +15.8% |
| 2005 | -- | $38,000 |
Find assessor info on the county website
Monthly payment
Est. payment
Payment breakdown
Explore the cost of this home by adjusting the details. Changes won't be saved.Climate risks
Neighborhood: Twin Creeks
Nearby schools
Schools provided by the listing agent
- Elementary: Boon
- Middle: Ereckson
- High: Allen
- District: Allen ISD
Source: NTREIS. This data may not be complete. We recommend contacting the local school district to confirm school assignments for this home.


Similar homes
- $889,9005 bd4 ba4.1k sqft1494 Willingham Dr, Allen, TX 75013For Sale
 MLS ID #21404462, Faisal Rehman. NTREIS
 - $985,0005 bd5 ba4.4k sqft1401 Luckenbach Dr, Allen, TX 75013For Sale
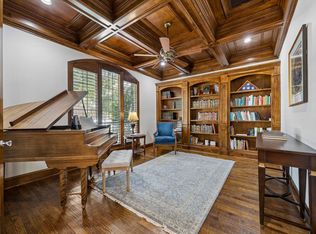 MLS ID #21399939, Lisa Alleva. NTREIS
 - $865,0005 bd5 ba4.4k sqft1504 Cayman Dr, Allen, TX 75013For Sale
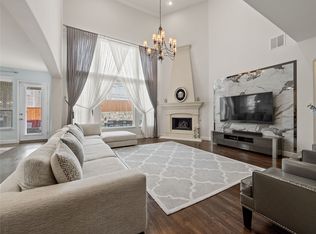 MLS ID #21217869, Jeff Cieslik. NTREIS
 - $919,0005 bd4 ba4.2k sqft1047 Big Spring Dr, Allen, TX 75013For Sale
 MLS ID #21367553, Sherry Feng. NTREIS
