Fully renovated and sun-drenched, this 2 bed, 2 1/2 bath condo w/ 2 car garage in the highly desirable Crystal Woods development is what you've been waiting for. The main living floor is anchored by the fully renovated kitchen w/ sliding glass door to a private porch. The living room has a cozy wood burning fireplace and access to a second porch. A huge family room offers many options for flexible living. Dining room (virtually staged) and renovated powder room complete the first floor. Upstairs you find 2 bedrooms, 2 full baths, and the perfectly located laundry. The primary suite offers a huge bedroom w/ space for an office or gym, a walk-in closet, and a beautiful bathroom retreat complete w/ 2 sinks, soaking tub, and stall shower. Second bedroom is virtually staged. Basement includes storage and utility rooms plus a den/office. Appreciate the peace and quiet sharing no walls with a neighbor. Zero carpet here, it's all wood or tile. Well managed community includes a pool, tennis/pickleball, and playground. Incredible proximity to shopping w/ Whole Foods, Target (brand new) and Trader Joes (coming soon) 1 mile away. Montclair, one of the top dining and shopping destinations in the state, is less than 4 miles. Commuting is a breeze, options include park and ride bus to Port Authority or quick drive to a train station with plenty of parking. Highly rated schools complete the package, with the elementary and high school less than one mile away.
Under contract
$599,000
182 Clarken Dr, West Orange Twp., NJ 07052
2beds
--sqft
:
Get pre-qualified$4,500/mo
Townhouse
Built in 1993
-- sqft lot
$639,100 Zestimate®
$--/sqft
$544/mo HOA
What's special
Cozy wood burning fireplaceFully renovated kitchenFully renovatedWalk-in closetRenovated powder room
- 43 days |
- 66 |
- 1 |
Likely to sell faster than
Zillow last checked:
Listing updated:
Listed by:
Jesse Flowers 973-267-8990,
Coldwell Banker Realty
Source: GSMLS,MLS#: 4036437
Facts & features
Interior
Bedrooms & bathrooms
- Bedrooms: 2
- Bathrooms: 3
- Full bathrooms: 2
- 1/2 bathrooms: 1
Primary bedroom
- Description: Full Bath, Walk-In Closet
Bedroom 1
- Level: Second
- Area: 375
- Dimensions: 25 x 15
Bedroom 2
- Level: Second
- Area: 154
- Dimensions: 14 x 11
Primary bathroom
- Features: Soaking Tub, Stall Shower
Dining room
- Features: Formal Dining Room
- Level: First
- Area: 130
- Dimensions: 13 x 10
Family room
- Level: First
- Area: 308
- Dimensions: 22 x 14
Kitchen
- Features: See Remarks, Separate Dining Area
- Level: First
- Area: 140
- Dimensions: 14 x 10
Living room
- Level: First
- Area: 247
- Dimensions: 19 x 13
Basement
- Features: Den, GarEnter, Utility
Heating
- 1 Unit, Forced Air, Natural Gas
Cooling
- 1 Unit, Central Air
Appliances
- Included: Dishwasher, Dryer, Microwave, Range/Oven-Gas, Refrigerator, Washer, Gas Water Heater
- Laundry: Level 2
Features
- High Ceilings, Walk-In Closet(s)
- Windows: Window Treatments
- Basement: Yes,Finished
- Number of fireplaces: 1
- Fireplace features: Living Room, Wood Burning
- Common walls with other units/homes: End Unit,Townhouse-End Unit
Property
Parking
- Total spaces: 2
- Parking features: 2 Car Width
- Garage spaces: 2
- Uncovered spaces: 2
Features
- Levels: Multi Floor Unit
- Has private pool: Yes
- Pool features: Outdoor Pool, Association
Lot
- Dimensions: .3690%CE
Details
- Parcel number: 1622001550022000420001C0027
Construction
Type & style
- Home type: Townhouse
- Property subtype: Townhouse
- Attached to another structure: Yes
Materials
- Stone, Vinyl Siding
- Roof: Asphalt Shingle
Condition
- Year built: 1993
- Major remodel year: 2019
Utilities & green energy
- Gas: Gas-Natural
- Sewer: Public Sewer, Sewer Charge Extra
- Water: Public, Water Charge Extra
- Utilities for property: Underground Utilities, Electricity Connected, Natural Gas Connected, Garbage Included
Community & HOA
Community
- Features: Playground, Tennis Court(s)
- Security: Carbon Monoxide Detector(s)
- Application fee: $350
- Subdivision: Crystal Woods
HOA
- Has HOA: Yes
- Services included: Maintenance-Common Area, Maintenance Structure, Snow Removal, Trash
- HOA fee: $544 monthly
Location
- Region: West Orange
Financial & listing details
- Tax assessed value: $516,700
- Annual tax amount: $13,573
- Date on market: 6/24/2026
- Exclusions: None
- Ownership type: Condominium
- Electric utility on property: Yes
Estimated market value
$639,100
$607,000 - $671,000
$4,191/mo
Price history
| Date | Event | Price |
|---|---|---|
| 7/2/2026 | Pending sale | $599,000 |
Source:  NJMLS #26023629 Report a problem NJMLS #26023629 Report a problem | ||
| 6/13/2026 | Listed for sale | $599,000+51.6% |
Source:  GSMLS #4033769 Report a problem GSMLS #4033769 Report a problem | ||
| 9/14/2020 | Sold | $395,000 |
Source: Public Record Report a problem | ||
| 6/15/2020 | Sold | $395,000+1.3% |
Source: GSMLS #3625308 Report a problem | ||
| 4/4/2020 | Pending sale | $390,000 |
Source: KELLER WILLIAMS MID-TOWN DIRECT #3625308 Report a problem | ||
| 3/24/2020 | Listed for sale | $390,000+19.6% |
Source: KELLER WILLIAMS MID-TOWN DIRECT #3625308 Report a problem | ||
| 12/12/2014 | Sold | $326,000-4.1% |
Source: GSMLS #3172890 Report a problem | ||
| 9/24/2014 | Listed for sale | $339,900+15.2% |
Source: Weichert Realtors #3172890 Report a problem | ||
| 11/21/2000 | Sold | $295,000-48.7% |
Source: Public Record Report a problem | ||
| 7/26/1995 | Sold | $575,000+180.9% |
Source: Public Record Report a problem | ||
| 10/21/1993 | Sold | $204,700 |
Source: Public Record Report a problem | ||
Public tax history
| Year | Property taxes | Tax assessment |
|---|---|---|
| 2025 | $13,574 -10.8% | $516,700 +59% |
| 2024 | $15,223 +5.6% | $325,000 |
| 2023 | $14,420 +1.9% | $325,000 |
| 2022 | $14,151 +1.6% | $325,000 |
| 2021 | $13,923 +3% | $325,000 |
| 2020 | $13,523 +3% | $325,000 |
| 2019 | $13,124 | $325,000 |
| 2018 | $13,124 +3.8% | $325,000 |
| 2017 | $12,643 +4% | $325,000 |
| 2016 | $12,155 +2% | $325,000 |
| 2015 | $11,912 +2.6% | $325,000 |
| 2014 | $11,606 +3% | $325,000 |
| 2013 | $11,268 +1.9% | $325,000 |
| 2012 | $11,063 +8% | $325,000 |
| 2011 | $10,240 -6% | $325,000 +302.2% |
| 2010 | $10,892 +3.6% | $80,800 -9% |
| 2009 | $10,518 +6.6% | $88,800 |
| 2008 | $9,864 +7.7% | $88,800 |
| 2007 | $9,163 | $88,800 |
| 2006 | -- | $88,800 |
| 2005 | -- | $88,800 |
| 2004 | $8,053 | $88,800 |
| 2003 | -- | $88,800 |
| 2002 | -- | $88,800 |
| 2001 | -- | $88,800 |
Find assessor info on the county website
Monthly payment
Est. payment
Payment breakdown
Explore the cost of this home by adjusting the details. Changes won't be saved.Climate risks
Neighborhood: 07052
Nearby schools
GreatSchools rating
- 6/10Pleasantdale Elementary SchoolGrades: K-5Distance: 0.6 mi
- 6/10Liberty Middle SchoolGrades: 7-8Distance: 1.5 mi
- 6/10West Orange High SchoolGrades: 9-12Distance: 0.5 mi
- $572,8002 bd3 ba1.7k sqft183 Clarken Dr, West Orange, NJ 07052Off Market

- $615,0003 bd3 ba-- sqft181 Clarken Dr, West Orange, NJ 07052Sold

- $601,0002 bd3 ba-- sqft192 Clarken Dr, West Orange, NJ 07052Sold
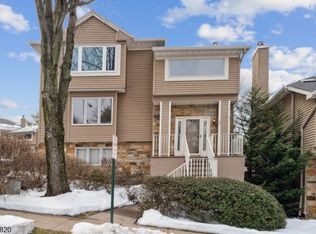
- $602,7002 bd3 ba1.7k sqft180 Clarken Dr, West Orange, NJ 07052Off Market

- $549,0002 bd4 ba-- sqft185 Clarken Dr, West Orange, NJ 07052Sold
- $576,0002 bd3 ba-- sqft194 Clarken Dr, West Orange, NJ 07052Off Market
- $686,7003 bd3 ba2.1k sqft184 Clarken Dr, West Orange, NJ 07052Off Market
- $699,7002 bd4 ba2.1k sqft179 Clarken Dr, West Orange, NJ 07052Off Market
A local agent can set up tours, give advice and negotiate with sellers.
A local lender can help you make sure your offer is ready when you are.
Similar homes
- $579,0002 bd3 ba1.7k sqft164 Clarken Dr, West Orange Twp., NJ 07052For Sale
 MLS ID #4039952, Laurena White, Prominent Properties Sir. GSMLS
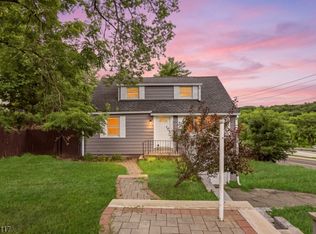
 - $549,0004 bd1 ba-- sqft1 Lorelei Rd, West Orange Twp., NJ 07052For Sale
 MLS ID #4044870, Tovia Lichtman, Keller Williams Mid-Town Direct. GSMLS
 - $699,0003 bd4 ba-- sqft29 Woodhull Ave, West Orange Twp., NJ 07052For Sale
 MLS ID #4042188, Neville Parmar, The Real Estate Company. GSMLS
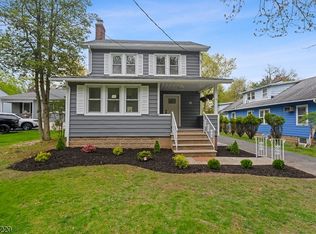
 - $774,9993 bd3 ba-- sqft6 Dawes Ave, West Orange Twp., NJ 07052For Sale
 MLS ID #4037773, Hipolito Touron, Keller Williams Village Square. GSMLS
 - $695,0004 bd3 ba-- sqft26 Cornell St, West Orange Twp., NJ 07052For SaleMLS ID #4043679, Brendan Dasilva, Keller Williams - Nj Metro Group. GSMLS
- $710,0002 bd3 ba1.7k sqft108 Aspen Dr, Cedar Grove Twp., NJ 07009For SaleMLS ID #4034000, Jiayan Gu, Realmart Realty. GSMLS
- $650,0002 bd3 ba2.3k sqft64 George Russell Way, Clifton City, NJ 07013For SaleMLS ID #4044556, Julian Nazario, Coldwell Banker Realty. GSMLS
- $435,0002 bd2 ba-- sqft300 Main St BLDG 300 #707, Little Falls Twp., NJ 07424For SaleMLS ID #4045074, Robert W. Van Der Wende, Bhhs Van Der Wende Properties. GSMLS
- $599,0005 bd2 ba-- sqft35 Iroquois Ave, Lincoln Park Boro, NJ 07035For SaleMLS ID #4043997, Disheng Huang, Ai Love Home Realty. GSMLS
- $709,0002 bd3 ba2.3k sqft123 Barclay Drive, Nutley Twp., NJ 07110For SaleMLS ID #4019079, Amy Pejman, Compass New Jersey Llc. GSMLS
- $469,0002 bd2 ba-- sqft41A Troy Dr, Springfield Twp., NJ 07081For SaleMLS ID #4045123, Cynthia Apicella, Keller Williams Mid-Town Direct. GSMLS
- $579,0002 bd3 ba-- sqft91 Tiona Ave, Belleville Twp., NJ 07109For SaleMLS ID #4043838, Carol Abdo, Bhhs Jordan Baris Realty. GSMLS
- $595,5552 bd3 ba2.3k sqft16 Yarmouth Ct, Scotch Plains Twp., NJ 07076For SaleMLS ID #4041391, Anthony Wohlrab, Daunno Realty Services Llc. GSMLS
- $775,0005 bd4 ba-- sqft13 Dogwood Road, West Orange Twp., NJ 07052For SaleMLS ID #4043519, Diana Frankel, Corcoran Sawyer Smith. GSMLS
- $599,0004 bd3 ba-- sqft1305 E Henry St, Linden City, NJ 07036For SaleMLS ID #4044726, Angela Zorro-juarez, Bhgre Elite. GSMLS
- $649,9993 bd2 ba1.6k sqft157 W Lindsley Rd, Cedar Grove Twp., NJ 07009For SaleMLS ID #4039085, Suraj Sharma, Realty Of America. GSMLS
- $659,9103 bd4 ba2.1k sqft15 Halina Ln, Butler Boro, NJ 07405For SaleMLS ID #4042303, Allen Ten Hoeve, Keller Williams Valley Realty. GSMLS
- $579,0003 bd3 ba-- sqft52 Adams Ter, Clifton City, NJ 07013For SaleMLS ID #4034315, Damir Vlahinich, Epique Realty. GSMLS
- $510,0002 bd2 ba1.2k sqft1 Tulip Cres BLDG 1 #1A, Little Falls Twp., NJ 07424For SaleMLS ID #4032850, Renee Daniels, Keller Williams Village Square. GSMLS
- $639,0002 bd3 ba-- sqft9 Queensbridge Dr, East Hanover Twp., NJ 07936For SaleMLS ID #4042374, Scott Shuman, Keller Williams Realty. GSMLS
