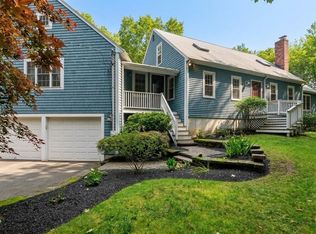
A Magnificent Custom built home built by the builder for himself shows the pride of ownership with eleven rooms, four bedrooms, three full bathrooms, and an attached two car garage set on over an acre pristine retreat lot close to the Kingston line. The first level open floor plan flows comfortably from the entrance Foyer to the cathedral ceiling Living room with fireplace with Vermont Casting Wood Stove and lots of natural light to the spacious Dining room to the recently upgraded Kitchen with high-end stainless-steel appliances. Two first floor bedrooms, laundry room and recently renovated complete bath. Enjoy the wrap around deck overlooking the back yard. The entire second level is the Main bedroom retreat with plush wall to wall carpeting, complete bath and spacious walk-in closet. The lower level has an entertainment sized family room with fireplace with Vermont Castings Wood Stove, a fourth bedroom or office, professional gym, and a comfortable three season porch. The first and lower levels have luxury vinyl and hardwood flooring. Many updates over the past three years including new heating and AC system, whole house generator, water heater, brand new wrap around deck, new entry doors including the garage doors and slider as well as renovating all three bathrooms. This is a home you will want to visit to appreciate all it has to offer. Close to shopping, restaurants, all the area amenities and close to all the major routes.
Pending
$969,900
182 High St, Carver, MA 02330
4beds
2,672sqft
Single Family Residence
Built in 1989
1.38 Acres Lot
$951,600 Zestimate®
$363/sqft
$-- HOA
What's special
Attached two car garageRecently upgraded kitchenEntertainment sized family roomOpen floor planMain bedroom retreatSpacious walk-in closetProfessional gym
- 46 days
- 100
- 2
Zillow last checked:
Listing updated:
Listed by:
Robert T. Germaine 617-694-5881,
Germaine Realty LLC 781-335-0880
Source: MLS PIN,MLS#: 73567013
Facts & features
Interior
Bedrooms & bathrooms
- Bedrooms: 4
- Bathrooms: 3
- Full bathrooms: 3
Primary bedroom
- Features: Bathroom - Full, Cathedral Ceiling(s), Closet - Linen, Walk-In Closet(s), Closet/Cabinets - Custom Built, Flooring - Wall to Wall Carpet, Recessed Lighting
- Level: Second
- Area: 420
- Dimensions: 21 x 20
Bedroom 2
- Features: Closet/Cabinets - Custom Built, Flooring - Hardwood
- Level: First
- Area: 110
- Dimensions: 11 x 10
Bedroom 3
- Features: Ceiling Fan(s), Closet/Cabinets - Custom Built, Flooring - Hardwood, Window(s) - Bay/Bow/Box, Recessed Lighting, Window Seat
- Level: First
- Area: 130
- Dimensions: 13 x 10
Bedroom 4
- Features: Ceiling Fan(s), Closet/Cabinets - Custom Built, Flooring - Vinyl
- Level: Basement
- Area: 182
- Dimensions: 14 x 13
Primary bathroom
- Features: Yes
Bathroom 1
- Features: Bathroom - Full, Bathroom - Tiled With Shower Stall, Closet - Linen, Flooring - Vinyl, Recessed Lighting
- Level: First
- Area: 40
- Dimensions: 8 x 5
Bathroom 2
- Features: Bathroom - Full, Bathroom - Tiled With Shower Stall, Recessed Lighting
- Level: Basement
- Area: 50
- Dimensions: 10 x 5
Bathroom 3
- Features: Bathroom - Full, Bathroom - Tiled With Shower Stall, Closet - Linen, Flooring - Vinyl, Recessed Lighting
- Level: Second
- Area: 81
- Dimensions: 9 x 9
Dining room
- Features: Cathedral Ceiling(s), Flooring - Hardwood, Deck - Exterior, Exterior Access, Open Floorplan, Slider
- Level: First
- Area: 100
- Dimensions: 10 x 10
Family room
- Features: Wood / Coal / Pellet Stove, Ceiling Fan(s), Walk-In Closet(s), Flooring - Vinyl, Balcony / Deck, Deck - Exterior, Exterior Access, Recessed Lighting
- Level: Basement
- Area: 294
- Dimensions: 21 x 14
Kitchen
- Features: Flooring - Hardwood, Countertops - Stone/Granite/Solid, Countertops - Upgraded, Cabinets - Upgraded, Open Floorplan, Recessed Lighting, Stainless Steel Appliances
- Level: First
- Area: 110
- Dimensions: 11 x 10
Living room
- Features: Cathedral Ceiling(s), Flooring - Hardwood, Cable Hookup, Deck - Exterior, Exterior Access, Open Floorplan
- Level: First
- Area: 234
- Dimensions: 18 x 13
Heating
- Baseboard, Heat Pump, Propane
Cooling
- Central Air
Appliances
- Included: Tankless Water Heater, Range, Oven, Dishwasher, Microwave, Refrigerator, Washer, Dryer, Water Treatment
- Laundry: Closet/Cabinets - Custom Built, Flooring - Vinyl, Electric Dryer Hookup, Washer Hookup, First Floor
Features
- Closet, Closet/Cabinets - Custom Built, Recessed Lighting, Sun Room, Foyer, Exercise Room
- Flooring: Wood, Carpet, Hardwood, Flooring - Wood, Flooring - Hardwood, Flooring - Vinyl
- Doors: Insulated Doors, French Doors
- Windows: Insulated Windows
- Basement: Full,Finished,Walk-Out Access,Interior Entry,Concrete
- Number of fireplaces: 2
- Fireplace features: Family Room, Living Room
Interior area
- Total structure area: 2,672
- Total interior livable area: 2,672 sqft
- Finished area above ground: 2,672
Video & virtual tour
Property
Parking
- Total spaces: 8
- Parking features: Attached, Garage Door Opener, Storage, Workshop in Garage, Garage Faces Side, Paved Drive, Off Street, Driveway, Paved
- Attached garage spaces: 2
- Uncovered spaces: 6
Features
- Patio & porch: Porch, Screened, Deck, Deck - Wood
- Exterior features: Porch, Porch - Screened, Deck, Deck - Wood, Professional Landscaping, Decorative Lighting
- Waterfront features: Lake/Pond, 1/10 to 3/10 To Beach, Beach Ownership(Public)
Lot
- Size: 1.38 Acres
- Features: Wooded, Gentle Sloping
Details
- Parcel number: M:32 P:7 E:2,990212
- Zoning: RA
Construction
Type & style
- Home type: SingleFamily
- Architectural style: Contemporary
- Property subtype: Single Family Residence
Materials
- Frame
- Foundation: Concrete Perimeter
- Roof: Shingle
Condition
- Year built: 1989
Utilities & green energy
- Electric: Generator, Circuit Breakers, 200+ Amp Service, Generator Connection
- Sewer: Private Sewer
- Water: Private
- Utilities for property: for Electric Range, for Electric Oven, for Electric Dryer, Washer Hookup, Generator Connection
Community & HOA
Community
- Features: Public Transportation, Shopping, Park, Walk/Jog Trails, Stable(s), Golf, Medical Facility, Conservation Area, Highway Access, House of Worship, Public School, T-Station
- Security: Security System
HOA
- Has HOA: No
Location
- Region: Carver
Financial & listing details
- Price per square foot: $363/sqft
- Tax assessed value: $604,900
- Annual tax amount: $8,390
- Date on market: 8/27/2026
- Road surface type: Paved
Estimated market value
$951,600
$904,000 - $999,000
$3,782/mo
Price history
| Date | Event | Price |
|---|---|---|
| 9/24/2026 | Pending sale | $969,900$363/sqft |
Source: MLS PIN #73567013 Report a problem | ||
| 9/10/2026 | Contingent | $969,900$363/sqft |
Source: MLS PIN #73567013 Report a problem | ||
| 8/22/2026 | Listed for sale | $969,900+142.5%$363/sqft |
Source: MLS PIN #73567013 Report a problem | ||
| 3/2/2015 | Sold | $400,000$150/sqft |
Source: Public Record Report a problem | ||
Public tax history
| Year | Property taxes | Tax assessment |
|---|---|---|
| 2025 | $8,390 +4.7% | $604,900 +6.9% |
| 2024 | $8,017 +3.2% | $565,800 +6.3% |
| 2023 | $7,765 +5.8% | $532,200 +15.9% |
| 2022 | $7,338 +1% | $459,200 +7.1% |
| 2021 | $7,264 +4.9% | $428,800 +6.5% |
| 2020 | $6,924 -0.1% | $402,800 -0.9% |
| 2019 | $6,929 +4.3% | $406,400 +7.9% |
| 2018 | $6,641 +1% | $376,700 +1.4% |
| 2017 | $6,572 +8.6% | $371,500 +4.6% |
| 2016 | $6,051 | $355,300 |
Find assessor info on the county website
Monthly payment
Est. payment
Payment breakdown
Explore the cost of this home by adjusting the details. Changes won't be saved.Climate risks
Neighborhood: 02330
Nearby schools
Schools provided by the listing agent
- Elementary: Erwin Washburn
- Middle: Carver Middle
- High: Carver High School
Source: MLS PIN. This data may not be complete. We recommend contacting the local school district to confirm school assignments for this home.

Similar homes
- $1,095,0002 bd3 ba2.4k sqft40 S Main St, Carver, MA 02330For Sale
 MLS ID #73556542, Christine Lewis, Coldwell Banker Realty - Plymouth. MLS PIN
 - $1,069,9004 bd2 ba2.3k sqft76 Woodridge Rd, Duxbury, MA 02332For Sale
 MLS ID #73586702, Colleen Walo, Allison James Estates & Homes of MA, LLC. MLS PIN
 - $1,000,0004 bd3 ba3.1k sqft975 Hanover St, Hanover, MA 02339For Sale
 MLS ID #73572735, Beatrice Murphy, Lamacchia Realty, Inc.. MLS PIN
 - $865,0005 bd3 ba2.9k sqft26 Brookings Dr, Kingston, MA 02364For Sale
 MLS ID #73536480, John Fortes, RE/MAX Synergy. MLS PIN
