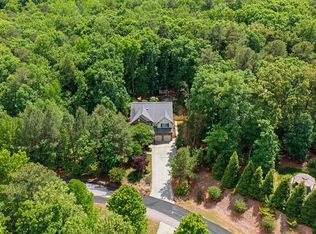
Set on approximately six private acres just minutes from UNC and downtown Chapel Hill, this is a rare chance to own significant acreage with true address prestige. A sparkling pool, adjacent gazebo area, and wraparound deck anchor the outdoor living space, opening onto gorgeous wooded views and a quiet, established street, the perfect setting for entertaining or unwinding at the end of the day. The home itself is a striking example of mid-century modern design, thoughtfully updated with newly refinished hardwood floors, carpet, and paint throughout for a bright, move-in-ready feel. With 4 bedrooms and 3 full baths on the main level, there's comfortable room for everyday living and guests alike. Downstairs, the finished basement offers untapped potential, with multiple distinct spaces ideal for a media room, home gym, game room, or guest suite. Between the acreage, the pool, and the unbeatable proximity to campus and town, this is a truly unique and special place to call home. Located minutes from UNC, Franklin Street, dining, shopping and cultural attractions, this home offers the rare combination of privacy and convenience - your own private oasis in Chapel Hill.
Pending
$899,999
1820 Clearwater Lake Rd, Chapel Hill, NC 27517
4beds
3,628sqft
Single Family Residence
Built in 1972
5.95 Acres Lot
$869,700 Zestimate®
$248/sqft
$-- HOA
What's special
Sparkling poolWraparound deckAdjacent gazebo areaGorgeous wooded viewsApproximately six private acresQuiet established streetNewly refinished hardwood floors
- 30 days
- 4,595
- 491
Zillow last checked:
Listing updated:
Listed by:
Gretchen Coley 919-526-0401,
Compass -- Raleigh,
Christian Beca 214-901-6354,
Compass -- Raleigh
Source: Doorify MLS,MLS#: 10192218
Facts & features
Interior
Bedrooms & bathrooms
- Bedrooms: 4
- Bathrooms: 3
- Full bathrooms: 3
- Main level bedrooms: 4
Primary bedroom
- Level: Main
- Area: 274.06 Square Feet
- Dimensions: 19.3 x 14.2
Bedroom 2
- Level: Main
- Area: 208.8 Square Feet
- Dimensions: 14.5 x 14.4
Bedroom 3
- Level: Main
- Area: 195.8 Square Feet
- Dimensions: 17.8 x 11.0
Bedroom 4
- Level: Main
- Area: 107.8 Square Feet
- Dimensions: 9.8 x 11.0
Bonus room
- Level: Basement
- Area: 263.84 Square Feet
- Dimensions: 13.6 x 19.4
Bonus room
- Level: Main
- Area: 286.16 Square Feet
- Dimensions: 19.6 x 14.6
Breakfast room
- Level: Main
- Area: 80.64 Square Feet
- Dimensions: 11.2 x 7.2
Dining room
- Level: Main
- Area: 80.64 Square Feet
- Dimensions: 11.2 x 7.2
Family room
- Level: Main
- Area: 320 Square Feet
- Dimensions: 20.0 x 16.0
Kitchen
- Level: Main
- Area: 206.25 Square Feet
- Dimensions: 16.5 x 12.5
Other
- Description: Flex Room
- Level: Basement
- Area: 201.64 Square Feet
- Dimensions: 14.2 x 14.2
Other
- Description: Deck
- Level: Main
- Area: 625 Square Feet
- Dimensions: 25.0 x 25.0
Other
- Description: Deck
- Level: Main
- Area: 150 Square Feet
- Dimensions: 6.0 x 25.0
Other
- Description: Deck
- Level: Main
- Area: 220 Square Feet
- Dimensions: 11.0 x 20.0
Other
- Description: Gazebo
- Level: Main
- Area: 121 Square Feet
- Dimensions: 11.0 x 11.0
Other
- Description: Carport
- Level: Main
- Area: 330 Square Feet
- Dimensions: 16.5 x 20.0
Sunroom
- Level: Main
- Area: 216.92 Square Feet
- Dimensions: 11.6 x 18.7
Utility room
- Level: Basement
- Area: 100 Square Feet
- Dimensions: 10.0 x 10.0
Heating
- Forced Air
Cooling
- Central Air
Appliances
- Included: Dishwasher, Electric Water Heater, Gas Cooktop, Oven, Water Heater, Wall Oven
- Laundry: Inside
Features
- Beamed Ceilings, Built-in Features, Ceiling Fan(s), Entrance Foyer, Eat-in Kitchen, Storage, Walk-In Shower
- Flooring: Carpet, Concrete, Hardwood, Stone, Tile
- Basement: Daylight,Exterior Entry,Finished,Walk-Out Access,Heated
- Fireplace features: Basement, Living Room
Interior area
- Total structure area: 3,628
- Total interior livable area: 3,628 sqft
- Finished area above ground: 2,618
- Finished area below ground: 1,010
Video & virtual tour
Property
Parking
- Total spaces: 2
- Parking features: Attached Carport, Attached, Carport, Driveway
- Carport spaces: 2
- Has uncovered spaces: Yes
Features
- Levels: One
- Stories: 1
- Patio & porch: Covered, Deck, Enclosed, Front Porch, Patio, Porch, Wrap Around
- Exterior features: Lighting, Private Entrance, Private Yard
- Has private pool: Yes
- Pool features: In Ground, Outdoor Pool, Private
- Fencing: Back Yard
- Has view: Yes
- View description: Trees/Woods
Lot
- Size: 5.95 Acres
Details
- Additional structures: Gazebo, Pool House
- Parcel number: 9786699389
- Zoning: RB
- Special conditions: Standard
Construction
Type & style
- Home type: SingleFamily
- Architectural style: Ranch,Traditional,Transitional
- Property subtype: Single Family Residence
Materials
- Wood Siding
- Foundation: Combination
- Roof: Shingle
Condition
- New construction: No
- Year built: 1972
Utilities & green energy
- Sewer: Septic Tank
- Water: Well
Community & HOA
HOA
- Has HOA: No
Location
- Region: Chapel Hill
Financial & listing details
- Price per square foot: $248/sqft
- Tax assessed value: $851,300
- Annual tax amount: $7,561
- Date on market: 9/11/2026
- Listing agreement: Exclusive Right To Sell
- Listing terms: Cash,Conventional,FHA,VA Loan
Estimated market value
$869,700
$826,000 - $913,000
$4,922/mo
Price history
| Date | Event | Price |
|---|---|---|
| 9/26/2026 | Pending sale | $899,999$248/sqft |
Source:  Doorify MLS #10192218 Report a problem Doorify MLS #10192218 Report a problem | ||
| 9/11/2026 | Listed for sale | $899,999+87.5%$248/sqft |
Source: Doorify MLS #10192218 Report a problem | ||
| 6/30/2011 | Listing removed | $479,900+9.1%$132/sqft |
Source: Visual Tour #1733720 Report a problem | ||
| 9/13/2010 | Sold | $440,000-8.3%$121/sqft |
Source: Public Record Report a problem | ||
| 7/1/2010 | Price change | $479,900-12.7%$132/sqft |
Source: Visual Tour #1733720 Report a problem | ||
| 2/25/2010 | Price change | $550,000-4.3%$152/sqft |
Source: Coldwell Banker Realty Center #1689374 Report a problem | ||
| 10/11/2009 | Listed for sale | $575,000$158/sqft |
Source: House Hunters, Inc. #1689374 Report a problem | ||
Public tax history
| Year | Property taxes | Tax assessment |
|---|---|---|
| 2026 | $8,173 +6.2% | $851,300 |
| 2025 | $7,699 +34.9% | $851,300 +81.7% |
| 2024 | $5,709 +2.2% | $468,600 |
| 2023 | $5,584 +2.5% | $468,600 |
| 2022 | $5,447 +2% | $468,600 |
| 2021 | $5,342 -1.7% | $468,600 +4.3% |
| 2020 | $5,432 | $449,200 +2% |
| 2018 | $5,432 +4.1% | $440,500 |
| 2017 | $5,221 +1.3% | $440,500 +3.8% |
| 2016 | $5,152 | $424,200 |
| 2015 | $5,152 +1.6% | $424,200 |
| 2014 | $5,069 | $424,200 |
| 2013 | -- | $424,200 |
| 2012 | -- | $424,200 |
| 2011 | -- | $424,200 |
| 2010 | -- | $424,200 |
| 2009 | -- | $424,200 +20.8% |
| 2008 | $4,226 +6.4% | $351,104 |
| 2007 | $3,973 +7.5% | $351,104 |
| 2006 | $3,695 | $351,104 |
| 2005 | $3,695 +10% | $351,104 +16% |
| 2004 | $3,359 +3.3% | $302,598 |
| 2003 | $3,253 +2.6% | $302,598 |
| 2002 | $3,171 +1.5% | $302,598 |
| 2001 | $3,126 +4.1% | $302,598 +18.8% |
| 2000 | $3,003 | $254,724 |
Find assessor info on the county website
Monthly payment
Est. payment
Payment breakdown
Explore the cost of this home by adjusting the details. Changes won't be saved.Climate risks
Neighborhood: 27517
Nearby schools
Schools provided by the listing agent
- Elementary: Chapel Hill Carrboro - Mary Scroggs Elementary School
- Middle: Chapel Hill Carrboro - Grey Culbreth Middle School
- High: Chapel Hill Carrboro - Carrboro High School
Source: Doorify MLS. This data may not be complete. We recommend contacting the local school district to confirm school assignments for this home.
- $453,5003 bd2 ba1.6k sqft1932 Clearwater Lake Rd, Chapel Hill, NC 27517Off Market
- $400,000-- bd-- ba-- sqft1801 Clearwater Lake Rd, Chapel Hill, NC 27517Sold
- $1,065,7005 bd3 ba2.9k sqft1819 Clearwater Lake Rd, Chapel Hill, NC 27517Off Market
- $891,2004 bd4 ba3.1k sqft1906 Clearwater Lake Rd, Chapel Hill, NC 27517Off Market
Similar homes
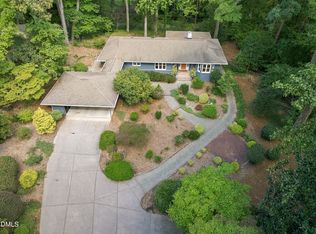
- $879,0004 bd3 ba2.5k sqft1020 Burning Tree Dr, Chapel Hill, NC 27517For Sale

 MLS ID #10195877, Inna Shapiro. Doorify MLS
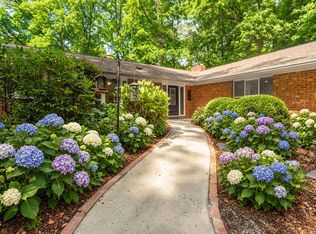
 - $824,9004 bd3 ba3.6k sqft776 Legend Oaks Dr, Chapel Hill, NC 27517For Sale
 MLS ID #10175195, Chanel Hart D'Aprix. Doorify MLS
 - $880,0003 bd4 ba3.4k sqft1126 Sourwood Dr, Chapel Hill, NC 27517For Sale
 MLS ID #10192389, Kristina Nieshalla. Doorify MLS
 - $750,0005 bd3 ba3.5k sqft508 Hawthorne Ln, Chapel Hill, NC 27517For Sale
 MLS ID #10191159, Shenandoah Nieuwsma. Doorify MLS
 - $685,0003 bd4 ba2.8k sqft134 Hunters Ridge Rd, Chapel Hill, NC 27517For SaleMLS ID #10189237, Wendy Tanson. Doorify MLS
- $829,0004 bd4 ba3.8k sqft35 Golden Heather, Chapel Hill, NC 27517For SaleMLS ID #10192428, Chanel Hart D'Aprix. Doorify MLS
- $995,0005 bd3 ba3.4k sqft625 Kensington Dr, Chapel Hill, NC 27514For SaleMLS ID #10185402, Chris Culbreth. Doorify MLS
- $735,0003 bd3 ba3.1k sqft81008 Alexander, Chapel Hill, NC 27517For SaleMLS ID #10192630, Kim Dennis. Doorify MLS
- $1,000,0005 bd4 ba4k sqft120 Rolling Meadows Ln S, Chapel Hill, NC 27517For SaleMLS ID #10189117, Jim Allen. Doorify MLS
- $765,0004 bd3 ba2.7k sqft1728 Allard Rd, Chapel Hill, NC 27514For SaleMLS ID #10196034, Anita C Smith. Doorify MLS
- $915,0005 bd4 ba2.6k sqft301 Woodhaven Rd, Chapel Hill, NC 27514For SaleMLS ID #10165019, Lewis Hendricks. Doorify MLS
- $969,0004 bd3 ba3.7k sqft8728 Drew Ln, Chapel Hill, NC 27516For SaleMLS ID #10159409, Patricia Owen. Doorify MLS
- $999,0004 bd2 ba2.4k sqft213 Hillsborough St, Chapel Hill, NC 27514For SaleMLS ID #10169542, Laura Morgan. Doorify MLS
- $665,0003 bd3 ba2.1k sqft510 Monroe St, Chapel Hill, NC 27516For SaleMLS ID #10193199, Erin Daniel. Doorify MLS
- $1,100,0004 bd5 ba4.2k sqft104 Chesley Ln, Chapel Hill, NC 27514For SaleMLS ID #10196285, Inna Shapiro. Doorify MLS
- $680,0004 bd4 ba2.4k sqft107 Callard Run, Chapel Hill, NC 27514For SaleMLS ID #10197512, Xuejun Li. Doorify MLS
- $615,0003 bd3 ba3.2k sqft1208 Hatch Rd, Chapel Hill, NC 27516For SaleMLS ID #10190789, Jessica Xia. Doorify MLS
- $610,0004 bd3 ba1.9k sqft721 Tinkerbell Rd, Chapel Hill, NC 27517For SaleMLS ID #10180753, Thomas Kortus. Doorify MLS
- $875,0004 bd3 ba3k sqft107 Bergeron Way, Cary, NC 27519For SaleMLS ID #10194596, Karen Coe. Doorify MLS
- $495,0004 bd2 ba1.8k sqft1904 Overland Dr, Chapel Hill, NC 27517For SaleMLS ID #10196301, Alex Nickodem. Doorify MLS
