Exceptional, updated, and meticulously maintained home on a premium lot backing to lush mature trees, offering privacy, tranquility, and beautiful natural views. The remodeled chef-inspired kitchen features abundant counter space, tiled backsplash, quality cabinetry, stainless steel appliances, stylish fixtures, and a peninsula with seating—perfect for cooking and entertaining. The kitchen opens to the spacious Family Room with a natural wood-burning fireplace and an updated doorwall leading to the newer composite deck (2022) overlooking the serene backyard. The bright Living Room and Dining Room provide additional versatile spaces ideal for gatherings. Upstairs offers three bedrooms, including a generous primary suite with new carpet and a main full bath featuring a separated vanity area and tub/shower space for added privacy. The finished lower level expands your living space with a recreation area featuring new luxury vinyl plank flooring, an office/flex room, a laundry area with washer and dryer, and excellent storage. A two-car garage provides outstanding utility for vehicles, hobbies, and storage. Important updates include Kitchen remodel (2016), Furnace & A/C (2014), Composite deck (2022), Concrete driveway and sidewalk (2022), Whole-house energy efficiency certification (2013), and air ducts cleaned (2025). Conveniently located near schools, shopping, dining, and expressway access, this home offers comfort, privacy, and modern updates in a prime location. Hurry—this one stands out.
Pending
$284,900
1820 Schoolcraft St, Holt, MI 48842
3beds
2,229sqft
Single Family Residence
Built in 1975
0.31 Acres Lot
$285,000 Zestimate®
$128/sqft
$-- HOA
What's special
- 28 days
- 1,034
- 128
Likely to sell faster than
Zillow last checked:
Listing updated:
Listed by:
Tim Sova 810-560-0756,
RE/MAX Platinum 810-629-5800
Source: Greater Lansing AOR,MLS#: 299203
Facts & features
Interior
Bedrooms & bathrooms
- Bedrooms: 3
- Bathrooms: 2
- Full bathrooms: 1
- 1/2 bathrooms: 1
Primary bedroom
- Level: Second
- Area: 299 Square Feet
- Dimensions: 13 x 23
Bedroom 2
- Level: Second
- Area: 135 Square Feet
- Dimensions: 9 x 15
Bedroom 3
- Level: Second
- Area: 210 Square Feet
- Dimensions: 14 x 15
Bathroom 1
- Level: Second
- Area: 70 Square Feet
- Dimensions: 10 x 7
Bathroom 2
- Level: First
- Area: 30 Square Feet
- Dimensions: 5 x 6
Dining room
- Level: First
- Area: 169 Square Feet
- Dimensions: 13 x 13
Family room
- Level: First
- Area: 280 Square Feet
- Dimensions: 14 x 20
Kitchen
- Level: First
- Area: 209 Square Feet
- Dimensions: 11 x 19
Living room
- Level: First
- Area: 165 Square Feet
- Dimensions: 15 x 11
Media room
- Level: Basement
- Area: 260 Square Feet
- Dimensions: 20 x 13
Other
- Level: Basement
- Area: 169 Square Feet
- Dimensions: 13 x 13
Heating
- ENERGY STAR Qualified Equipment, Forced Air, Natural Gas
Cooling
- Central Air, ENERGY STAR Qualified Equipment
Appliances
- Included: Dishwasher, Dryer, Free-Standing Gas Oven, Free-Standing Gas Range, Freezer, Microwave, Refrigerator, Stainless Steel Appliance(s), Washer, Washer/Dryer
- Laundry: Inside, Lower Level, Sink
Features
- Eat-in Kitchen, High Speed Internet, Open Floorplan, Smart Thermostat
- Flooring: Carpet, Laminate, Wood
- Basement: Daylight,Finished,Full,Interior Entry
- Has fireplace: Yes
- Fireplace features: Family Room, Glass Doors, Great Room, Masonry
Interior area
- Total structure area: 3,217
- Total interior livable area: 2,229 sqft
- Finished area above ground: 1,729
- Finished area below ground: 500
Property
Parking
- Total spaces: 2
- Parking features: Basement, Deck, Garage, Garage Door Opener, Garage Faces Front, Kitchen Level, Storage
- Garage spaces: 2
Features
- Levels: Three Or More
- Stories: 3
- Entry location: Front Door
- Patio & porch: Deck
- Exterior features: Rain Gutters
- Has view: Yes
- View description: Neighborhood, Trees/Woods
Lot
- Size: 0.31 Acres
- Dimensions: 100 x 136
- Features: Back Yard, City Lot, Front Yard, Landscaped, Level, Private, Views, Wooded
Details
- Additional structures: Shed(s)
- Foundation area: 988
- Parcel number: 33250523181005
- Zoning description: Zoning
Construction
Type & style
- Home type: SingleFamily
- Architectural style: Cape Cod
- Property subtype: Single Family Residence
Materials
- Vinyl Siding
- Foundation: Block
- Roof: Other
Condition
- Updated/Remodeled
- New construction: No
- Year built: 1975
Utilities & green energy
- Sewer: Public Sewer
- Water: Public
- Utilities for property: High Speed Internet Available, Cable Available
Community & HOA
Community
- Subdivision: Piney Hill
Location
- Region: Holt
Financial & listing details
- Price per square foot: $128/sqft
- Tax assessed value: $120,600
- Annual tax amount: $4,143
- Date on market: 9/17/2026
- Listing terms: VA Loan,Cash,Conventional,FHA
- Road surface type: Asphalt, Concrete
Estimated market value
$285,000
$271,000 - $299,000
$2,675/mo
Price history
| Date | Event | Price |
|---|---|---|
| 9/28/2026 | Pending sale | $284,900$128/sqft |
Source:  Realcomp II #20261073157 Report a problem Realcomp II #20261073157 Report a problem | ||
| 9/17/2026 | Listed for sale | $284,900$128/sqft |
Source: Realcomp II #20261073157 Report a problem | ||
Public tax history
| Year | Property taxes | Tax assessment |
|---|---|---|
| 2025 | $3,867 +7.3% | $120,600 +1.2% |
| 2024 | $3,604 | $119,200 +8.2% |
| 2023 | -- | $110,200 +10% |
| 2022 | -- | $100,200 +7.9% |
| 2021 | -- | $92,900 +3.7% |
| 2020 | -- | $89,600 +10.6% |
| 2019 | $3,194 | $81,000 +5.7% |
| 2018 | $3,194 +1.7% | $76,600 |
| 2017 | $3,142 | $76,600 +2% |
| 2016 | $3,142 | $75,100 +6.8% |
| 2015 | $3,142 | $70,300 +8.7% |
| 2014 | $3,142 | $64,700 +6.9% |
| 2013 | -- | $60,500 +5.6% |
| 2012 | -- | $57,300 |
| 2011 | -- | $57,300 -6.4% |
| 2010 | -- | $61,200 -18% |
| 2009 | -- | $74,600 -9% |
| 2008 | -- | $81,950 |
| 2007 | -- | $81,950 +0.5% |
| 2006 | -- | $81,550 +7.3% |
| 2005 | -- | $76,000 |
| 2004 | -- | $76,000 |
| 2003 | -- | $76,000 |
| 2002 | -- | $76,000 +7.3% |
| 2001 | -- | $70,800 +2.8% |
| 2000 | -- | $68,850 |
Find assessor info on the county website
Monthly payment
Est. payment
Payment breakdown
Explore the cost of this home by adjusting the details. Changes won't be saved.Climate risks
Neighborhood: 48842
Nearby schools
Schools provided by the listing agent
- High: Holt/Dimondale
- District: Holt/Dimondale
Source: Greater Lansing AOR. This data may not be complete. We recommend contacting the local school district to confirm school assignments for this home.
Similar homes
- $309,9003 bd3 ba1.8k sqft1374 Daylily Dr, Holt, MI 48842For Sale
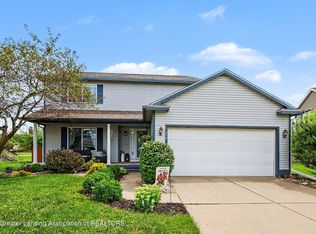 MLS ID #298410, Jeff Burke, EXP Realty, LLC. Greater Lansing AOR
 - $309,9004 bd2 ba1.7k sqft2574 Winterberry St, Holt, MI 48842For Sale

 MLS ID #26042694, Aadhi Rai, eXp Realty, LLC. MichRIC
 - $189,9003 bd2 ba1.4k sqft1583 Grayfriars Ave, Holt, MI 48842For Sale
 MLS ID #298835, Mary Hovey Miller, RE/MAX Real Estate Professionals. Greater Lansing AOR
 - $279,9003 bd3 ba1.5k sqft1924 Bowker Dr, Lansing, MI 48911For Sale
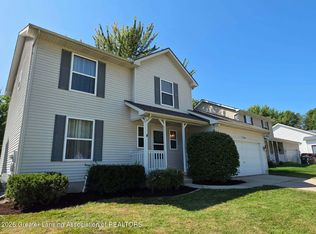 MLS ID #298869, Angela Averill, Century 21 Affiliated. Greater Lansing AOR
 - $365,0004 bd4 ba2.2k sqft4336 Norway St, Holt, MI 48842For SaleMLS ID #26030292, LuAnn C Takens, Keller Williams GR North. MichRIC
- $244,9003 bd3 ba1.8k sqft4924 Thurlby Rd, Mason, MI 48854For Sale
 MLS ID #50216448, Colton Rine, Five Star Real Estate. MiRealSource
 - $289,9003 bd3 ba1.7k sqft891 Moss Glen Cir, Haslett, MI 48840For SaleMLS ID #26045551, Christian Michael Braun, Re/Max Real Estate Professionals. MichRIC
- $249,9003 bd2 ba1.2k sqft4160 Churchill Rd, Leslie, MI 49251For SaleMLS ID #26053317, DAVID M. ALLARD, Sproat Realty Professionals. MichRIC
