Welcome to CarriageWood Estates! This beautiful 4-bedroom, 3-bath home sits on a peaceful lake lot backing up to woods, offering stunning water views and a true "country in the city" feel while remaining close to everything. The thoughtfully designed floor plan features 2 bedrooms and 2 baths downstairs and 2 bedrooms upstairs, with soaring 12' and 10' ceilings that fill the home with natural light. The open-concept living area flows seamlessly into the chef's kitchen, complete with a large island, gas cooktop, wall oven, under-cabinet lighting, walk-in pantry with built-ins, and a convenient coffee/appliance bar. The spacious primary suite overlooks the lake and woods, while the luxurious bath features a jetted tub, oversized custom shower, double vanities, custom mirrors, chandelier, and a large closet with built-ins. Quality craftsmanship shines throughout with beautiful millwork and abundant storage. Step outside to enjoy the fully fenced backyard, perfect for relaxing, entertaining, or even fishing right from your own yard. The covered patio includes built-in cabinets, a sink, and a gas hookup for outdoor cooking. Move-in ready and beautifully maintained, this exceptional home offers the perfect blend of comfort, style, and convenience.
Pending
$439,999
18203 Vista A Vista Ave, Baton Rouge, LA 70817
4beds
2,397sqft
:
Get pre-qualified$2,868/mo
Single Family Residence, Residential
Built in 2019
6,098 Square Feet Lot
$-- Zestimate®
$184/sqft
$65/mo HOA
What's special
Stunning water viewsFully fenced backyardWall ovenQuality craftsmanshipUnder-cabinet lightingLarge closet with built-insCustom mirrors
- 44 days |
- 477 |
- 34 |
Likely to sell faster than
Zillow last checked:
Listing updated:
Listed by:
Kameron Frey,
Keller Williams Realty-First Choice 225-744-0044
Source: ROAM MLS,MLS#: 2026011406
Facts & features
Interior
Bedrooms & bathrooms
- Bedrooms: 4
- Bathrooms: 3
- Full bathrooms: 3
Rooms
- Room types: Bedroom, Primary Bedroom, Breakfast Room, Kitchen, Living Room, Keeping Room
Primary bedroom
- Features: Ceiling 9ft Plus, Ceiling Fan(s)
- Level: First
- Area: 238.5
- Width: 15
Bedroom 1
- Level: First
- Area: 130.29
- Width: 12.9
Bedroom 2
- Level: Second
- Area: 133.1
- Width: 11
Bedroom 3
- Level: Second
- Area: 167.14
- Width: 12.2
Primary bathroom
- Features: Double Vanity, Walk-In Closet(s), Separate Shower, Water Closet
Kitchen
- Features: Granite Counters, Counters Solid Surface, Kitchen Island, Pantry
- Level: First
- Area: 177.12
Living room
- Level: First
- Area: 426.53
Heating
- 2 or More Units Heat, Central, Gas Heat
Cooling
- Multi Units, Central Air
Appliances
- Included: Gas Stove Con, Gas Cooktop, Dishwasher, Disposal, Microwave, Oven
- Laundry: Electric Dryer Hookup, Washer Hookup, Inside, Laundry Room
Features
- Breakfast Bar, Built-in Features, Ceiling 9'+, Crown Molding, Pantry
- Flooring: Carpet, Concrete, Wood
- Attic: Attic Access
- Number of fireplaces: 1
- Fireplace features: Ventless
Interior area
- Total structure area: 3,143
- Total interior livable area: 2,397 sqft
Property
Parking
- Total spaces: 2
- Parking features: 2 Cars Park, Garage, Garage Door Opener
- Has garage: Yes
Features
- Stories: 1
- Patio & porch: Covered, Patio, Porch
- Exterior features: Lighting
- Has spa: Yes
- Spa features: Bath
- Fencing: None
- Has view: Yes
- View description: Water
- Has water view: Yes
- Water view: Water
- Waterfront features: Waterfront, Lake Front, Walk To Water
Lot
- Size: 6,098 Square Feet
- Dimensions: 50 x 120
- Features: Landscaped
Details
- Parcel number: 02698706
Construction
Type & style
- Home type: SingleFamily
- Architectural style: Traditional
- Property subtype: Single Family Residence, Residential
Materials
- Brick Siding, Fiber Cement, Stucco Siding, Frame
- Foundation: Slab
- Roof: Shingle
Condition
- New construction: No
- Year built: 2019
Details
- Builder name: Maranatha Construction, Inc.
Utilities & green energy
- Gas: Entergy
- Sewer: Comm. Sewer
- Water: Public
Community & HOA
Community
- Features: Other
- Security: Security System, Smoke Detector(s)
- Subdivision: Carriagewood Estates
HOA
- Has HOA: Yes
- Services included: Common Areas, Legal, Maint Subd Entry HOA, Management
- HOA fee: $775 annually
Location
- Region: Baton Rouge
Financial & listing details
- Price per square foot: $184/sqft
- Tax assessed value: $419,480
- Annual tax amount: $3,961
- Price range: $440K - $440K
- Date on market: 6/22/2026
- Listing terms: Cash,Conventional,VA Loan
Estimated market value
Not available
Estimated sales range
Not available
Not available
Price history
| Date | Event | Price |
|---|---|---|
| 7/27/2026 | Pending sale | $439,999$184/sqft |
Source:  ROAM MLS #2026011406 Report a problem ROAM MLS #2026011406 Report a problem | ||
| 6/22/2026 | Listed for sale | $439,999+11.4%$184/sqft |
Source: ROAM MLS #2026011406 Report a problem | ||
| 6/2/2020 | Listing removed | $395,000$165/sqft |
Source: RE/MAX First #2019016966 Report a problem | ||
| 6/2/2020 | Listed for sale | $395,000$165/sqft |
Source: RE/MAX First #2019016966 Report a problem | ||
| 6/1/2020 | Sold | -- |
Source: ROAM MLS #2019016966 Report a problem | ||
| 3/25/2020 | Pending sale | $395,000$165/sqft |
Source: RE/MAX First #2019016966 Report a problem | ||
| 12/19/2019 | Price change | $395,000-1.3%$165/sqft |
Source: RE/MAX First #2019016966 Report a problem | ||
| 10/1/2019 | Listed for sale | $400,000$167/sqft |
Source: RE/MAX First #2019016966 Report a problem | ||
| 6/13/2016 | Sold | -- |
Source: Public Record Report a problem | ||
Public tax history
| Year | Property taxes | Tax assessment |
|---|---|---|
| 2025 | $3,961 -0.5% | $41,948 |
| 2024 | $3,979 +13.3% | $41,948 +11.8% |
| 2023 | $3,513 +3.3% | $37,530 |
| 2022 | $3,401 +2% | $37,530 |
| 2021 | $3,335 +5.1% | $37,530 +4.4% |
| 2020 | $3,172 +290.5% | $35,960 +413.7% |
| 2019 | $812 +1.3% | $7,000 |
| 2018 | $802 | $7,000 |
| 2017 | $802 | $7,000 +250% |
| 2016 | $802 +259.3% | $2,000 |
| 2015 | $223 +2.3% | $2,000 |
| 2014 | $218 | $2,000 |
| 2013 | $218 | $2,000 |
| 2012 | $218 -1% | $2,000 |
| 2011 | $220 -19.1% | $2,000 -20% |
| 2010 | $272 | $2,500 |
Find assessor info on the county website
Monthly payment
Est. payment
Payment breakdown
Explore the cost of this home by adjusting the details. Changes won't be saved.Climate risks
Neighborhood: Jefferson
Nearby schools
GreatSchools rating
- 8/10Woodlawn Elementary SchoolGrades: PK-5Distance: 1.5 mi
- 7/10Woodlawn Middle SchoolGrades: 6-8Distance: 2.1 mi
- 3/10Woodlawn High SchoolGrades: 9-12Distance: 1.6 mi
Schools provided by the listing agent
- District: East Baton Rouge
Source: ROAM MLS. This data may not be complete. We recommend contacting the local school district to confirm school assignments for this home.
- $--3 bd3 ba2.2k sqft18213 Vista A Vista Ave, Baton Rouge, LA 70817Sold
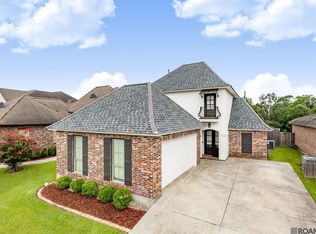
- $475,7004 bd3 ba2.6k sqft18181 Vista A Vista Ave, Baton Rouge, LA 70817Off Market

- $610,200-- bd-- ba2.9k sqft18223 Vista A Vista Ave, Baton Rouge, LA 70817Off Market
- $597,9004 bd-- ba3.7k sqft18223 Vis A Vis Ave, Baton Rouge, LA 70817Off Market

- $--6,098 sqft18171 Vista A Vista, Baton Rouge, LA 70817Off Market
- $726,3004 bd4 ba2.6k sqft18161 Vista A Vista Ave, Baton Rouge, LA 70817Off Market
- $847,8004 bd4 ba2.6k sqft18161 Vis A Vis Ave, Baton Rouge, LA 70817Off Market
- $504,5003 bd2 ba2.4k sqft18202 Vista A Vista Ave, Baton Rouge, LA 70817Off Market
A local agent can set up tours, give advice and negotiate with sellers.
A local lender can help you make sure your offer is ready when you are.
Similar homes
- $429,9004 bd3 ba2.3k sqft18170 Vista A Vista Ave, Baton Rouge, LA 70817For Sale

 MLS ID #2026004588, Jade Coxe, Lockhart Real Estate Collective. ROAM MLS
 - $535,0004 bd3 ba2.7k sqft8523 Landau Dr, Baton Rouge, LA 70817For Sale
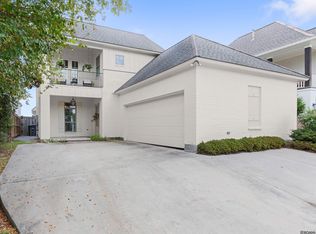 MLS ID #2026014308, Leigh Moss, Highland Road Realty. ROAM MLS
 - $335,0003 bd2 ba1.9k sqft6526 Oak Garden Dr, Baton Rouge, LA 70817For Sale
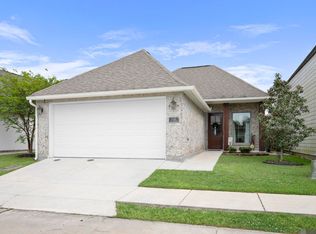 MLS ID #2026014349, Lauren Vaughn, Supreme. ROAM MLS
 - $547,0004 bd3 ba2.5k sqft19032 Merchants Trail Ave, Baton Rouge, LA 70817For Sale
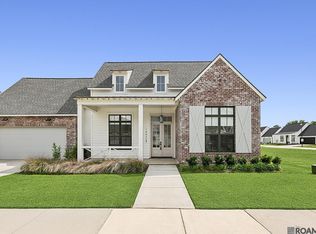 MLS ID #2026011049, Remy Curry, Real Broker LLC. ROAM MLS
 - $405,0004 bd3 ba2.5k sqft13223 Woodridge Ave, Baton Rouge, LA 70809For SaleMLS ID #2026012653, Amy Vann, Premier Partners Realty. ROAM MLS
- $475,0004 bd3 ba2.4k sqft38215 Seven Oaks Ave, Prairieville, LA 70769For SaleMLS ID #2026014249, Juli Jenkins, Keller Williams Realty-First Choice. ROAM MLS
- $424,9004 bd3 ba2.7k sqft2234 Morningbrook Dr, Baton Rouge, LA 70816For SaleMLS ID #2026003953, Dominique Smith, Dawson Grey Real Estate. ROAM MLS
- $457,0004 bd3 ba2.4k sqft9040 Spring Grove Dr, Baton Rouge, LA 70809For SaleMLS ID #2026008863, Miriam del Rio, Del Rio Real Estate, Inc.. ROAM MLS
- $429,0003 bd2 ba2k sqft2972 Wildflower Ln, Baton Rouge, LA 70809For SaleMLS ID #2026014169, Susan Roshto Miller, Compass - Perkins. ROAM MLS
- $449,9004 bd2 ba2.1k sqft841 Troutbeck Dr, Baton Rouge, LA 70810For SaleMLS ID #2026008645, David Landry, David Landry Real Estate, LLC. ROAM MLS
- $535,0004 bd3 ba3.1k sqft5826 Nature Trail Dr, Baton Rouge, LA 70817For SaleMLS ID #2026000590, Dillon Thompson, Exit Realty Group. ROAM MLS
- $415,0004 bd3 ba2.6k sqft13514 Mary Edith Pl, Baton Rouge, LA 70809For SaleMLS ID #2026004575, Barret Blondeau, Falaya. ROAM MLS
- $575,0005 bd4 ba2.9k sqft15668 Green Trails Blvd, Baton Rouge, LA 70817For SaleMLS ID #2026011821, Neil Kahn, Zatta Real Estate Group LLC. ROAM MLS
- $424,0004 bd3 ba2.2k sqft39359 Meadowbrook Ave, Prairieville, LA 70769For SaleMLS ID #2026013571, Tonya McAnally, Supreme. ROAM MLS
- $460,0004 bd3 ba2.8k sqft33860 Cypress Bluff Dr, Denham Springs, LA 70706For SaleMLS ID #2026014168, Lauren Johnson, RE/MAX Professional. ROAM MLS
- $469,9005 bd4 ba3.2k sqft2347 Morningbrook Dr, Baton Rouge, LA 70816For SaleMLS ID #2026005601, Jeff Furniss, Coldwell Banker ONE. ROAM MLS
- $545,0005 bd4 ba3k sqft9934 Oak Colony Dr, Baton Rouge, LA 70817For SaleMLS ID #2026012964, Danni Downing, 1 Percent Lists Premier. ROAM MLS
- $399,9004 bd2 ba2k sqft570 White Egret Dr, Baton Rouge, LA 70810For SaleMLS ID #2026009166, Nina Wright, RE/MAX Professional. ROAM MLS
- $420,0004 bd3 ba2.6k sqft4850 Alice Louise Dr, Greenwell Springs, LA 70739For SaleMLS ID #2026013406, Janae Lee, Century 21 Investment Realty. ROAM MLS
- $424,9004 bd3 ba2.3k sqft1218 Rustic Pine Dr, Baton Rouge, LA 70820For SaleMLS ID #2026012104, Nina Wright, RE/MAX Professional. ROAM MLS
