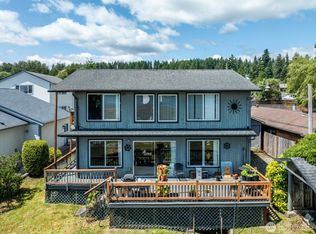
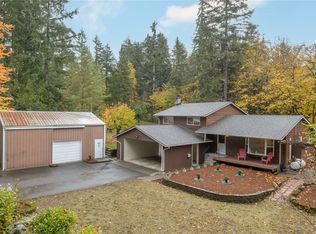
This remodeled rambler sits on a private 130 feet of no-bank waterfront, offering breathtaking views and abundant wildlife visible from multiple rooms. The custom chef’s kitchen boasts gleaming copper farmhouse sinks, a large island with unique finishes, and double wall ovens. Relax on the spacious entertainment deck with a built-in hot tub or enjoy al fresco dining overlooking the beach. With 2 bedrooms and 1.75 bathrooms, the primary suite includes an in-suite bath, custom shower, and walk-in closet. The oversized 770 sq ft detached garage/shop provides ample storage, along with plenty of extra parking. Freshly painted inside and out, this home is just minutes from Allyn Community Park, boat launch, restaurants, Lakeland Village golf, and shopping. Move-in ready!
Active
Listed by: Windermere PeninsulaProperties • Tyler M Little • 206-979-5667
Price cut: $50K (10/14)
$849,900
18220 E State Route 3, Allyn, WA 98524
2beds
1,350sqft
Single Family Residence
Built in 1982
0.35 Acres Lot
$824,300 Zestimate®
$630/sqft
$-- HOA
What's special
Breathtaking viewsPrimary suiteWalk-in closetIn-suite bathCustom showerSpacious entertainment deckDouble wall ovens
- --
- on Zillow
- 594
- views
- 43
- saves
Zillow last checked:
Listing updated:
Listed by:
Tyler M Little 206-979-5667 tylerlittle@windermere.com,
Windermere PeninsulaProperties
Source: NWMLS as distributed by MLS GRID,MLS#: 2583017
Facts & features
Interior
Bedrooms & bathrooms
- Bedrooms: 2
- Bathrooms: 2
- Full bathrooms: 1
- 3/4 bathrooms: 1
- Main level bathrooms: 2
- Main level bedrooms: 2
Primary bedroom
- Level: Main
Bedroom
- Level: Main
Bathroom three quarter
- Level: Main
Bathroom full
- Level: Main
Entry hall
- Level: Main
Family room
- Level: Main
Kitchen with eating space
- Level: Main
Living room
- Level: Main
Heating
- Fireplace, Forced Air, Stove/Free Standing, Electric, Pellet, Propane
Cooling
- None
Appliances
- Included: Dishwasher, Double Oven, Refrigerator, Stove(s)/Range(s), Washer, Dishwasher(s), Refrigerator(s), Washer(s)
Features
- Ceiling Fan(s)
- Flooring: Hardwood
- Windows: Dbl Pane/Storm Window
- Basement: None
- Number of fireplaces: 1
- Fireplace features: Pellet Stove, Main Level: 1, Fireplace
Interior area
- Total structure area: 1,350
- Total interior livable area: 1,350 sqft
Property
Parking
- Total spaces: 8
- Parking features: Detached Garage, RV Parking
- Has garage: Yes
- Covered spaces: 2
- Uncovered spaces: 6
Features
- Levels: One
- Stories: 1
- Entry location: Main
- Patio & porch: Ceiling Fan(s), Dbl Pane/Storm Window, Fireplace, Security System, Walk-In Closet(s)
- Has view: Yes
- View description: Bay, Sound
- Has water view: Yes
- Water view: Bay,Sound
- Waterfront features: Bulkhead, No Bank, Ocean Front, Saltwater, Sound
- Frontage length: Waterfront Ft: 130
Lot
- Size: 0.35 Acres
- Features: Deck, Fenced-Partially, Gated Entry, High Speed Internet, Propane, RV Parking, Shop
- Topography: Level
- Residential vegetation: Fruit Trees, Garden Space
Details
- Parcel number: 122205002001
- Zoning description: Jurisdiction: County
- Special conditions: Standard
Construction
Type & style
- Home type: SingleFamily
- Architectural style: 1 Story
- Property subtype: Single Family Residence
Materials
- Wood Siding
- Foundation: Poured Concrete
- Roof: Composition
Condition
- Year built: 1982
- Major remodel year: 2017
Utilities & green energy
- Electric: Company: PUD3
- Sewer: Sewer Connected, Company: Sewer
- Water: Individual Well, Company: Private Well
Community & HOA
Community
- Features: Boat Launch
- Security: Security System
- Subdivision: Allyn
Location
- Region: Allyn
Financial & listing details
- Price per square foot: $630/sqft
- Tax assessed value: $673,200
- Annual tax amount: $5,295
- Date on market: 9/18/2026
- Listing terms: Conventional
- Inclusions: Dishwasher(s), Double Oven, Refrigerator(s), Stove(s)/Range(s), Washer(s)
Estimated market value
$824,300
$783,000 - $866,000
$2,263/mo
Price history
| Date | Event | Price |
|---|---|---|
| 10/14/2026 | Price change | $849,900-5.6%$630/sqft |
Source:  NWMLS as distributed by MLS GRID #2583017 Report a problem | ||
| 9/18/2026 | Listed for sale | $899,900+227.2%$667/sqft |
Source: NWMLS as distributed by MLS GRID #2583017 Report a problem | ||
| 3/27/2015 | Sold | $275,000-4.8%$204/sqft |
Source: NWMLS as distributed by MLS GRID #660967 Report a problem | ||
| 1/15/2015 | Pending sale | $289,000$214/sqft |
Source: John L Scott Real Estate #660967 Report a problem | ||
| 11/13/2014 | Price change | $289,000-6.5%$214/sqft |
Source: John L Scott Real Estate #660967 Report a problem | ||
| 9/27/2014 | Price change | $309,000-4.9%$229/sqft |
Source: John L Scott Real Estate #660967 Report a problem | ||
| 7/29/2014 | Price change | $325,000-4.1%$241/sqft |
Source: John L Scott Real Estate #660967 Report a problem | ||
| 7/4/2014 | Listed for sale | $339,000$251/sqft |
Source: John L Scott Real Estate #660967 Report a problem | ||
Public tax history
| Year | Property taxes | Tax assessment |
|---|---|---|
| 2025 | $4,658 -12% | $673,200 +0.3% |
| 2024 | $5,295 +2% | $671,365 +38.2% |
| 2023 | $5,190 +20.1% | $485,950 -14.1% |
| 2022 | $4,320 | $565,615 +28.6% |
| 2021 | -- | $439,880 +9.2% |
| 2020 | $3,816 -13.1% | $402,955 +8.8% |
| 2018 | $4,393 +2.8% | $370,315 |
| 2017 | $4,271 -2.2% | $370,315 +3.8% |
| 2016 | $4,369 +7.2% | $356,745 -7.9% |
| 2015 | $4,077 -7.5% | $387,195 -2.1% |
| 2014 | $4,409 | $395,330 +15.9% |
| 2013 | $4,409 | $341,135 -1.4% |
| 2012 | -- | $346,050 -17.7% |
| 2011 | -- | $420,275 |
| 2010 | -- | $420,275 +44.6% |
| 2009 | -- | $290,675 |
Find assessor info on the county website
Monthly payment
Est. payment
Payment breakdown
Explore the cost of this home by adjusting the details. Changes won't be saved.Climate risks
Neighborhood: 98524
Nearby schools
Schools provided by the listing agent
- Middle: Hawkins Mid
- High: North Mason Snr High
Source: NWMLS as distributed by MLS GRID. This data may not be complete. We recommend contacting the local school district to confirm school assignments for this home.
Similar homes
- $--3 bd2 ba1.5k sqft130 E Williams Place Fka 17356 State Rte #3, Allyn, WA 98524Auction
 Auction.com 2
- $749,0003 bd2 ba1.3k sqft730 E North Bay Road, Allyn, WA 98524Active
 MLS ID #2592152, Kimberly Motzer. NWMLS as distributed by MLS GRID
- $549,5003 bd3 ba1.8k sqftDivision 5, Allyn, WA 98524Active
 MLS ID #2568456, Lori Anderson. NWMLS as distributed by MLS GRID
- $449,9003 bd2 ba1.9k sqft21290 E State Route 3, Belfair, WA 98528Active
 MLS ID #2596688, Saeko T Steffens. NWMLS as distributed by MLS GRID
