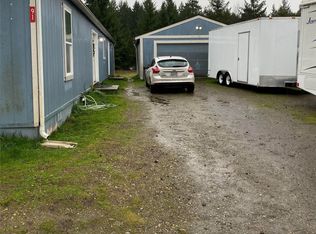
BRING ALL YOUR TOYS! Set on a private ¾-acre lot just minutes from Belfair, this versatile tri-level home offers comfortable living, ample parking, and room to enjoy the outdoors. Parking and storage include a two-car attached carport, RV PARKING with a dedicated power pole, and a large detached garage with parking for Two cars, a shop/office space, and additional storage at the rear. Metal siding on the house adds durability, a brand-new roof installed in January 2026 w/leaf guard gutter and a new septic system in October 2026. A fenced area is ideal for pets, and the rest of the yard offers space for gardening and other outdoor pursuits. The main level living room features a bay window and a cozy propane fireplace. Recent updates include fresh interior paint, vinyl windows throughout, engineered hardwood flooring. The kitchen was remodeled in 2023 and features quality cabinetry and newer appliances. Upstairs, the fully renovated four-piece bathroom includes a new bathtub and flooring. All three bedrooms are located on the upper level, including the primary bedroom, which opens onto the back deck. Downstairs, a spacious bonus room offers flexible use and features a wood stove for supplemental heat. A laundry room with a three-quarter bath and a large, deep pantry add to the home’s functionality. The property is adjacent to a Navy-owned railroad. Appx 30 minutes to Shelton and 15-20 minutes to Bremerton and the Naval Shipyard. Don't miss this great opportunity!
Pending inspection
Listed by: John L. Scott, Inc. • Saeko T Steffens • 360-551-1953
$449,900
21290 E State Route 3, Belfair, WA 98528
3beds
1,968sqft
Single Family Residence
Built in 1973
0.72 Acres Lot
$443,000 Zestimate®
$229/sqft
$-- HOA
What's special
Cozy propane fireplaceTwo-car attached carportEngineered hardwood flooringFresh interior paintLarge deep pantryVinyl windows throughout
- --
- on Zillow
- 729
- views
- 133
- saves
Likely to sell faster than
Zillow last checked:
Listing updated:
Offers reviewed: Nov 03
Listed by:
Saeko T Steffens 360-551-1953 saekos@johnlscott.com,
John L. Scott, Inc.
Source: NWMLS as distributed by MLS GRID,MLS#: 2596688
Facts & features
Interior
Bedrooms & bathrooms
- Bedrooms: 3
- Bathrooms: 2
- Full bathrooms: 1
- 3/4 bathrooms: 1
- Main level bathrooms: 1
Primary bedroom
- Level: Second
Bedroom
- Level: Second
Bedroom
- Level: Second
Bathroom full
- Level: Main
Bathroom three quarter
- Level: Lower
Bonus room
- Level: Lower
Dining room
- Level: Main
Entry hall
- Level: Main
Kitchen without eating space
- Level: Main
Living room
- Level: Main
Utility room
- Level: Lower
Heating
- Fireplace, Baseboard, Stove/Free Standing, Electric, Propane, Wood
Cooling
- None
Appliances
- Included: Dishwasher, Dryer, Refrigerator, Stove(s)/Range(s), Washer, Dishwasher(s), Dryer(s), Refrigerator(s), Washer(s), Water Heater: Electric, Water Heater Location: Laundry Rm
Features
- Ceiling Fan(s), Dining Room, Pantry
- Flooring: Engineered Hardwood, Vinyl, Vinyl Plank
- Windows: Dbl Pane/Storm Window
- Basement: None
- Number of fireplaces: 2
- Fireplace features: See Remarks, Wood Burning, Lower Level: 1, Main Level: 1, Fireplace
Interior area
- Total structure area: 1,968
- Total interior livable area: 1,968 sqft
Property
Parking
- Total spaces: 8
- Parking features: Attached Carport, Detached Garage, RV Parking
- Has garage: Yes
- Has carport: Yes
- Covered spaces: 4
- Uncovered spaces: 4
Features
- Levels: Three Or More
- Entry location: Main
- Patio & porch: Ceiling Fan(s), Dbl Pane/Storm Window, Dining Room, Fireplace, Pantry, Water Heater
- Has view: Yes
- View description: Territorial
Lot
- Size: 0.72 Acres
- Dimensions: 189-169-108-221
- Features: Dead End Street, Paved, Deck, Dog Run, Fenced-Partially, High Speed Internet, Outbuildings, RV Parking, Shop
- Topography: Level,Partial Slope,Terraces
- Residential vegetation: Fruit Trees, Garden Space
Details
- Parcel number: 122064400090
- Zoning: RR5
- Zoning description: Jurisdiction: County
- Special conditions: Standard
- Other equipment: Leased Equipment: Propane Gas Tank
Construction
Type & style
- Home type: SingleFamily
- Architectural style: Tri-Level
- Property subtype: Single Family Residence
Materials
- Metal/Vinyl
- Foundation: Poured Concrete, Slab
- Roof: Composition
Condition
- Good
- Year built: 1973
Utilities & green energy
- Electric: Company: Mason County PUD
- Sewer: Septic Tank, Company: Septic
- Water: Shared Well, Company: Shared Well 3 party
- Utilities for property: Astound, Astound
Community & HOA
Community
- Subdivision: Belfair
Location
- Region: Belfair
Financial & listing details
- Price per square foot: $229/sqft
- Tax assessed value: $398,705
- Annual tax amount: $2,646
- Offers reviewed: 11/03/2026
- Date on market: 10/30/2026
- Listing terms: Conventional,FHA,USDA Loan,VA Loan
- Inclusions: Dishwasher(s), Dryer(s), Leased Equipment, Refrigerator(s), Stove(s)/Range(s), Washer(s)
Estimated market value
$443,000
$421,000 - $465,000
$2,072/mo
Price history
| Date | Event | Price |
|---|---|---|
| 11/3/2026 | Pending sale | $449,900$229/sqft |
Source:  NWMLS as distributed by MLS GRID #2596688 Report a problem | ||
| 10/30/2026 | Listed for sale | $449,900+314.7%$229/sqft |
Source: NWMLS as distributed by MLS GRID #2596688 Report a problem | ||
| 8/27/1991 | Sold | $108,500$55/sqft |
Source: Agent Provided Report a problem | ||
Public tax history
| Year | Property taxes | Tax assessment |
|---|---|---|
| 2025 | $2,646 -14.6% | $398,705 -4.3% |
| 2024 | $3,097 +1.9% | $416,555 +27.9% |
| 2023 | $3,039 +10.6% | $325,710 +0.8% |
| 2022 | $2,748 | $323,100 +7.3% |
| 2021 | -- | $301,000 +22.9% |
| 2020 | $2,713 -0.7% | $245,010 +18.3% |
| 2018 | $2,732 +13.9% | $207,180 -0.1% |
| 2017 | $2,398 -1.2% | $207,335 +6.7% |
| 2016 | $2,428 +9% | $194,350 +9.3% |
| 2015 | $2,227 +10.2% | $177,740 +2.3% |
| 2014 | $2,022 | $173,780 |
| 2013 | $2,022 | $173,780 -4.3% |
| 2012 | -- | $181,560 -7.2% |
| 2011 | -- | $195,560 |
| 2010 | -- | $195,560 +8.3% |
| 2009 | -- | $180,605 |
Find assessor info on the county website
Monthly payment
Est. payment
Payment breakdown
Explore the cost of this home by adjusting the details. Changes won't be saved.Climate risks
Neighborhood: 98528



Similar homes
- $489,5004 bd2 ba1.9k sqft50 NE Bryan Lane, Belfair, WA 98528Active
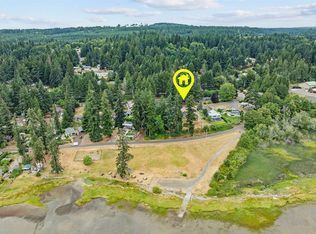 MLS ID #2539654, Liana Baker. NWMLS as distributed by MLS GRID
- $589,9993 bd2 ba1.9k sqft1303 E Alta Drive, Belfair, WA 98528Active
 MLS ID #2545223, Shannan Laudet. NWMLS as distributed by MLS GRID
- $495,0003 bd3 ba1.8k sqft130 E WARBLER Court, Allyn, WA 98524Active
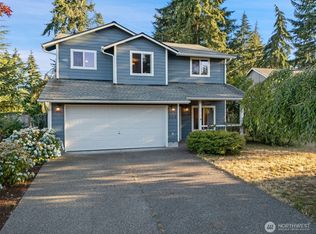 MLS ID #2563172, Daylene Wilkie. NWMLS as distributed by MLS GRID
- $550,0004 bd3 ba2k sqftLakeland Village, Allyn, WA 98524Active
 MLS ID #2598624, Kelly Shelton Palmer. NWMLS as distributed by MLS GRID
