Space, updates, and everyday convenience come together in this beautifully maintained Warsaw home offering 4 bedrooms with the potential for a 5th, along with 2 full bathrooms. Inside, you’ll find a stylish kitchen featuring an updated backsplash and all appliances included, making your move seamless from day one. The heated 2-car garage provides the perfect space for winter parking, hobbies, storage, or a workshop setup. Major improvements have already been completed for peace of mind, including a new furnace and central air system in 2024, a new exterior door, new gutters, updated OSB siding with additional exterior improvements completed approximately two years ago, and a roof that is also approximately two years old. Step outside and enjoy a backyard already equipped for both functionality and fun. Offering generous living space and numerous recent upgrades, this move-in ready property is prepared to welcome its next owners.
Pending
$235,000
1823 Rosemont Ave, Warsaw, IN 46580
4beds
2,036sqft
:
Get pre-qualified$1,459/mo
Single Family Residence
Built in 1960
0.32 Acres Lot
$237,300 Zestimate®
$--/sqft
$-- HOA
What's special
New guttersStylish kitchenNew exterior doorCentral air systemNew furnaceGenerous living spaceUpdated backsplash
- 7 days |
- 1,505 |
- 146 |
Likely to sell faster than
Zillow last checked:
Listing updated:
Listed by:
Berto Barrera Cell:574-253-7400,
RE/MAX Results,
Sabas Valencia,
RE/MAX Results
Source: IRMLS,MLS#: 202628838
Facts & features
Interior
Bedrooms & bathrooms
- Bedrooms: 4
- Bathrooms: 2
- Full bathrooms: 2
Bedroom 1
- Level: Upper
Bedroom 2
- Level: Upper
Dining room
- Level: Main
- Area: 70
- Dimensions: 10 x 7
Kitchen
- Level: Main
- Area: 121
- Dimensions: 11 x 11
Living room
- Level: Main
- Area: 240
- Dimensions: 20 x 12
Heating
- Natural Gas, Forced Air
Cooling
- Central Air
Appliances
- Included: Microwave, Refrigerator, Washer, Dryer-Electric, Gas Range, Electric Water Heater, Water Softener Owned
Features
- Ceiling Fan(s), Laminate Counters, Tub/Shower Combination
- Flooring: Ceramic Tile
- Basement: Crawl Space,Block,Concrete
- Has fireplace: No
Interior area
- Total structure area: 2,036
- Total interior livable area: 2,036 sqft
- Finished area above ground: 2,036
- Finished area below ground: 0
Video & virtual tour
Property
Parking
- Total spaces: 2
- Parking features: Attached, Concrete
- Attached garage spaces: 2
- Has uncovered spaces: Yes
Features
- Levels: Tri-Level
Lot
- Size: 0.32 Acres
- Dimensions: 100x140
- Features: 0-2.9999
Details
- Additional structures: Shed
- Parcel number: 431012100140.000031
Construction
Type & style
- Home type: SingleFamily
- Property subtype: Single Family Residence
Materials
- Vinyl Siding
- Foundation: Slab
- Roof: Asphalt,Shingle
Condition
- New construction: No
- Year built: 1960
Utilities & green energy
- Sewer: Septic Tank
- Water: City
Community & HOA
Community
- Security: Smoke Detector(s)
- Subdivision: Phillip(s)
Location
- Region: Warsaw
Financial & listing details
- Tax assessed value: $203,600
- Annual tax amount: $2,906
- Date on market: 7/17/2026
- Listing terms: Cash,Conventional,FHA,VA Loan
Estimated market value
$237,300
$225,000 - $249,000
$2,074/mo
Price history
| Date | Event | Price |
|---|---|---|
| 7/23/2026 | Pending sale | $235,000 |
Source:  IRMLS #202628838 Report a problem IRMLS #202628838 Report a problem | ||
| 7/17/2026 | Listed for sale | $235,000+186.6% |
Source: IRMLS #202628838 Report a problem | ||
| 12/20/2000 | Sold | $82,000$40/sqft |
Source: Public Record Report a problem | ||
Public tax history
| Year | Property taxes | Tax assessment |
|---|---|---|
| 2025 | $2,805 +9.1% | $203,600 +12.3% |
| 2024 | $2,571 +8.8% | $181,300 +9.2% |
| 2023 | $2,363 +13.3% | $166,100 +8% |
| 2022 | $2,086 +0.3% | $153,800 +14.2% |
| 2021 | $2,079 +13.3% | $134,700 -0.2% |
| 2020 | $1,835 -0.2% | $135,000 +10.7% |
| 2019 | $1,838 +11.9% | $121,900 +5.5% |
| 2018 | $1,642 -3.8% | $115,500 +5.4% |
| 2017 | $1,706 +14% | $109,600 +4% |
| 2016 | $1,497 +8.5% | $105,400 +9.8% |
| 2014 | $1,379 +4% | $96,000 +4.8% |
| 2013 | $1,327 +205% | $91,600 +3.4% |
| 2012 | $435 -29.5% | $88,600 -21.5% |
| 2011 | $617 -11.4% | $112,800 -4.2% |
| 2010 | $696 +6.5% | $117,800 +1.5% |
| 2009 | $654 +32.8% | $116,100 +2.6% |
| 2007 | $492 | $113,200 +2.5% |
| 2006 | -- | $110,400 +15% |
| 2005 | -- | $96,000 |
Find assessor info on the county website
Monthly payment
Est. payment
Payment breakdown
Explore the cost of this home by adjusting the details. Changes won't be saved.Climate risks
Neighborhood: 46580
Nearby schools
GreatSchools rating
- 7/10Madison Elementary SchoolGrades: K-6Distance: 2.4 mi
- 6/10Edgewood Middle SchoolGrades: 7-8Distance: 1.5 mi
- 9/10Warsaw Community High SchoolGrades: 9-12Distance: 1.8 mi
Schools provided by the listing agent
- Elementary: Madison
- Middle: Edgewood
- High: Warsaw
- District: Warsaw Community
Source: IRMLS. This data may not be complete. We recommend contacting the local school district to confirm school assignments for this home.
- $179,9002 bd1 ba973 sqft1825 Rosemont Ave, Warsaw, IN 46580Off Market

- $176,7003 bd1 ba1.1k sqft1821 Rosemont Ave, Warsaw, IN 46580Off Market
- $186,0003 bd1 ba1.1k sqft1822 Rosemont Ave, Warsaw, IN 46580Sold

- $191,4003 bd1 ba1.3k sqft1821 Crescent Dr, Warsaw, IN 46580Off Market
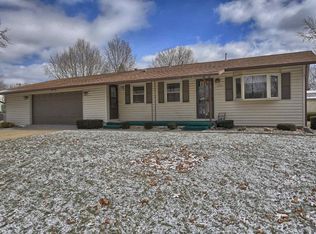
- $155,0003 bd1 ba1k sqft1820 Rosemont Ave, Warsaw, IN 46580Sold
- $174,1003 bd1 ba925 sqft1819 Crescent Dr, Warsaw, IN 46580Off Market
- $169,3003 bd1 ba925 sqft1823 Crescent Dr, Warsaw, IN 46580Off Market
- $209,6003 bd2 ba1.4k sqft1827 Rosemont Ave, Warsaw, IN 46580Off Market
A local agent can set up tours, give advice and negotiate with sellers.
A local lender can help you make sure your offer is ready when you are.
Similar homes
- $269,9004 bd3 ba2.1k sqft1317 Hartzler St, Warsaw, IN 46580For Sale
 MLS ID #202629041, Amy Evans, RE/MAX Results. IRMLS
 - $239,9003 bd1 ba1.5k sqft1815 Michaels St, Warsaw, IN 46580For Sale
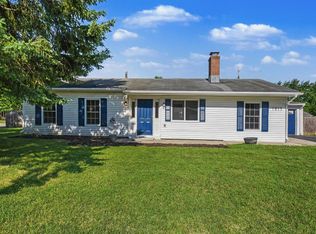 MLS ID #202625240, Julie Hall, Patton Hall Real Estate. IRMLS
 - $219,9993 bd1 ba1.2k sqft1822 Sharon St, Warsaw, IN 46580For Sale
 MLS ID #202625861, Taya R Jacobs, Re/Max Partners. IRMLS
 - $250,0003 bd1 ba1.9k sqft2501 W Side Dr, Warsaw, IN 46580For Sale
 MLS ID #202627624, Angie Hartley, Brian Peterson Real Estate. IRMLS
 - $199,9003 bd2 ba1.3k sqft306 E Tulip Tree Dr, Warsaw, IN 46580For SaleMLS ID #202629338, Julie Hall, Patton Hall Real Estate. IRMLS
- $289,0004 bd4 ba2.7k sqft1220 Windsor Way, Warsaw, IN 46580For SaleMLS ID #202628789, Shelley Binney, Coldwell Banker Real Estate Group. IRMLS
- $259,9004 bd2 ba2k sqft1012 E Fort Wayne St, Warsaw, IN 46580For SaleMLS ID #202627380, Karin Hamilton, Hamilton Real Estate Group LLC. IRMLS
- $229,9003 bd2 ba1.7k sqft170 S 325th, Warsaw, IN 46582For SaleMLS ID #202628931, Kerri Patrick, Making Moves Real Estate LLC. IRMLS
- $238,9993 bd2 ba1.6k sqft1024 E Fort Wayne St, Warsaw, IN 46580For Sale By Owner
- $189,9004 bd2 ba2k sqft912 W Winona Ave, Warsaw, IN 46580For SaleMLS ID #202624079, Berto Barrera, RE/MAX Results. IRMLS
- $210,0003 bd2 ba1.5k sqft340 E Tulip Tree Dr, Warsaw, IN 46580For SaleMLS ID #202629612, Geoff Cavender, eXp Realty, LLC. IRMLS
- $--2 bd1 ba1.3k sqft515 E Clark St, Warsaw, IN 46580AuctionMLS ID #202625622, Gary Spangle, Homes Land & Lakes Realty. IRMLS
- $235,0003 bd2 ba1.6k sqft1401 E Center St, Warsaw, IN 46580For Sale By Owner
- $259,9993 bd2 ba1.5k sqft616 Pam St, Warsaw, IN 46580For SaleMLS ID #202624262, Greg Harden, RE/MAX Results. IRMLS
- $295,0004 bd2 ba1.4k sqft106 N Wray St, Warsaw, IN 46580For SaleMLS ID #202629436, Anna Gilsinger, RE/MAX Results. IRMLS
- $--3 bd4 ba1.9k sqft371 Baythorne Dr, Warsaw, IN 46580AuctionMLS ID #202627912, Chad Metzger, Metzger Property Services, LLC. IRMLS
- $280,0003 bd3 ba1.7k sqft2653 W 200 S, Warsaw, IN 46580For SaleMLS ID #202627448, Carrie Slabaugh, Coldwell Banker Real Estate Group. IRMLS
- $275,0005 bd4 ba2.6k sqft536 E Center St, Warsaw, IN 46580For SaleMLS ID #202629063, Geoff Cavender, eXp Realty, LLC. IRMLS
- $278,0003 bd2 ba2.2k sqft506 S Detroit St, Warsaw, IN 46580For SaleMLS ID #202624637, Dave Blackwell, Blackwell Real Estate. IRMLS
- $--2 bd2 ba1.1k sqft628 E Lakewood Ave, Warsaw, IN 46580AuctionMLS ID #202626349, Chad Metzger, Metzger Property Services, LLC. IRMLS
