**Seller to contribute $5000.00 towards closing costs, rate buy down, prepaids and miscellaneous expenses.** Lots of updates on a spacious .66 acre lot! You will love this unique home with an open concept living area, main level laundry and great walk through closet. So much has been done including a new metal roof, newer windows, large room addition and even a new garage floor and driveway. The basement has been finished to include a rec room, exercise room and 4th bedroom. This home also has a bonus room, an excellent shop, plus a shed. Enjoy the view of the backyard from the 4 season room, or from the new maintenance free deck! Unlimited water usage is billed at $200, every 6 months.
Price change
$499,000
1825 Pineo Grove Ln, Princeton, IA 52768
4beds
3,988sqft
Single Family Residence
Built in 1975
0.66 Acres Lot
$-- Zestimate®
$125/sqft
$-- HOA
What's special
Large room additionMain level laundryNewer windowsBonus roomNew maintenance free deckNew metal roofGreat walk through closet
- --
- 495
- views
- 22
- saves
Zillow last checked:
Listing updated:
Listed by:
Geri Doyle 563-343-5526,
Mel Foster Co. Davenport,
Shelly Coussens 563-381-7748,
Mel Foster Co. Davenport
Source: MRED as distributed by MLS GRID,MLS#: 12703701
Facts & features
Interior
Bedrooms & bathrooms
- Bedrooms: 4
- Bathrooms: 3
- Full bathrooms: 2
- 1/2 bathrooms: 1
Rooms
- Room types: Bonus Room, Recreation Room, Exercise Room, Foyer, Mud Room, Heated Sun Room, Workshop
Primary bedroom
- Features: Flooring (Carpet), Bathroom (Full)
- Level: Main
- Area: 195 Square Feet
- Dimensions: 13X15
Bedroom 2
- Features: Flooring (Carpet)
- Level: Main
- Area: 121 Square Feet
- Dimensions: 11X11
Bedroom 3
- Features: Flooring (Carpet)
- Level: Main
- Area: 81 Square Feet
- Dimensions: 9X9
Bedroom 4
- Features: Flooring (Luxury Vinyl)
- Level: Basement
- Area: 120 Square Feet
- Dimensions: 12X10
Bonus room
- Level: Main
- Area: 238 Square Feet
- Dimensions: 14X17
Dining room
- Features: Flooring (Hardwood)
- Level: Main
- Area: 80 Square Feet
- Dimensions: 8X10
Exercise room
- Features: Flooring (Other)
- Level: Basement
- Area: 195 Square Feet
- Dimensions: 13X15
Foyer
- Features: Flooring (Tile)
- Level: Main
- Area: 90 Square Feet
- Dimensions: 9X10
Other
- Features: Flooring (Other)
- Level: Basement
- Area: 392 Square Feet
- Dimensions: 14X28
Kitchen
- Features: Kitchen (Eating Area-Table Space, Island, Pantry-Closet), Flooring (Hardwood)
- Level: Main
- Area: 98 Square Feet
- Dimensions: 14X7
Laundry
- Features: Flooring (Tile)
- Level: Main
- Area: 40 Square Feet
- Dimensions: 5X8
Living room
- Features: Flooring (Hardwood)
- Level: Main
- Area: 374 Square Feet
- Dimensions: 22X17
Mud room
- Features: Flooring (Tile)
- Level: Main
- Area: 40 Square Feet
- Dimensions: 5X8
Recreation room
- Features: Flooring (Tile)
- Level: Basement
- Area: 180 Square Feet
- Dimensions: 12X15
Other
- Features: Flooring (Other)
- Level: Basement
- Area: 364 Square Feet
- Dimensions: 26X14
Heating
- Propane, Forced Air
Cooling
- Central Air
Appliances
- Included: Range, Dishwasher, Refrigerator, Disposal, Range Hood, Humidifier, Gas Water Heater
- Laundry: Main Level, In Unit
Features
- Vaulted Ceiling(s), 1st Floor Bedroom, Walk-In Closet(s), Open Floorplan, Workshop, Quartz Counters
- Basement: Finished,Full,Walk-Out Access
- Number of fireplaces: 2
- Fireplace features: Gas Log, Living Room, Basement
Interior area
- Total structure area: 4,556
- Total interior livable area: 3,988 sqft
- Finished area below ground: 1,906
Property
Parking
- Total spaces: 2
- Parking features: Concrete, Garage Door Opener, Yes, Garage Owned, Attached, Garage
- Attached garage spaces: 2
- Has uncovered spaces: Yes
Accessibility
- Accessibility features: No Disability Access
Features
- Stories: 1
- Patio & porch: Deck, Patio
- Fencing: Partial
Lot
- Size: 0.66 Acres
- Dimensions: 290x100x289x100
- Features: Mature Trees, Level
Details
- Additional structures: Shed(s)
- Parcel number: 00000000053423106
- Special conditions: None
- Other equipment: Water-Softener Owned
Construction
Type & style
- Home type: SingleFamily
- Architectural style: Ranch
- Property subtype: Single Family Residence
Materials
- Vinyl Siding
- Foundation: Concrete Perimeter
Condition
- New construction: No
- Year built: 1975
Utilities & green energy
- Sewer: Septic Tank
- Water: Shared Well
Community & HOA
Community
- Features: Street Paved
- Subdivision: Little's Pineo Grove
HOA
- Services included: None
Location
- Region: Princeton
Financial & listing details
- Price per square foot: $125/sqft
- Tax assessed value: $364,400
- Annual tax amount: $4,826
- Date on market: 7/21/2026
- Ownership: Fee Simple
Estimated market value
Not available
Estimated sales range
Not available
Not available
Price history
| Date | Event | Price |
|---|---|---|
| 6/28/2026 | Listed for sale | $549,000+232.7%$138/sqft |
Source: Owner Report a problem | ||
| 8/31/2012 | Sold | $165,000$41/sqft |
Source:  MRED as distributed by MLS GRID #QC4135766 Report a problem MRED as distributed by MLS GRID #QC4135766 Report a problem | ||
Public tax history
| Year | Property taxes | Tax assessment |
|---|---|---|
| 2025 | $4,826 +10.8% | $364,400 +2.4% |
| 2024 | $4,354 +10.1% | $355,700 |
| 2023 | $3,954 -5.1% | $355,700 +28% |
| 2022 | $4,168 -2.7% | $277,970 |
| 2021 | $4,282 -5.8% | $277,970 +2.3% |
| 2020 | $4,544 -0.2% | $271,660 |
| 2019 | $4,555 +60.2% | $271,660 |
| 2018 | $2,844 -20.8% | $271,660 +25.5% |
| 2017 | $3,592 +36.8% | $216,450 +35.5% |
| 2016 | $2,626 | $159,790 |
| 2015 | $2,626 +14.2% | -- |
| 2014 | $2,300 +1.8% | $139,320 |
| 2013 | $2,260 | -- |
| 2012 | $2,260 +17.6% | $140,760 -2.5% |
| 2009 | $1,922 +6.5% | $144,330 |
| 2008 | $1,804 +11.5% | $144,330 |
| 2007 | $1,618 -1% | -- |
| 2006 | $1,634 +1.5% | -- |
| 2005 | $1,610 +0.8% | -- |
| 2003 | $1,598 -0.4% | -- |
| 2002 | $1,604 -15.8% | -- |
| 2001 | $1,906 | -- |
Find assessor info on the county website
Monthly payment
Est. payment
Payment breakdown
Explore the cost of this home by adjusting the details. Changes won't be saved.Climate risks
Neighborhood: 52768
Nearby schools
Schools provided by the listing agent
- High: North Scott High School
- District: 4784
Source: MRED as distributed by MLS GRID. This data may not be complete. We recommend contacting the local school district to confirm school assignments for this home.
- $326,0002 bd2 ba1.5k sqft1827 Pineo Grove Ln, Princeton, IA 52768Off Market
- $307,1004 bd2 ba1.7k sqft1821 Pineo Grove Ln, Princeton, IA 52768Off Market
- $254,7003 bd2 ba1.1k sqft1819 Pineo Grove Ln, Princeton, IA 52768Off Market
- $298,6004 bd2 ba1.2k sqft1833 Pineo Grove Ln, Princeton, IA 52768Off Market
Similar homes
- $429,9003 bd3 ba2.1k sqft26440 276th Avenue Pl, Princeton, IA 52768Active
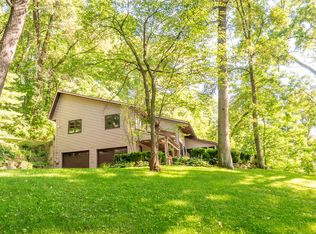 MLS ID #12700851, Damien Swords, My Real Estate Company. MRED as distributed by MLS GRID
 - $494,9004 bd3 ba3.4k sqft5079 Coachman Rd, Bettendorf, IA 52722New
 MLS ID #12753689, David Maubach, ABR, Mel Foster Co. Davenport. MRED as distributed by MLS GRID
 - $419,9004 bd3 ba2.9k sqft391 S 8th St, Le Claire, IA 52753New
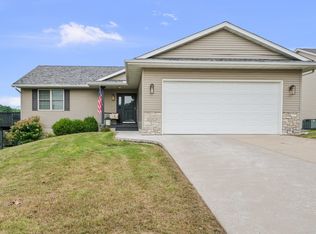 MLS ID #12750674, Beth Nolting, RE/MAX Concepts Bettendorf. MRED as distributed by MLS GRID
 - $485,0004 bd3 ba3.1k sqft5080 Center Ct, Bettendorf, IA 52722Active
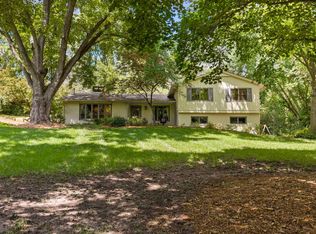 MLS ID #12743079, James B Jones, Rainmaker Collective - Real Broker, LLC. MRED as distributed by MLS GRID
