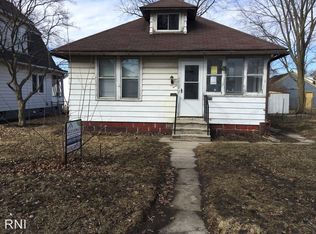
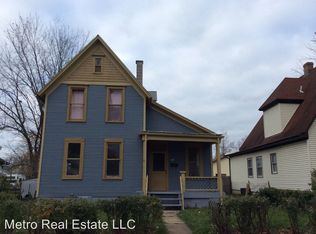
Nestled among the character of Fort Wayne's historic 46808 neighborhood, this spacious two-story home offers over 1,800 square feet of living space with 3 bedrooms and 1.5 bathrooms. The main level features inviting living and dining rooms highlighted by beautiful original hardwood floors, providing plenty of space for entertaining or everyday living. The kitchen offers ample cabinet and countertop space for daily living. Upstairs, you'll find three generously sized bedrooms and a remodeled full bathroom. A full basement provides abundant storage, laundry space, and room for hobbies or a future workshop. Major updates include a new roof, along with a new furnace, central air conditioning, and thermostat installed in 2024, providing added comfort and peace of mind. Outside, the detached two-car garage and backyard offer additional space to enjoy. Conveniently located just minutes from downtown Fort Wayne, the University of Saint Francis, parks, shopping, dining, and the River greenway, this home combines timeless character with an ideal location.
Pending
$149,900
1826 Howell St, Fort Wayne, IN 46808
3beds
1,806sqft
Single Family Residence
Built in 1925
6,098 Square Feet Lot
$147,900 Zestimate®
$--/sqft
$-- HOA
What's special
Detached two-car garageThree generously sized bedroomsLaundry spaceBeautiful original hardwood floorsSpacious two-story home
- 31 days
- 242
- 17
Likely to sell faster than
Zillow last checked:
Listing updated:
Listed by:
Kenson Dhanie 260-249-0778,
Mike Thomas Assoc., Inc
Source: IRMLS,MLS#: 202632433
Facts & features
Interior
Bedrooms & bathrooms
- Bedrooms: 3
- Bathrooms: 2
- Full bathrooms: 1
- 1/2 bathrooms: 1
Bedroom 1
- Level: Upper
Bedroom 2
- Level: Upper
Dining room
- Level: Lower
- Area: 168
- Dimensions: 14 x 12
Kitchen
- Level: Lower
- Area: 108
- Dimensions: 12 x 9
Living room
- Level: Lower
- Area: 169
- Dimensions: 13 x 13
Heating
- Natural Gas, Forced Air
Cooling
- Central Air, Ceiling Fan(s)
Appliances
- Included: Range/Oven Hook Up Gas, Dishwasher, Refrigerator, Washer, Gas Cooktop, Dryer-Electric, Gas Range
- Laundry: Gas Dryer Hookup
Features
- Flooring: Hardwood, Carpet
- Windows: Window Treatments
- Basement: Unfinished,Concrete
- Has fireplace: No
Interior area
- Total structure area: 2,675
- Total interior livable area: 1,806 sqft
- Finished area above ground: 1,806
- Finished area below ground: 0
Video & virtual tour
Property
Parking
- Total spaces: 2
- Parking features: Detached
- Garage spaces: 2
Features
- Levels: Two
- Stories: 2
- Fencing: Chain Link
Lot
- Size: 6,098 Square Feet
- Dimensions: 45x140
- Features: Level, City/Town/Suburb
Details
- Parcel number: 021203179010.000074
Construction
Type & style
- Home type: SingleFamily
- Architectural style: Traditional
- Property subtype: Single Family Residence
Materials
- Vinyl Siding
- Roof: Asphalt
Condition
- New construction: No
- Year built: 1925
Utilities & green energy
- Sewer: City
- Water: City
Community & HOA
Community
- Subdivision: None
Location
- Region: Fort Wayne
Financial & listing details
- Tax assessed value: $143,700
- Annual tax amount: $1,345
- Date on market: 8/10/2026
- Listing terms: Cash,Conventional,FHA,VA Loan
Estimated market value
$147,900
$141,000 - $155,000
$1,723/mo
Price history
| Date | Event | Price |
|---|---|---|
| 8/13/2026 | Pending sale | $149,900 |
Source: | ||
| 8/10/2026 | Listed for sale | $149,900+68.4% |
Source: | ||
| 4/16/2019 | Sold | $89,000-5.2%$49/sqft |
Source: Agent Provided Report a problem | ||
| 2/28/2019 | Listed for sale | $93,900+13.8%$52/sqft |
Source: Reevo #201906690 Report a problem | ||
| 7/29/2015 | Sold | $82,500-0.5%$46/sqft |
Source: Agent Provided Report a problem | ||
| 6/8/2015 | Listed for sale | $82,900+73.1%$46/sqft |
Source: Owner Report a problem | ||
| 1/26/2015 | Listing removed | $47,900$27/sqft |
Source: Coldwell Banker Roth Wehrly Graber #201443312 Report a problem | ||
| 10/4/2014 | Listed for sale | $47,900$27/sqft |
Source: Coldwell Banker Roth Wehrly Graber #201443312 Report a problem | ||
Public tax history
| Year | Property taxes | Tax assessment |
|---|---|---|
| 2025 | $1,510 +20.6% | $143,700 -1.4% |
| 2024 | $1,252 +3.6% | $145,800 +10.5% |
| 2023 | $1,209 +10.2% | $132,000 +9.2% |
| 2022 | $1,098 +18.6% | $120,900 +9.6% |
| 2021 | $925 -6.5% | $110,300 +10.7% |
| 2020 | $989 -54.9% | $99,600 -1.4% |
| 2019 | $2,193 +199.6% | $101,000 +0.7% |
| 2018 | $732 +7.5% | $100,300 +17.2% |
| 2017 | $681 +210.5% | $85,600 +3.3% |
| 2016 | $219 -58.3% | $82,900 +227.7% |
| 2014 | $526 +0.5% | $25,300 +0.4% |
| 2013 | $523 +106% | $25,200 +98.4% |
| 2011 | $254 | $12,700 -0.8% |
| 2010 | -- | $12,800 -50.6% |
| 2007 | -- | $25,900 -33.6% |
| 2005 | -- | $39,000 |
| 2004 | -- | $39,000 +178.6% |
| 2001 | -- | $14,000 +189.9% |
| 1999 | -- | $4,830 |
Find assessor info on the county website
Monthly payment
Est. payment
Payment breakdown
Explore the cost of this home by adjusting the details. Changes won't be saved.Climate risks
Neighborhood: Nebraska
Nearby schools
Schools provided by the listing agent
- Elementary: Washington
- Middle: Portage
- High: Wayne
- District: Fort Wayne Community
Source: IRMLS. This data may not be complete. We recommend contacting the local school district to confirm school assignments for this home.