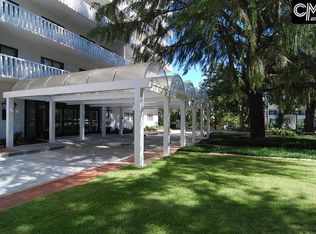
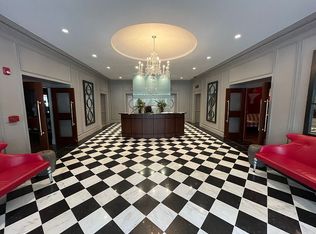
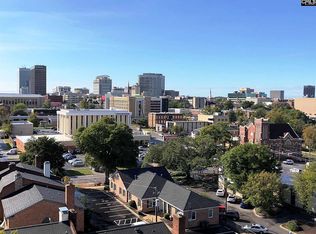
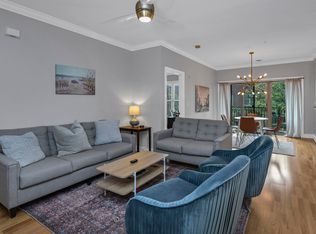
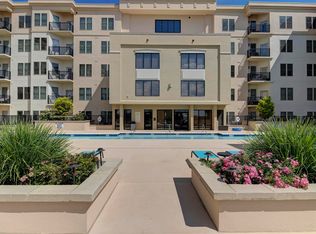
Welcome to Unit 12C at The Heritage! This spacious two-bedroom, two-bathroom residence has an exceptional floor plan and large private balcony space, showcasing beautiful views of downtown Columbia and the lush greenery surrounding the property. The unit presents a wonderful opportunity to add your personal touch, with some updating needed to bring out its full potential.The combination living and dining areas provide a comfortable setting for relaxing or entertaining. Both bedrooms are generously sized and enjoy peaceful views with access to the balcony allowing you to take full advantage of the views and natural light.The Heritage has an impressive array of amenities designed for both relaxation and entertainment. Residents can enjoy the Card Room, Club Room, and Penthouse Media Room, along with a full-service gym featuring state-of-the-art equipment, personal lockers, and restrooms. Additional amenities include a hobby room, wine cellar, storage closets, and 24-hour on-site security.Outside, unwind at the pool surrounded by beautifully landscaped grounds. The pool area features a designated grilling space and a luxury pavilion with comfortable seating and a ceiling fan—perfect for enjoying time with friends and neighbors.This space is an excellent opportunity to create a home tailored to your style while enjoying all the benefits at The Heritage. Disclaimer: CMLS has not reviewed and, therefore, does not endorse vendors who may appear in listings.
For sale
$350,000
1829 Senate St APT 12C, Columbia, SC 29201
2beds
1,200sqft
Condominium
Built in 1975
-- sqft lot
$336,500 Zestimate®
$292/sqft
$783/mo HOA
What's special
Large private balcony spaceSpacious two-bedroom two-bathroom residenceExceptional floor plan
- 6 days
- 242
- 15
Likely to sell faster than
Zillow last checked:
Listing updated:
Listed by:
Andrea Reynolds,
BHHS Midlands Real Estate
Source: Consolidated MLS,MLS#: 641668
Facts & features
Interior
Bedrooms & bathrooms
- Bedrooms: 2
- Bathrooms: 2
- Full bathrooms: 2
- Main level bathrooms: 2
Primary bedroom
- Features: Balcony-Deck, Bath-Private, Tub-Shower, Closet-Private
- Level: Main
Bedroom 2
- Features: Balcony-Deck, Bath-Shared, Tub-Shower, Closet-Private
- Level: Main
Kitchen
- Features: Counter Tops-Formica, Floors-Laminate, Cabinets-Painted
- Level: Main
Living room
- Level: Main
Heating
- Central
Cooling
- Central Air
Appliances
- Included: Free-Standing Range, Smooth Surface, Dishwasher, Dryer, Refrigerator, Washer, Microwave Above Stove
- Laundry: Laundry Closet, Heated Space
Features
- Flooring: Carpet, Laminate
- Has basement: No
- Has fireplace: No
Interior area
- Total structure area: 1,200
- Total interior livable area: 1,200 sqft
Property
Parking
- Total spaces: 1
- Parking features: Garage
- Garage spaces: 1
Features
- Stories: 1
- Exterior features: Balcony
Details
- Parcel number: 114821203
Construction
Type & style
- Home type: Condo
- Architectural style: Traditional
- Property subtype: Condominium
Materials
- Stucco - Hard Coat
- Foundation: Slab
Condition
- New construction: No
- Year built: 1975
Utilities & green energy
- Sewer: Public Sewer
- Water: Public
Community & HOA
Community
- Subdivision: THE HERITAGE
HOA
- Has HOA: Yes
- Services included: Cable TV, Clubhouse, Common Area Maintenance, Exterior Maintenance, Landscaping, Pool, Security, Sewer, Trash, Water, Green Areas, Pest Control
- HOA fee: $783 monthly
Location
- Region: Columbia
Financial & listing details
- Price per square foot: $292/sqft
- Tax assessed value: $141,700
- Annual tax amount: $1,028
- Date on market: 8/17/2026
- Listing agreement: Exclusive Right To Sell
- Road surface type: Paved
Estimated market value
$336,500
$320,000 - $353,000
$3,359/mo
Price history
| Date | Event | Price |
|---|---|---|
| 8/26/2026 | Listed for sale | $350,000+243.1%$292/sqft |
Source:  Consolidated MLS #641668 Report a problem Consolidated MLS #641668 Report a problem | ||
| 12/7/1998 | Sold | $102,000$85/sqft |
Source: Public Record Report a problem | ||
Public tax history
| Year | Property taxes | Tax assessment |
|---|---|---|
| 2022 | $1,028 -3.2% | $5,670 |
| 2021 | $1,062 -5.2% | $5,670 |
| 2020 | $1,120 -0.7% | $5,670 |
| 2019 | $1,128 +12.4% | $5,670 +15% |
| 2018 | $1,003 | $4,930 |
| 2017 | $1,003 +2.7% | $4,930 |
| 2016 | $977 +3.7% | $4,930 |
| 2015 | $942 +0% | $4,930 -96% |
| 2014 | $942 +0.1% | $123,200 +2399% |
| 2013 | $941 | $4,930 -22.5% |
| 2012 | -- | $6,360 -33.3% |
| 2011 | -- | $9,540 |
| 2010 | -- | $9,540 |
| 2009 | -- | $9,540 +14.9% |
| 2008 | -- | $8,300 |
| 2007 | -- | $8,300 |
| 2006 | -- | $8,300 |
| 2005 | -- | $8,300 +54.6% |
| 2004 | -- | $5,370 |
| 2003 | -- | $5,370 |
| 2002 | -- | $5,370 |
| 2000 | -- | $5,370 |
Find assessor info on the county website
Monthly payment
Est. payment
Payment breakdown
Explore the cost of this home by adjusting the details. Changes won't be saved.Climate risks
Neighborhood: University Hill
Nearby schools
Schools provided by the listing agent
- Elementary: A.C. Moore
- Middle: Hand
- High: Dreher
- District: Richland One
Source: Consolidated MLS. This data may not be complete. We recommend contacting the local school district to confirm school assignments for this home.
Similar homes
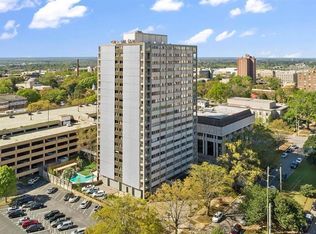
- $249,0002 bd2 ba1k sqft1520 Senate St #Unit 118, Columbia, SC 29201For Sale
 MLS ID #641322, Steve Joye. Consolidated MLS
 - $328,0002 bd2 ba1.1k sqft1320 Pulaski St #B-201, Columbia, SC 29201For Sale
 MLS ID #639573, Terri A Irvin. Consolidated MLS
 - $349,0003 bd3 ba1.4k sqft600 Woodrow St APT G, Columbia, SC 29205For Sale
 MLS ID #640739, Wanda A Weaver. Consolidated MLS
 - $389,9002 bd2 ba1.4k sqft601 Main St APT 303, Columbia, SC 29201For Sale
 MLS ID #630702, Julie L Woodruff. Consolidated MLS
 - $348,7002 bd2 ba1.4k sqft120 Highgrove Ct. #1, Pawleys Island, SC 29585For Sale
 MLS ID #2618919, Rita H Waloszczyk, The Litchfield Company Real Estate. CCAR
