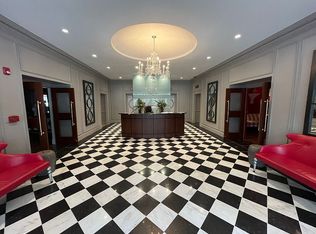
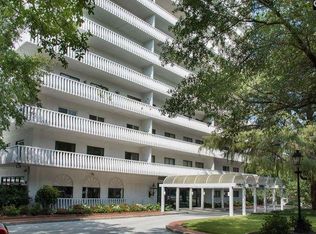
Perched on the fifth floor of The Heritage, this beautiful 2-bedroom, 2-bath corner unit offers sweeping views of downtown Columbia and beyond, with incredible sunrises and sunsets stretching along Gervais toward Melrose Heights. Large windows frame the city and treetops, creating a backdrop that feels especially beautiful from this elevated vantage point. Inside, the home features new carpet in the bedrooms, along with updated countertops in both the kitchen and bathrooms. Thoughtfully designed with plenty of storage, the unit offers comfortable living spaces and the ease of condominium living in one of Columbia’s most convenient locations. And while the fifth floor provides exceptional views, the building’s stairs make it easy to get a little extra movement in when you want it. The Heritage puts you within easy reach of Five Points, the University of South Carolina, the USC School of Law, downtown Columbia, the State House, and an array of dining, shopping, and entertainment. Residents enjoy an impressive list of amenities, including a state-of-the-art fitness center, 24-hour doorman, private parking, swimming pool, cookout area, trash service, and well-maintained common spaces. Water and trash are included in the regime. Beyond the convenience, The Heritage offers a welcoming community with resident socials and gatherings for those who enjoy connecting with neighbors, while still providing plenty of privacy when you prefer to keep things quiet. With its corner-unit privacy, stunning city views, updated finishes, abundant storage, and walkable location, this is downtown living at its most convenient. Disclaimer: CMLS has not reviewed and, therefore, does not endorse vendors who may appear in listings.
For sale
$519,000
1829 Senate St APT 5A, Columbia, SC 29201
2beds
1,650sqft
Condominium
Built in 1975
-- sqft lot
$497,800 Zestimate®
$315/sqft
$1,121/mo HOA
What's special
Comfortable living spacesUpdated finishesStunning city viewsCorner-unit privacy
- 36 days
- 272
- 5
Zillow last checked:
Listing updated:
Listed by:
Mary Clayton,
The Moore Company
Source: Consolidated MLS,MLS#: 643680
Facts & features
Interior
Bedrooms & bathrooms
- Bedrooms: 2
- Bathrooms: 2
- Full bathrooms: 2
- Main level bathrooms: 2
Primary bedroom
- Features: Balcony-Deck, Bath-Private, Tub-Shower, Closet-Private
- Level: Main
Bedroom 2
- Features: Bath-Shared, Tub-Shower, Ceiling Fan(s), Closet-Private
- Level: Main
Dining room
- Features: Area, Floors-Hardwood, Molding
- Level: Main
Kitchen
- Features: Granite Counters, Floors-Tile, Cabinets-Painted
- Level: Main
Living room
- Features: Floors-Hardwood
- Level: Main
Heating
- Central
Cooling
- Central Air
Appliances
- Included: Smooth Surface, Dishwasher, Disposal
- Laundry: Common Area, Main Level
Features
- Flooring: Hardwood, Tile, Carpet
- Has basement: No
- Number of fireplaces: 1
Interior area
- Total structure area: 1,650
- Total interior livable area: 1,650 sqft
Property
Parking
- Total spaces: 2
- Parking features: Garage
- Garage spaces: 2
Features
- Stories: 1
- Patio & porch: Deck
- Has private pool: Yes
Details
- Parcel number: 114820501
Construction
Type & style
- Home type: Condo
- Architectural style: Traditional
- Property subtype: Condominium
Materials
- Stucco - Hard Coat
- Foundation: Slab
Condition
- New construction: No
- Year built: 1975
Utilities & green energy
- Sewer: Public Sewer
- Water: Public
Community & HOA
Community
- Subdivision: THE HERITAGE
HOA
- Has HOA: Yes
- Services included: Clubhouse, Common Area Maintenance, Exterior Maintenance, Landscaping, Security, Trash, Water
- HOA fee: $1,121 monthly
Location
- Region: Columbia
Financial & listing details
- Price per square foot: $315/sqft
- Tax assessed value: $211,000
- Annual tax amount: $1,168
- Date on market: 9/24/2026
- Listing agreement: Exclusive Right To Sell
- Road surface type: Paved
Estimated market value
$497,800
$473,000 - $523,000
$2,466/mo
Price history
| Date | Event | Price |
|---|---|---|
| 9/24/2026 | Listed for sale | $519,000+173.2%$315/sqft |
Source:  Consolidated MLS #643680 Report a problem | ||
| 9/5/2017 | Sold | $190,000-4.5%$115/sqft |
Source: Public Record Report a problem | ||
| 8/10/2017 | Pending sale | $199,000$121/sqft |
Source: Bollin Ligon Walker Realtors #430495 Report a problem | ||
| 8/10/2017 | Listed for sale | $199,000$121/sqft |
Source: Bollin Ligon Walker Realtors #430495 Report a problem | ||
| 4/28/2017 | Listing removed | $199,000$121/sqft |
Source: Bollin Ligon Walker Realtors #388549 Report a problem | ||
| 4/24/2017 | Pending sale | $199,000$121/sqft |
Source: Bollin Ligon Walker Realtors #388549 Report a problem | ||
| 4/24/2017 | Listed for sale | $199,000$121/sqft |
Source: Bollin Ligon Walker Realtors #388549 Report a problem | ||
| 5/19/2016 | Listing removed | $199,000$121/sqft |
Source: Bollin Ligon Walker Realtors #388549 Report a problem | ||
| 10/29/2015 | Listed for sale | $199,000+4.1%$121/sqft |
Source: Bollin Ligon Walker Realtors #388549 Report a problem | ||
| 6/28/2002 | Sold | $191,180$116/sqft |
Source: Public Record Report a problem | ||
Public tax history
| Year | Property taxes | Tax assessment |
|---|---|---|
| 2022 | $1,168 -3.1% | $8,440 |
| 2021 | $1,206 -5.2% | $8,440 |
| 2020 | $1,272 -0.7% | $8,440 |
| 2019 | $1,281 +12.4% | $8,440 +11.1% |
| 2018 | $1,139 | $7,600 -28.2% |
| 2017 | $1,139 -77.9% | $10,590 +50% |
| 2016 | $5,151 +281.8% | $7,060 |
| 2015 | $1,349 +39.5% | $7,060 -96% |
| 2014 | $967 +0.1% | $176,500 +2400% |
| 2013 | $966 | $7,060 -22.5% |
| 2012 | -- | $9,110 |
| 2011 | -- | $9,110 |
| 2010 | -- | $9,110 |
| 2009 | -- | $9,110 +15% |
| 2008 | -- | $7,920 |
| 2007 | -- | $7,920 |
| 2006 | -- | $7,920 |
| 2005 | -- | $7,920 +54.4% |
| 2004 | -- | $5,130 |
| 2003 | -- | $5,130 |
| 2002 | -- | $5,130 |
| 2000 | -- | $5,130 |
Find assessor info on the county website
Monthly payment
Est. payment
Payment breakdown
Explore the cost of this home by adjusting the details. Changes won't be saved.Climate risks
Neighborhood: University Hill
Nearby schools
Schools provided by the listing agent
- Elementary: A.C. Moore
- Middle: Hand
- High: Dreher
- District: Richland One
Source: Consolidated MLS. This data may not be complete. We recommend contacting the local school district to confirm school assignments for this home.

Similar homes
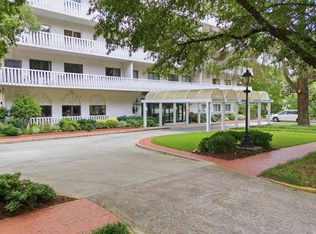
- $495,0002 bd2 ba1.6k sqft1829 Senate St APT 1A, Columbia, SC 29201For Sale
 MLS ID #643081, Barbara Lowrance Hughes. Consolidated MLS
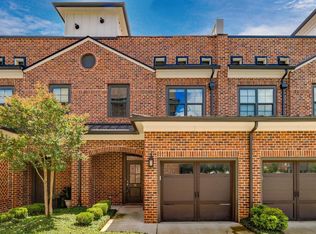
- $575,0002 bd3 ba1.7k sqft14 Townpark Cir, Columbia, SC 29201For Sale
 MLS ID #642636, Chelsea Cooper. Consolidated MLS
- $485,0003 bd2 ba2k sqft3125 Grace Hill Rd, Columbia, SC 29204For Sale
 MLS ID #642536, Andy Walker. Consolidated MLS
- $525,0003 bd2 ba1.8k sqft826 Rickenbaker Rd, Columbia, SC 29205For Sale
 MLS ID #641829, Ashley E McDonald. Consolidated MLS
