Presenting a rare opportunity to own a newly updated two-story brick condo in a tightly held, highly desirable community where vacancies are exceptionally uncommon. The upper level features two well-proportioned bedrooms and 1.5 bathrooms, with serene views of Forest Lake from the bedroom window. The main floor offers a seamless flow between the living and dining areas, complete with sliding glass doors that open to a private walled patio. Step outside to a charming brick pathway along the rear of the buildings, fostering a warm, connected neighborhood feel. This residence has been thoughtfully refreshed with brand-new cabinetry, vanities, flooring, fresh interior paint, and a modern microwave. Additional conveniences include two designated parking spaces and access to a sparkling community pool. Ideally situated for ultimate convenience, this prime location offers effortless access to Trenholm Plaza, premier shopping and dining, Sam's Club, I-77, downtown, and Fort Jackson. Properties in this coveted community rarely become available. Schedule your private showing today. Refrigerator to convey as-is. Disclaimer: CMLS has not reviewed and, therefore, does not endorse vendors who may appear in listings.
For sale
$285,000
5013 Forest Lake Pl, Columbia, SC 29206
2beds
1,481sqft
Condominium
Built in 1972
-- sqft lot
$-- Zestimate®
$192/sqft
$347/mo HOA
What's special
Private walled patioFresh interior paintModern microwaveTwo well-proportioned bedroomsBrand-new cabinetry
- 13 days
- 353
- 23
Likely to sell faster than
Zillow last checked:
Listing updated:
Listed by:
Elizabeth Webber Akre,
Yip Premier Real Estate LLC
Source: Consolidated MLS,MLS#: 644551
Facts & features
Interior
Bedrooms & bathrooms
- Bedrooms: 2
- Bathrooms: 3
- Full bathrooms: 1
- 1/2 bathrooms: 2
- Partial bathrooms: 2
- Main level bathrooms: 1
Primary bedroom
- Features: Bath-Shared, Ceiling Fan(s), Closet-Private
- Level: Second
Bedroom 2
- Features: Bath-Shared, Ceiling Fan(s)
- Level: Second
Dining room
- Features: Area, High Ceilings, Ceiling Fan(s)
- Level: Main
Kitchen
- Features: Galley, Granite Counters, Cabinets-Painted, Counter Tops-Granite Tile
- Level: Main
Living room
- Features: Books, Ceilings-High (over 9 Ft)
- Level: Main
Heating
- Central, Electric
Cooling
- Central Air
Appliances
- Included: Smooth Surface, Dishwasher, Disposal, Freezer, Refrigerator, Microwave Above Stove
- Laundry: Laundry Closet, Electric, Heated Space
Features
- Bookcases, Built-in Features
- Flooring: Tile, Luxury Vinyl, Carpet
- Has basement: No
- Attic: Pull Down Stairs
- Has fireplace: No
Interior area
- Total structure area: 1,481
- Total interior livable area: 1,481 sqft
Video & virtual tour
Property
Parking
- Total spaces: 2
- Parking features: No Garage
Features
- Stories: 2
- Patio & porch: Patio
- Fencing: Rear Only Brick
- Has view: Yes
- View description: Water
- Has water view: Yes
- Water view: Water
- Waterfront features: View-Cove
Details
- Parcel number: 167810108
Construction
Type & style
- Home type: Condo
- Architectural style: Traditional
- Property subtype: Condominium
Materials
- Brick-All Sides-AbvFound
- Foundation: Slab
Condition
- New construction: No
- Year built: 1972
Utilities & green energy
- Sewer: Public Sewer
- Water: Public
- Utilities for property: Cable Available, Electricity Connected
Community & HOA
Community
- Features: Pool, Sidewalks
- Security: Smoke Detector(s)
- Subdivision: FOREST LAKE PLACE
HOA
- Has HOA: Yes
- Services included: Back Yard Maintenance, Common Area Maintenance, Exterior Maintenance, Front Yard Maintenance, Road Maintenance, Sewer, Sidewalk Maintenance, Street Light Maintenance, Trash, Water, Pest Control
- HOA fee: $347 monthly
Location
- Region: Columbia
Financial & listing details
- Price per square foot: $192/sqft
- Tax assessed value: $124,600
- Annual tax amount: $567
- Date on market: 10/7/2026
- Listing agreement: Exclusive Right To Sell
- Road surface type: Paved
Estimated market value
Not available
Estimated sales range
Not available
$1,872/mo
Price history
| Date | Event | Price |
|---|---|---|
| 10/7/2026 | Listed for sale | $285,000$192/sqft |
Source:  Consolidated MLS #644551 Report a problem | ||
Public tax history
| Year | Property taxes | Tax assessment |
|---|---|---|
| 2022 | $567 -1.4% | $4,980 |
| 2021 | $575 -2.8% | $4,980 |
| 2020 | $592 -1% | $4,980 |
| 2019 | $598 -13.3% | $4,980 -6.9% |
| 2018 | $690 | $5,350 |
| 2017 | $690 +2.5% | $5,350 |
| 2016 | $673 +1.5% | $5,350 |
| 2015 | $663 +1.6% | $5,350 -96% |
| 2014 | $653 +9.1% | $133,700 +2399.1% |
| 2013 | $599 | $5,350 -12.6% |
| 2012 | -- | $6,120 |
| 2011 | -- | $6,120 |
| 2010 | -- | $6,120 |
| 2009 | -- | $6,120 +15% |
| 2008 | -- | $5,320 |
| 2007 | -- | $5,320 |
| 2006 | -- | $5,320 |
| 2005 | -- | $5,320 +30.7% |
| 2004 | -- | $4,070 |
| 2003 | -- | $4,070 |
| 2002 | -- | $4,070 |
| 2000 | -- | $4,070 |
Find assessor info on the county website
Monthly payment
Est. payment
Payment breakdown
Explore the cost of this home by adjusting the details. Changes won't be saved.Climate risks
Neighborhood: 29206
Nearby schools
Schools provided by the listing agent
- Elementary: Satchel Ford
- Middle: Crayton
- High: A. C. Flora
- District: Richland One
Source: Consolidated MLS. This data may not be complete. We recommend contacting the local school district to confirm school assignments for this home.


Similar homes
- $158,0003 bd2 ba1.3k sqft5516 Lakeshore Dr APT 715, Columbia, SC 29206For Sale
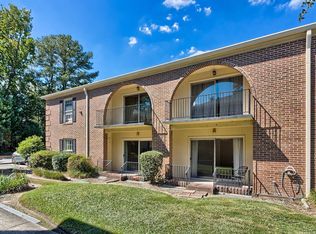 MLS ID #644555, Page Latham. Consolidated MLS
- $199,9002 bd2 ba1.1k sqft5225 Clemson Ave APT 126, Columbia, SC 29206For Sale
 MLS ID #638123, Susan W Thomas. Consolidated MLS
- $345,0003 bd2 ba1.6k sqft251 Vallejo Cir, Columbia, SC 29206For Sale
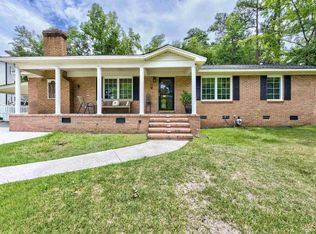 MLS ID #643785, Karen Yip. Consolidated MLS
- $289,0003 bd2 ba2.2k sqft824 Fairwood Dr, Columbia, SC 29209For Sale
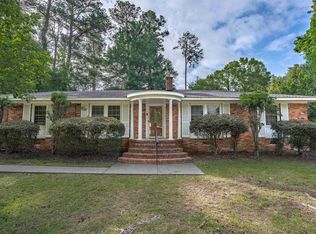 MLS ID #637345, Sonny Solomon. Consolidated MLS
