Pre-construction opportunity on a private 2.28 acre lot in the highly desirable Grove Street subdivision, abutting some of Westwood's finest estates. Offered as a lot and new home package: build the featured shingle style colonial as designed, personalize it with your own selections, or work with the builder and architect to design an entirely new home for this site. The featured design offers approximately 7,558 SF across four finished levels with 7 bedrooms, 7 full and 2 half baths. The first floor features a chef's kitchen with large island, breakfast bay, scullery and walk-in pantry, open to a family room with gas fireplace and French doors to the patio. Formal living and dining rooms, wet bar, a first floor office or guest suite with 3/4 bath, and a mudroom with lockers off the 3 car garage. Upstairs, the primary suite has two walk-in closets and a spa bath with freestanding tub and oversized shower, plus three additional en suite bedrooms and laundry. The finished third floor offers a playroom, bedroom and 3/4 bath. The lower level adds a family room, gym, bedroom and full bath. Curved staircase, dual fuel heating and central air, EV ready garage and solar ready roof. List price reflects the featured plan with builder specifications. Custom designs, upgrades and changes are priced separately. Plans and specifications subject to change.
New construction
$4,195,000
183 High St Lot 6, Westwood, MA 02090
7beds
7,558sqft
Single Family Residence
Built in 2027
2.28 Acres Lot
$-- Zestimate®
$555/sqft
$-- HOA
What's special
Shingle style colonialSolar ready roofEv ready garageWalk-in pantryBreakfast bayWet barCurved staircase
- 16 days
- 1,324
- 56
Zillow last checked:
Listing updated:
Listed by:
Navigate Team 508-326-0290,
Navigate Real Estate Corp. 508-326-0290
Source: MLS PIN,MLS#: 73594793
Facts & features
Interior
Bedrooms & bathrooms
- Bedrooms: 7
- Bathrooms: 9
- Full bathrooms: 7
- 1/2 bathrooms: 2
Primary bedroom
- Level: Second
Bedroom 2
- Level: Second
Bedroom 3
- Level: Second
Bedroom 4
- Level: Second
Bedroom 5
- Level: Third
Primary bathroom
- Features: Yes
Bathroom 1
- Level: First
Bathroom 2
- Level: Second
Bathroom 3
- Level: Second
Dining room
- Level: First
Family room
- Level: First
Kitchen
- Level: First
Living room
- Level: First
Office
- Level: First
Heating
- Central, Forced Air, Heat Pump, Natural Gas
Cooling
- Central Air
Appliances
- Laundry: Second Floor
Features
- Home Office, Bedroom, Play Room, Exercise Room, Mud Room, Bonus Room, Wet Bar
- Doors: French Doors
- Basement: Full,Partially Finished
- Number of fireplaces: 1
Interior area
- Total structure area: 7,558
- Total interior livable area: 7,558 sqft
- Finished area above ground: 5,548
- Finished area below ground: 2,010
Property
Parking
- Total spaces: 8
- Parking features: Attached
- Attached garage spaces: 3
- Uncovered spaces: 5
Features
- Patio & porch: Porch, Patio
- Exterior features: Porch, Patio, Rain Gutters
Lot
- Size: 2.28 Acres
- Features: Wooded, Easements
Details
- Parcel number: 05114,4463662
- Zoning: SRE
Construction
Type & style
- Home type: SingleFamily
- Architectural style: Colonial,Shingle
- Property subtype: Single Family Residence
Materials
- Conventional (2x4-2x6)
- Foundation: Concrete Perimeter
- Roof: Shingle
Condition
- New construction: Yes
- Year built: 2027
Utilities & green energy
- Electric: Circuit Breakers, Ready for Renewables
- Sewer: Public Sewer
- Water: Public
Community & HOA
Community
- Subdivision: Grove Street
HOA
- Has HOA: No
Location
- Region: Westwood
Financial & listing details
- Price per square foot: $555/sqft
- Tax assessed value: $1,059,600
- Date on market: 10/24/2026
Estimated market value
Not available
Estimated sales range
Not available
Not available
Price history
| Date | Event | Price |
|---|---|---|
| 10/24/2026 | Listed for sale | $4,195,000$555/sqft |
Source: MLS PIN #73594793 Report a problem | ||
Public tax history
Tax history is unavailable.
Monthly payment
Est. payment
Payment breakdown
Explore the cost of this home by adjusting the details. Changes won't be saved.Climate risks
Neighborhood: 02090
Similar homes
- $3,999,0005 bd6 ba5.6k sqft125 High St, Westwood, MA 02090For Sale
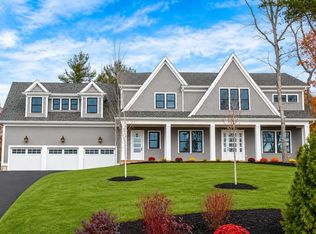 MLS ID #73599420, Marcella Musto, Discover Properties. MLS PIN
- $2,800,0004 bd6 ba6.8k sqft74 Ridge Rd, Westwood, MA 02090For Sale
 MLS ID #73585769, Irina Spiegel, Coldwell Banker Realty - Brookline. MLS PIN
- $2,450,0005 bd6 ba6.8k sqft196 Bay Colony Dr, Westwood, MA 02090For Sale
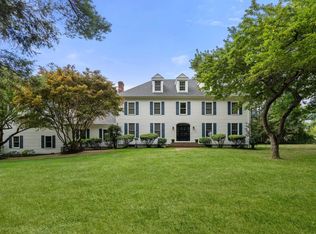 MLS ID #73596760, Ellen S. McGillivray, Coldwell Banker Realty - Westwood. MLS PIN
- $4,000,0006 bd8 ba6.3k sqft23 Stonefield Ct, Needham, MA 02492For Sale
 MLS ID #73577854, Migdol Moore Team, Gibson Sotheby's International Realty. MLS PIN
