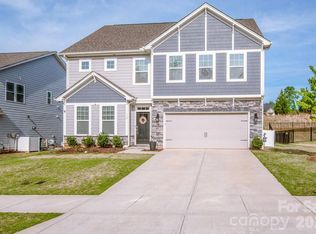
WOW!! Very hard to find first floor guest bedroom with full bathroom. This stunning two-story home in Troutman combines modern comfort, thoughtful upgrades, and a highly desirable Sutters Mill! Designed with a move-in ready feel and a family-friendly layout, this home offers 5 bedrooms and 4 full baths with a spacious open floor plan ideal for both everyday living and entertaining. Beautiful Gourmet kitchen featuring a large island with ample workspace, seating and a butlers Pantry with a lot of cabinets and storage. Screened in porch right off the kitchen area for perfect guest entertainment. LVP flooring enhances the main level with durability and style, while a first-floor guest suite with a private bath adds exceptional flexibility for guests or multigenerational living. Upstairs, find a very large Luxurious primary bedroom with it's own sitting room and a bathroom that you will never want to leave. Large Loft for game room, tv room or play area. Large laundry room with added storage. Major upgrades and thoughtful details throughout make this property stand out. Enjoy peace of mind with the remaining 10-year structural builder warranty. Located just minutes from Lake Norman State Park and upcoming new shopping centers down the street. Minutes from Hwy 77 and easy to get to anywhere
Under contract-show
Price cut: $5K (7/18)
$459,900
183 Parkmont Dr, Troutman, NC 28166
5beds
3,677sqft
Single Family Residence
Built in 2024
0.18 Acres Lot
$456,100 Zestimate®
$125/sqft
$33/mo HOA
What's special
Beautiful gourmet kitchen
- 57 days |
- 403 |
- 20 |
Zillow last checked:
Listing updated:
Listed by:
Peter Contastathes petercrealtor@aol.com,
Forward Realty Inc.
Source: Canopy MLS as distributed by MLS GRID,MLS#: 4397410
Facts & features
Interior
Bedrooms & bathrooms
- Bedrooms: 5
- Bathrooms: 4
- Full bathrooms: 4
- Main level bedrooms: 1
Primary bedroom
- Level: Upper
Bedroom s
- Level: Main
Bedroom s
- Level: Upper
Bedroom s
- Level: Upper
Bedroom s
- Level: Upper
Bathroom full
- Level: Main
Bathroom full
- Level: Upper
Bathroom full
- Level: Upper
Bathroom full
- Level: Upper
Breakfast
- Level: Main
Dining room
- Level: Main
Great room
- Level: Main
Kitchen
- Level: Main
Loft
- Level: Upper
Heating
- Heat Pump
Cooling
- Central Air
Appliances
- Included: Dishwasher, Disposal, Electric Cooktop, Electric Oven, Microwave, Refrigerator
- Laundry: Laundry Room, Upper Level
Features
- Has basement: No
Interior area
- Total structure area: 3,677
- Total interior livable area: 3,677 sqft
- Finished area above ground: 3,677
- Finished area below ground: 0
Property
Parking
- Total spaces: 2
- Parking features: Driveway, Attached Garage, Garage on Main Level
- Attached garage spaces: 2
- Has uncovered spaces: Yes
Features
- Levels: Two
- Stories: 2
Lot
- Size: 0.18 Acres
Details
- Parcel number: 4750300672.000
- Zoning: RTCZCC02
- Special conditions: Standard
Construction
Type & style
- Home type: SingleFamily
- Property subtype: Single Family Residence
Materials
- Vinyl
- Foundation: Slab
Condition
- New construction: No
- Year built: 2024
Details
- Builder name: True Homes
Utilities & green energy
- Sewer: Public Sewer
- Water: City
Community & HOA
Community
- Subdivision: Sutters Mill
HOA
- Has HOA: Yes
- HOA fee: $393 annually
Location
- Region: Troutman
Financial & listing details
- Price per square foot: $125/sqft
- Tax assessed value: $509,080
- Annual tax amount: $5,660
- Date on market: 6/26/2026
- Cumulative days on market: 57 days
- Listing terms: Cash,Conventional,FHA,USDA Loan,VA Loan
- Exclusions: no
- Road surface type: Concrete, Paved
Estimated market value
$456,100
$433,000 - $479,000
$2,892/mo
Price history
| Date | Event | Price |
|---|---|---|
| 7/18/2026 | Price change | $459,900-1.1%$125/sqft |
Source:  Canopy MLS as distributed by MLS GRID #4397410 Report a problem Canopy MLS as distributed by MLS GRID #4397410 Report a problem | ||
| 7/3/2026 | Price change | $464,900-2.1%$126/sqft |
Source: Canopy MLS as distributed by MLS GRID #4397410 Report a problem | ||
| 6/26/2026 | Listed for sale | $474,900-4.4%$129/sqft |
Source: Canopy MLS as distributed by MLS GRID #4397410 Report a problem | ||
| 11/22/2024 | Sold | $496,500$135/sqft |
Source: Public Record Report a problem | ||
Public tax history
| Year | Property taxes | Tax assessment |
|---|---|---|
| 2025 | $5,660 +929.1% | $509,080 +918.2% |
| 2024 | $550 +3233.3% | $50,000 |
| 2023 | $17 +27.3% | $50,000 +78.6% |
| 2022 | $13 +0.9% | $28,000 |
| 2021 | $13 | $28,000 |
Find assessor info on the county website
Monthly payment
Est. payment
Payment breakdown
Explore the cost of this home by adjusting the details. Changes won't be saved.Climate risks
Neighborhood: 28166
Nearby schools
GreatSchools rating
- 4/10Shepherd Elementary SchoolGrades: PK-5Distance: 1.9 mi
- 2/10Troutman Middle SchoolGrades: 6-8Distance: 3.5 mi
- 5/10South Iredell High SchoolGrades: 9-12Distance: 5.5 mi
Schools provided by the listing agent
- Elementary: Shepherd
- Middle: Troutman
- High: South Iredell
Source: Canopy MLS as distributed by MLS GRID. This data may not be complete. We recommend contacting the local school district to confirm school assignments for this home.
- $665,0006 bd4 ba3.9k sqft185 Parkmont Dr, Troutman, NC 28166Sold
- $535,5003 bd3 ba2.9k sqft181 Parkmont Dr, Troutman, NC 28166Sold
- $426,5005 bd3 ba2.3k sqft179 Parkmont Dr, Troutman, NC 28166Sold
- $386,4003 bd2 ba2.5k sqft177 Parkmont Dr, Troutman, NC 28166Off Market
- $421,8004 bd3 ba2.8k sqft103 Mansell Ln, Troutman, NC 28166Off Market
- $340,0004 bd3 ba2k sqft188 Parkmont Dr #165, Troutman, NC 28166Sold
- $360,9003 bd2 ba2k sqft173 Parkmont Dr, Troutman, NC 28166Off Market
- $336,9004 bd2 ba2k sqft188 Parkmont Dr, Troutman, NC 28166Off Market
A local agent can set up tours, give advice and negotiate with sellers.
Similar homes
- $525,0005 bd4 ba3.6k sqft142 Fesperman Cir, Troutman, NC 28166For Sale

 MLS ID #4405896, Craig LePage, EXP Realty LLC Mooresville. Canopy MLS as distributed by MLS GRID
 - $419,9004 bd3 ba3.1k sqft178 Fesperman Cir, Mooresville, NC 28166For Sale
 MLS ID #4400193, Belinda Carr, Elite Concept Realty. Canopy MLS as distributed by MLS GRID
 - $450,0004 bd4 ba2.9k sqft111 Slip Shot Ln, Troutman, NC 28166For Sale
 MLS ID #4409277, Josee Cherrier, Howard Hanna Allen Tate Mooresville/LKN. Canopy MLS as distributed by MLS GRID
 - $460,0005 bd4 ba2.9k sqft167 Rhuidean Ct, Troutman, NC 28166For Sale
 MLS ID #4365593, Zac Randall, EXP Realty LLC Mooresville. Canopy MLS as distributed by MLS GRID
 - $450,0004 bd3 ba2.7k sqft192 Tackle Box Dr, Troutman, NC 28166For SaleMLS ID #4408216, Allyson Burns, Howard Hanna Allen Tate Mooresville/LKN. Canopy MLS as distributed by MLS GRID
- $450,0004 bd3 ba2.7k sqft149 Rooster Tail Ln, Troutman, NC 28166For SaleMLS ID #4393649, Andrew Cardwell, DASH Carolina. Canopy MLS as distributed by MLS GRID
- $485,0004 bd4 ba2.9k sqft106 Hollywood Ct, Troutman, NC 28166For SaleMLS ID #4401743, Jane Urban, Howard Hanna Allen Tate Mooresville/LKN. Canopy MLS as distributed by MLS GRID
- $489,0005 bd4 ba2.9k sqft153 Asmodean Ln, Troutman, NC 28166New ConstructionMLS ID #4284995, Maria Wilhelm, DR Horton Inc. Canopy MLS as distributed by MLS GRID
- $489,9005 bd3 ba3k sqft151 Grouse Run Way, Troutman, NC 28166New ConstructionCanopy MLS as distributed by MLS GRID
- $399,0005 bd3 ba2.5k sqft132 Scotsway Ct, Troutman, NC 28166For SaleMLS ID #4401559, Adriana Chrestler, Coldwell Banker Realty. Canopy MLS as distributed by MLS GRID
- $495,0004 bd3 ba2.6k sqft186 Guardian Gate Dr, Mooresville, NC 28115For SaleMLS ID #4409616, Candy McCarty, Howard Hanna Allen Tate Mooresville/LKN. Canopy MLS as distributed by MLS GRID
- $687,7265 bd4 ba3.5k sqft166 Aviendha Ln, Troutman, NC 28166For SaleMLS ID #4409150, Doug Bevington, DR Horton Inc. Canopy MLS as distributed by MLS GRID
- $454,9904 bd4 ba3.1k sqftLOT 66 Lakeside Ridge Way, Mooresville, NC 28117New ConstructionMLS ID #4389725, Maria Wilhelm, DR Horton Inc. Canopy MLS as distributed by MLS GRID
- $439,9005 bd5 ba3.4k sqft134 Giant Oak Ave, Statesville, NC 28677For SaleMLS ID #4410023, Denise Mannion, Southern Homes of the Carolinas, Inc. Canopy MLS as distributed by MLS GRID
- $510,0004 bd3 ba3.2k sqft117 Tomahawk Dr, Mooresville, NC 28117For SaleMLS ID #4372781, Thomas Hocker, EXP Realty LLC Mooresville. Canopy MLS as distributed by MLS GRID
- $447,5004 bd3 ba2.3k sqft175 Glastonbury Dr, Mooresville, NC 28115For SaleMLS ID #4410034, Chad Meredith, NorthGroup Real Estate LLC. Canopy MLS as distributed by MLS GRID
- $475,0005 bd3 ba2.3k sqft125 Morrocroft Ln, Mooresville, NC 28117For SaleMLS ID #4397843, Mark Gibson, Coldwell Banker Realty. Canopy MLS as distributed by MLS GRID
- $424,9003 bd2 ba1.9k sqft188 Cherry Birch St, Mooresville, NC 28117For SaleMLS ID #4388380, Craig LePage, EXP Realty LLC Mooresville. Canopy MLS as distributed by MLS GRID
- $410,0004 bd3 ba3.1k sqft106 E Heart Pine Ln, Statesville, NC 28677For SaleMLS ID #4367167, Melissa Polce, Coldwell Banker Realty. Canopy MLS as distributed by MLS GRID
- $350,0003 bd3 ba2.2k sqft118 N Hill Ln, Troutman, NC 28166For SaleMLS ID #4376345, Michelle Peck, Epique Realty. Canopy MLS as distributed by MLS GRID
