Experience high park living in lower penthouse 2 (1302) at 1830 Bloor Street West, where spectacular design meets one of Toronto's most coveted locations. This beautiful 2 bedroom, 2 bathroom residence features a split bedroom plan, soaring 10 foot ceilings, floor to ceiling windows with panoramic views. Brand new luxury vinyl flooring, freshly painted, creating a bright and sophisticated living space. The true showpiece is the extraordinary 865 square foot private terrace - an exceptional outdoor oasis with breathtaking east-facing views of the Toronto skyline, the CN Tower and Lake Ontario. Whether you're entertaining guests, enjoying your morning coffee or unwinding at sunset, this remarkable terrace offers a lifestyle few homes can match. Perfectly positioned directly across the street from High Park and Keele subway station, you'll enjoy the ultimate convenience of city living with nature at your doorstep. Stroll through Toronto's most iconic park, explore the vibrant shops, cafés, restaurants and green grocers of Bloor West Village, and commute effortlessly with the subway just steps from your front door. Residents also enjoy outstanding recreation facilities including a fully equipped gym and premium amenities conveniently located on the second floor. Combining luxury, lifestyle, location and an extraordinary outdoor living experience, this rare lower penthouse offers an unparalleled opportunity in one of Toronto's most desirable neighbourhoods.
For sale
Street View
C$949,900
1830 Bloor St W #Lph-02, Toronto, ON M6P 0A2
2beds
2baths
Apartment
Built in ----
-- sqft lot
$-- Zestimate®
C$--/sqft
C$720/mo HOA
What's special
Split bedroom plan
- 12 days |
- 22 |
- 0 |
Zillow last checked:
Listing updated:
Listed by:
ROYAL LEPAGE TERREQUITY REALTY
Source: TRREB,MLS®#: W13525702 Originating MLS®#: Toronto Regional Real Estate Board
Originating MLS®#: Toronto Regional Real Estate BoardFacts & features
Interior
Bedrooms & bathrooms
- Bedrooms: 2
- Bathrooms: 2
Heating
- Forced Air, Gas
Cooling
- Central Air
Appliances
- Laundry: Ensuite
Features
- Flooring: Carpet Free
- Basement: None
- Has fireplace: No
Interior area
- Living area range: 700-799 null
Video & virtual tour
Property
Parking
- Total spaces: 1
- Parking features: Underground
- Has garage: Yes
Features
- Exterior features: Terrace Balcony
Lot
- Features: Library, Park, Place Of Worship, Public Transit, Rec./Commun.Centre, School
Details
- Parcel number: 764920523
Construction
Type & style
- Home type: Apartment
- Property subtype: Apartment
Materials
- Concrete, Brick
Community & HOA
HOA
- Amenities included: Bike Storage, Concierge, Exercise Room, Game Room, Gym, Visitor Parking
- Services included: Heat Included, Water Included, CAC Included, Common Elements Included, Building Insurance Included, Parking Included
- HOA fee: C$720 monthly
- HOA name: TSCC
Location
- Region: Toronto
Financial & listing details
- Annual tax amount: C$4,665
- Date on market: 7/6/2026
ROYAL LEPAGE TERREQUITY REALTY
ROYAL LEPAGE TERREQUITY REALTY
By pressing Contact Agent, you agree that the real estate professional identified above may call/text you about your search, which may involve use of automated means and pre-recorded/artificial voices. You don't need to consent as a condition of buying any property, goods, or services. Message/data rates may apply. You also agree to our Terms of Use. Zillow does not endorse any real estate professionals. We may share information about your recent and future site activity with your agent to help them understand what you're looking for in a home.
Price history
Price history is unavailable.
Public tax history
Tax history is unavailable.
Climate risks
Neighborhood: High Park North
Nearby schools
GreatSchools rating
No schools nearby
We couldn't find any schools near this home.
- C$--1 bd1 ba500 sqft1830 Bloor St W UNIT 441, Toronto, ON M6P0A2Off Market
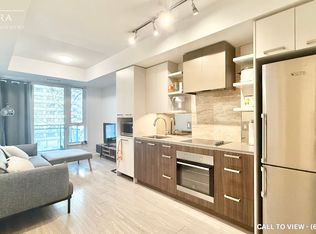
- C$2,8002 bd2 ba-- sqft1830 Bloor St W #508, Toronto, ON M6P0A2For Rent

- C$--1 bd1 ba695 sqft1830 Bloor St W #435, Toronto, ON M6P0A2Off Market
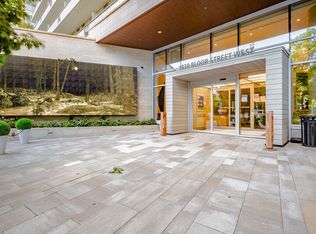
- C$529,9901 bd1 ba-- sqft1830 Bloor St W #930, Toronto, ON M6P0A2For Sale

- C$2,5001 bd1 ba-- sqft1830 Bloor St W #1117, Toronto, ON M6P0A2For Rent
- C$--1 bd2 ba650 sqft1830 Bloor St W #630, Toronto, ON M6P0A2Off Market
- C$--2 bd2 ba765 sqft1830 Bloor St W #430, Toronto, ON M6P0A2Off Market
- C$1,850-- bd1 ba-- sqft1830 Bloor St W #637, Toronto, ON M6P0A2For Rent
Similar homes
- C$955,9903 bd2 ba-- sqft1660 Bloor St W #1002, Toronto, ON M6P 1A9New ConstructionMLS ID #W13514670, MILBORNE REAL ESTATE INC.. TRREB
- C$989,0003 bd2 ba-- sqft181 Sterling Rd #902, Toronto, ON M6R 0B2New Construction
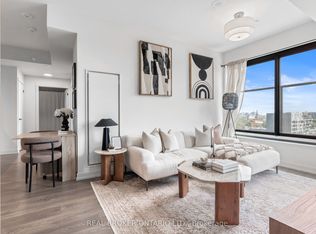 MLS ID #C13534178, REAL BROKER ONTARIO LTD.. TRREB
 - C$870,0002 bd2 ba-- sqftHouse of Assembly Condos, Toronto, ON M6R 2B2New Construction
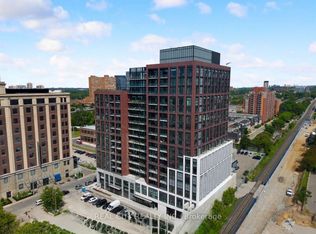 MLS ID #C13541360, REAL CITY REALTY INC.. TRREB
 - C$999,0002 bd2 ba-- sqft36 Howard Park Ave #610, Toronto, ON M6R 0A5For Sale
 MLS ID #W13502714, ROYAL LEPAGE SIGNATURE REALTY. TRREB
 - C$939,0003 bd2 ba-- sqft1 Ruttan St #201, Toronto, ON M6P 0A1For SaleMLS ID #C13535848, REALTY ONE GROUP FLAGSHIP. TRREB
- C$949,9993 bd1 ba-- sqft39 Maria St, Toronto, ON M6P 1W1For SaleMLS ID #W13559410, ROYAL LEPAGE REALTY PLUS. TRREB
- C$999,0002 bd2 ba-- sqft175 Maria St, Toronto, ON M6P 1W5For SaleMLS ID #W13573204, PSR. TRREB
- C$769,0002 bd2 ba-- sqft36 Howard Park Ave #603, Toronto, ON M6R 0A5For SaleMLS ID #W13556596, RE/MAX WEST REALTY INC.. TRREB
- C$819,0002 bd2 ba-- sqft100 Quebec Ave #1509, Toronto, ON M6P 4B8For SaleMLS ID #W13416288, RE/MAX WEST REALTY INC.. TRREB
- C$810,0002 bd2 ba-- sqft2118 Bloor St W #709, Toronto, ON M6S 1M8For SaleMLS ID #W13546320, RE/MAX WEST REALTY INC.. TRREB
- C$829,0002 bd2 ba-- sqftThe Address, Toronto, ON M6P 0A6For SaleMLS ID #W13156238, RE/MAX PROFESSIONALS INC.. TRREB
- C$1,022,0003 bd2 ba-- sqftHouse Of Assembly, Toronto, ON M6R 0B2New ConstructionMLS ID #C13504466, REMAX CONNECT REALTY. TRREB
- C$1,084,8002 bd2 ba-- sqftJunction House, Toronto, ON M6P 1Y2New ConstructionMLS ID #W13499940, RIGHT AT HOME REALTY INC.. TRREB
- C$939,0002 bd1 ba-- sqft2154 Dundas St W #Penthouse 3, Toronto, ON M6R 1X3For SaleMLS ID #W12774010, REAL BROKER ONTARIO LTD.. TRREB
- C$474,9992 bd2 ba-- sqft7 Golden Ave #N433, Toronto, ON M6R 2J3For SaleMLS ID #C13579136, NEW ERA REAL ESTATE. TRREB
- C$899,9002 bd1 ba-- sqft152 Annette St Unit 210, Toronto, ON M6P 1P4For SaleMLS ID #W13077244, RE/MAX WEALTH BUILDERS REAL ESTATE. TRREB
- C$539,9902 bd2 ba-- sqft1660 Bloor St W #216, Toronto, ON M6P 1A9New ConstructionMLS ID #W13539714, MILBORNE REAL ESTATE INC.. TRREB
- C$1,030,0003 bd2 ba-- sqft181 Sterling Rd #1402, Toronto, ON M6R 0B2New ConstructionMLS ID #C13449028, CENTURY 21 LEADING EDGE CONDOSDEAL REALTY. TRREB
- C$581,0002 bd2 ba-- sqft181 Sterling Rd #1605, Toronto, ON M6R 0B2For SaleMLS ID #C13573676, REMAX CONNECT REALTY. TRREB
- C$999,0004 bd2 ba-- sqft290 Margueretta St, Toronto, ON M6H 3S3For SaleMLS ID #C13534380, ROYAL LEPAGE SIGNATURE REALTY. TRREB
