LOGAN SQUARE New Construction located between the 606 Trail and Armitage Ave. Unique 2-Story / 2-Unit Boutique Condo Duplex Up with finished lower level lives like a true single family home. Each unit feature an identical floor plan , private entry ( 1-Front & 1-Rear) and no stacked unit above or below. Heated common secondary center entry separate the units which can also be accessed from lower level! Over 3000 Sq. Ft. UNIT 1R Contains 9-total rooms + 3rd floor roof access / 4-Bed / 3.5-Bath / Multiple interior living spaces / + 2-outdoor spaces include private rooftop deck at just over 500 Sq.Ft. and rear yard w/ patio and grassed area . FIRST LEVEL ROOMS:: Living-Dining Combo / Center Kitchen w/ 10.5' island / Family Room w/ custom fireplace surround / Powder Room w/ floating Quartz vanity and window / Tiled Mudroom w/ bench, coat-hooks and nooks / Tiled foyer w/ coat/guest closet. With 9 oversized windows on this level there is still plenty of wall space for art and decor! SECOND LEVEL ROOMS: 3-Bed / 2-Bath / Laundry w/ side by side W/D / Large built-out closets / Private rooftop deck access. LOWER LEVEL ROOMS: 4th bedroom (home office/guest) / 3rd bath w/ large vanity / Functional Recreation Room w/ Kitchenette includes 7.5' peninsula w/ seating, sink, microwave, dishwasher and fridge w/ice-maker / exit to exterior/common stairwell / accessible windows! Features include: Oversized casement windows / designer tile / natural quartzite and quartz countertops / Bosch appliances / LG W/D / custom ceiling design and arches throughout / heated primary and secondary bath floors / custom cabinetry at all levels / custom hood w/ exterior exhaust / custom shower doors / custom millwork throughout / generous size built-out closets throughout / custom wool stair runner / white oak solid-natural hardwood flooring / 25mil vinyl lower level flooring / Pre-wired for window shades, alarm, smart home and networking / security cameras including alley view/ Rinnai tankless HWT w/ recirculating pump / American Standard zoned 2-stage furnace w/ 3-ton AC / Zoeller sump pump w/ battery backup / Delta plumbing fixtures / all baths contain handheld wands / 1-car garage space / James Hardie Siding / fire rated premium TimberTech Landmark rot/moisture resistant rooftop decking / upgraded structural components for framing assembly (wind resistance and upgraded floor trusses / interior drain-tile w/ dimpled membrane system / plenty of wall space for art and decor throughout unit! Purchase as single unit or both units as a two flat! Also listed as 2-Flat MLS #12677538
Contingent
$999,999
1830 N Saint Louis Ave #1R, Chicago, IL 60647
4beds
3,000sqft
:
Get pre-qualified$7,596/mo
Condominium, Duplex, Single Family Residence
Built in 2026
-- sqft lot
$1,005,000 Zestimate®
$333/sqft
$-- HOA
What's special
Private rooftop deck accessOversized casement windowsCustom millwork throughoutJames hardie sidingBosch appliancesLiving-dining comboCustom wool stair runner
- 12 days |
- 639 |
- 55 |
Zillow last checked:
Listing updated:
Listed by:
Tony Araque 312-420-4897,
Chicagoland Brokers, Inc.
Source: MRED as distributed by MLS GRID,MLS#: 12707408
Facts & features
Interior
Bedrooms & bathrooms
- Bedrooms: 4
- Bathrooms: 4
- Full bathrooms: 3
- 1/2 bathrooms: 1
Rooms
- Room types: Family Room, Loft
Primary bedroom
- Features: Bathroom (Full)
- Level: Second
- Area: 182 Square Feet
- Dimensions: 13X14
Bedroom 2
- Level: Second
- Area: 110 Square Feet
- Dimensions: 11X10
Bedroom 3
- Level: Second
- Area: 143 Square Feet
- Dimensions: 11X13
Bedroom 4
- Level: Basement
- Area: 156 Square Feet
- Dimensions: 12X13
Dining room
- Level: Main
- Dimensions: COMBO
Family room
- Level: Main
- Area: 224 Square Feet
- Dimensions: 14X16
Other
- Features: Flooring (Luxury Vinyl)
- Level: Basement
- Area: 442 Square Feet
- Dimensions: 17X26
Kitchen
- Level: Main
- Area: 168 Square Feet
- Dimensions: 12X14
Laundry
- Level: Second
- Area: 28 Square Feet
- Dimensions: 7X4
Living room
- Level: Main
- Area: 280 Square Feet
- Dimensions: 14X20
Loft
- Features: Flooring (Hardwood)
- Level: Third
- Area: 48 Square Feet
- Dimensions: 6X8
Heating
- Natural Gas
Cooling
- Central Air
Appliances
- Laundry: Upper Level
Features
- Cathedral Ceiling(s), Wet Bar, Walk-In Closet(s), Beamed Ceilings, Open Floorplan, Special Millwork, Dining Combo
- Flooring: Hardwood
- Basement: Finished,Full
- Number of fireplaces: 1
- Fireplace features: Electric, Family Room
Interior area
- Total structure area: 0
- Total interior livable area: 3,000 sqft
Video & virtual tour
Property
Parking
- Total spaces: 1
- Parking features: Yes, Detached, Garage
- Garage spaces: 1
Accessibility
- Accessibility features: No Disability Access
Details
- Parcel number: 13354070280000
- Special conditions: Home Warranty
Construction
Type & style
- Home type: Condo
- Property subtype: Condominium, Duplex, Single Family Residence
Materials
- Cement Siding
Condition
- New Construction
- New construction: Yes
- Year built: 2026
Details
- Warranty included: Yes
Utilities & green energy
- Sewer: Public Sewer
- Water: Lake Michigan
Community & HOA
HOA
- Services included: None
Location
- Region: Chicago
Financial & listing details
- Price per square foot: $333/sqft
- Annual tax amount: $5,321
- Date on market: 7/16/2026
- Ownership: Condo
Estimated market value
$1,005,000
$955,000 - $1.06M
$4,937/mo
Price history
| Date | Event | Price |
|---|---|---|
| 7/20/2026 | Contingent | $999,999$333/sqft |
Source:  MRED as distributed by MLS GRID #12707408 Report a problem MRED as distributed by MLS GRID #12707408 Report a problem | ||
| 7/16/2026 | Listed for sale | $999,999$333/sqft |
Source: MRED as distributed by MLS GRID #12707408 Report a problem | ||
Public tax history
Tax history is unavailable.
Monthly payment
Est. payment
Payment breakdown
Explore the cost of this home by adjusting the details. Changes won't be saved.Climate risks
Neighborhood: Logan Square
Nearby schools
GreatSchools rating
- 3/10Stowe Elementary SchoolGrades: PK-8Distance: 0.2 mi
- 3/10North-Grand High SchoolGrades: 9-12Distance: 1.1 mi
Schools provided by the listing agent
- District: 299
Source: MRED as distributed by MLS GRID. This data may not be complete. We recommend contacting the local school district to confirm school assignments for this home.
- $1,049,9994 bd4 ba3k sqft1830 N Saint Louis Ave #1F, Chicago, IL 60647New Construction

- $305,0006 bd4 ba-- sqft1830 N Saint Louis Ave, Chicago, IL 60647Sold

- $619,0005 bd3 ba2.5k sqft1832 N Saint Louis Ave, Chicago, IL 60647Off Market
- $325,0005 bd3 ba1.8k sqft1828 N Saint Louis Ave, Chicago, IL 60647Sold
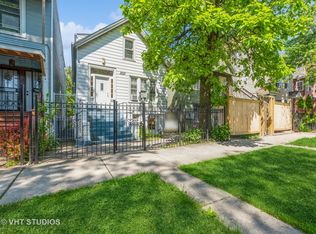
- $790,0104 bd2 ba1.8k sqft1834 N Saint Louis Ave, Chicago, IL 60647Off Market
- $--5 bd2 ba2.3k sqft1834 N Saint Louis Ave #1L, Chicago, IL 60647Off Market
- $--3 bd1 ba1.3k sqft1834 N Saint Louis Ave #2, Chicago, IL 60647Off Market
- $--4 bd2 ba2k sqft1834 N St Louis Ave #1, Chicago, IL 60647Off Market
A local agent can set up tours, give advice and negotiate with sellers.
A local lender can help you make sure your offer is ready when you are.
Similar homes
- $1,049,9994 bd4 ba3k sqft1830 N Saint Louis Ave #1F, Chicago, IL 60647ActiveMLS ID #12710347, Tony Araque, Chicagoland Brokers, Inc.. MRED as distributed by MLS GRID
- $1,050,0004 bd4 ba3.2k sqft1938 N Sawyer Ave #1, Chicago, IL 60647Active
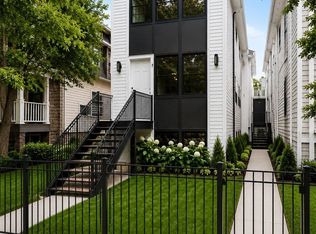 MLS ID #12685875, Kelsey Mayher, Jameson Sotheby's Intl Realty. MRED as distributed by MLS GRID
 - $999,0005 bd4 ba3.1k sqft1728 N Sawyer Avenue Front, Chicago, IL 60647New
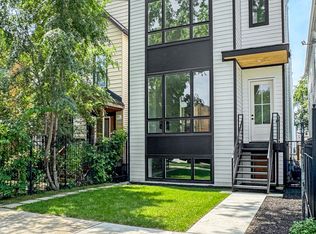 MLS ID #12699819, Jennifer Ames, Engel & Voelkers Chicago. MRED as distributed by MLS GRID
 - $1,050,0005 bd4 ba3.3k sqft1635 N Central Park Ave, Chicago, IL 60647Active
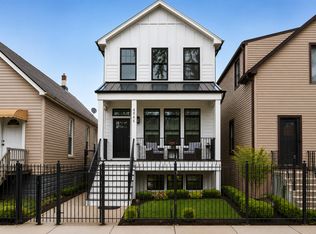 MLS ID #12681938, Joel Halperin, Compass. MRED as distributed by MLS GRID
 - $935,0004 bd4 ba3.3k sqft3721 W Wabansia Ave, Chicago, IL 60647ActiveMLS ID #12673861, Jill Reninger, Compass. MRED as distributed by MLS GRID
- $829,0003 bd3 ba2.6k sqft2147 N Talman Ave #3, Chicago, IL 60647ActiveMLS ID #12695902, Dino Hasapis, Compass. MRED as distributed by MLS GRID
- $845,0003 bd2 ba1.5k sqft1827 N Milwaukee Ave #301, Chicago, IL 60647NewMLS ID #12717537, Charlie Cohen, Compass. MRED as distributed by MLS GRID
- $999,0003 bd2 ba2k sqft611 N Noble St #3, Chicago, IL 60642NewMLS ID #12716754, Ryan Templeton, Keller Williams ONEChicago. MRED as distributed by MLS GRID
- $1,095,0005 bd4 ba3.1k sqft1728 N Sawyer Ave, Chicago, IL 60647ActiveMLS ID #12703999, Jennifer Ames, Engel & Voelkers Chicago. MRED as distributed by MLS GRID
- $899,9003 bd3 ba3k sqft1728 N Damen Ave APT 106, Chicago, IL 60647ActiveMLS ID #12697000, Karla Mina, MPower Residential Brokerage LLC. MRED as distributed by MLS GRID
- $--5 bd3 ba2.2k sqft2825 N Sacramento Ave, Chicago, IL 60618AuctionAuction.com 2
- $999,9953 bd3 ba3.1k sqft1366 W Walton St #1E, Chicago, IL 60642ActiveMLS ID #12689641, Matt Laricy, Americorp, Ltd. MRED as distributed by MLS GRID
- $975,0003 bd3 ba3k sqft1410 W Huron St #1, Chicago, IL 60642ActiveMLS ID #12694129, Jill Scott, Compass. MRED as distributed by MLS GRID
- $899,0003 bd2 ba2k sqft3156 N Cambridge Ave APT 2, Chicago, IL 60657NewMLS ID #12717540, Kevin Binkley, Compass. MRED as distributed by MLS GRID
- $929,9004 bd3 ba2.6k sqft1536 W Walton St #1, Chicago, IL 60642ActiveMLS ID #12680235, Beata Gaska, @properties Christie's International Real Estate. MRED as distributed by MLS GRID
- $995,0006 bd5 ba3.5k sqft4848 W Eddy St, Chicago, IL 60641ActiveMLS ID #12705130, Benjamin Bass, ChiCity Real Estate. MRED as distributed by MLS GRID
- $895,0003 bd2 ba2k sqft958 W Willow St APT 4, Chicago, IL 60614ActiveMLS ID #12714207, Daniel Close, Redfin Corporation. MRED as distributed by MLS GRID
- $725,0004 bd3 ba2.4k sqft2709 N Campbell Ave #1, Chicago, IL 60647ActiveMLS ID #12616629, Anthony Florentino, eXp Realty. MRED as distributed by MLS GRID
- $799,0004 bd3 ba2.7k sqft1461 W Grand Ave #1, Chicago, IL 60622ActiveMLS ID #12712776, Bari Levine, @properties Christie's International Real Estate. MRED as distributed by MLS GRID
- $899,0003 bd3 ba1.9k sqft2719 W Haddon Ave #1, Chicago, IL 60622ActiveMLS ID #12697015, Elizabeth Smith, @properties Christie's International Real Estate. MRED as distributed by MLS GRID
