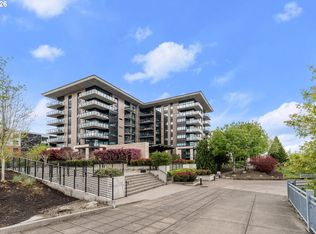
Breathtaking waterfront living with mountain views await you in this rare Pacifica corner residence. Floor-to-ceiling windows light up the entire home with natural light framed by unobstructed panoramic views of the Willamette River, Portland’s iconic Fremont Bridge, and Mt. Hood. Functional design with timeless contemporary finishes, this home offers Portland’s premier waterfront lifestyle. The expansive 153 Ft. covered terrace seamlessly extends the living space—ideal for morning coffee, sunset dining year-round, all wrapped in views of the river and city skyline.The open-concept kitchen is anchored by an oversized granite island and appointed with warm contemporary cabinetry, a designer mosaic tile backsplash, Jenn-Air professional-grade gas range, premium stainless-steel appliances, and abundant workspace and storage.The expansive primary suite offers a spa-inspired bath with travertine finishes, dual vanity, walk-in shower, and abundant closet space. A versatile second bedroom easily accommodates guests, a home office, or creative studio. Additional features include wood flooring, central air conditioning, deeded secure parking, dedicated storage, bike storage, and secure building access.Pacifica’s beautifully landscaped private gardens and tranquil courtyard offer a peaceful extension of your living space, while direct access to the Willamette Greenway Trail provides miles of scenic walking, running, and cycling along the river. Just moments from Portland’s celebrated dining destinations—including Andina, Can Font, St. Jack, Jo Bar & Rotisserie, and Cafe Olli—as well as boutique shopping, neighborhood cafés, breweries, and galleries in the Pearl District and Slabtown. Spend weekends exploring Forest Park, the International Rose Garden, the Japanese Garden, or simply enjoy one of the city’s most spectacular waterfront settings from the comfort of your own home.
Active
$679,000
1830 NW Riverscape St APT 511, Portland, OR 97209
2beds
1,384sqft
Residential, Condominium
Built in 2008
-- sqft lot
$650,400 Zestimate®
$491/sqft
$1,147/mo HOA
What's special
Mountain viewsWarm contemporary cabinetryPacifica corner residenceBeautifully landscaped private gardensVersatile second bedroomAbundant workspace and storageCentral air conditioning
- 83 days
- 282
- 13
Zillow last checked:
Listing updated:
Listed by:
Lori Lanning-Redd 503-880-9876,
eXp Realty, LLC
Source: RMLS (OR),MLS#: 128108345
Facts & features
Interior
Bedrooms & bathrooms
- Bedrooms: 2
- Bathrooms: 2
- Full bathrooms: 2
- Main level bathrooms: 2
Rooms
- Room types: Laundry, Bedroom 2, Dining Room, Family Room, Kitchen, Living Room, Primary Bedroom
Primary bedroom
- Features: Balcony, Closet Organizer, High Ceilings, Suite, Walkin Closet, Wallto Wall Carpet
- Level: Main
- Area: 475
- Dimensions: 25 x 19
Bedroom 2
- Features: Closet Organizer, High Ceilings, Walkin Closet, Wallto Wall Carpet
- Level: Main
- Area: 154
- Dimensions: 14 x 11
Dining room
- Features: Eat Bar, Living Room Dining Room Combo, Engineered Hardwood, High Ceilings
- Level: Main
Kitchen
- Features: Builtin Features, Builtin Range, Builtin Refrigerator, Dishwasher, Gas Appliances, Gourmet Kitchen, Double Sinks, Engineered Hardwood, Granite
- Level: Main
- Area: 108
- Width: 12
Living room
- Features: Balcony, Engineered Hardwood, High Ceilings, High Speed Internet
- Level: Main
- Area: 324
- Dimensions: 18 x 18
Heating
- Forced Air
Cooling
- Central Air
Appliances
- Included: Built-In Range, Built-In Refrigerator, Dishwasher, Disposal, Gas Appliances, Plumbed For Ice Maker, Range Hood, Stainless Steel Appliance(s), Electric Water Heater
- Laundry: Hookup Available, Laundry Room
Features
- Granite, High Ceilings, High Speed Internet, Marble, Soaking Tub, Closet Organizer, Walk-In Closet(s), Eat Bar, Living Room Dining Room Combo, Built-in Features, Gourmet Kitchen, Double Vanity, Balcony, Suite, Kitchen Island
- Flooring: Engineered Hardwood, Laminate, Tile, Wall to Wall Carpet
- Windows: Double Pane Windows
- Basement: None,Other,Storage Space
Interior area
- Total structure area: 1,384
- Total interior livable area: 1,384 sqft
Video & virtual tour
Property
Parking
- Total spaces: 1
- Parking features: Deeded, On Street, Garage Door Opener, Condo Garage (Deeded), Attached
- Attached garage spaces: 1
- Has uncovered spaces: Yes
Accessibility
- Accessibility features: Accessible Doors, Accessible Entrance, Accessible Hallway, Main Floor Bedroom Bath, Natural Lighting, One Level, Parking, Pathway, Utility Room On Main, Accessibility
Features
- Levels: One
- Stories: 1
- Entry location: Upper Floor
- Patio & porch: Covered Deck
- Exterior features: Garden, Raised Beds, Water Feature, Balcony
- Fencing: Fenced
- Has view: Yes
- View description: City, Mountain(s), River
- Has water view: Yes
- Water view: River
- Waterfront features: River Front
- Body of water: Willamette River
Lot
- Features: Commons, Gated, Level, On Busline, Sprinkler
Details
- Additional structures: Gazebo
- Parcel number: R612439
Construction
Type & style
- Home type: Condo
- Architectural style: Contemporary
- Property subtype: Residential, Condominium
Materials
- Brick, Metal Siding
- Foundation: Concrete Perimeter, Slab
- Roof: Flat,Membrane
Condition
- Approximately
- New construction: No
- Year built: 2008
Utilities & green energy
- Gas: Gas
- Sewer: Public Sewer
- Water: Public
- Utilities for property: Cable Connected
Community & HOA
Community
- Features: Condo Elevator
- Security: Fire Sprinkler System, Intercom Entry, Security Gate, Security Lights
- Subdivision: Riverscape Pacifica
HOA
- Has HOA: Yes
- Amenities included: All Landscaping, Cable T V, Commons, Exterior Maintenance, Gas, Gated, Insurance, Internet, Maintenance Grounds, Management, Sewer, Trash, Water
- HOA fee: $1,147 monthly
- Second HOA fee: $700 one time
Location
- Region: Portland
Financial & listing details
- Price per square foot: $491/sqft
- Tax assessed value: $443,100
- Annual tax amount: $8,229
- Date on market: 7/20/2026
- Listing terms: Cash,Conventional
- Road surface type: Paved
Estimated market value
$650,400
$618,000 - $683,000
$3,861/mo
Price history
| Date | Event | Price |
|---|---|---|
| 7/20/2026 | Listed for sale | $679,000-15.1%$491/sqft |
Source:  RMLS (OR) #128108345 Report a problem RMLS (OR) #128108345 Report a problem | ||
| 10/30/2021 | Listing removed | -- |
Source: Zillow Rental Network Premium Report a problem | ||
| 10/28/2021 | Listed for rent | $2,700$2/sqft |
Source: Zillow Rental Network Premium Report a problem | ||
| 5/6/2021 | Listing removed | -- |
Source: Owner Report a problem | ||
| 4/25/2021 | Listed for sale | $800,000+72%$578/sqft |
Source: Owner Report a problem | ||
| 10/14/2008 | Sold | $465,000$336/sqft |
Source: Public Record Report a problem | ||
Public tax history
| Year | Property taxes | Tax assessment |
|---|---|---|
| 2025 | $8,229 -16.6% | $384,430 +3% |
| 2024 | $9,872 +3.1% | $373,240 +3% |
| 2023 | $9,575 +2% | $362,370 +3% |
| 2022 | $9,386 +1.7% | $351,820 +3% |
| 2021 | $9,227 +9.8% | $341,580 +3% |
| 2020 | $8,402 +3.1% | $331,640 +3% |
| 2019 | $8,153 | $321,990 +3% |
| 2018 | $8,153 +3% | $312,620 +3% |
| 2017 | $7,913 +14% | $303,520 +3% |
| 2016 | $6,940 | $294,680 +3% |
| 2015 | $6,940 +2.7% | $286,100 +3% |
| 2014 | $6,758 +22.5% | $277,770 +3% |
| 2013 | $5,518 +16.1% | $269,680 +3% |
| 2012 | $4,754 -3.2% | $261,830 +3% |
| 2011 | $4,912 -8.4% | $254,210 +3% |
| 2010 | $5,363 +2.7% | $246,810 +3% |
| 2009 | $5,221 +13.5% | $239,630 +10.4% |
| 2008 | $4,599 | $217,080 |
Find assessor info on the county website
Monthly payment
Est. payment
Payment breakdown
Explore the cost of this home by adjusting the details. Changes won't be saved.Climate risks
Neighborhood: Northwest
Nearby schools
Schools provided by the listing agent
- Elementary: Chapman
- Middle: West Sylvan
- High: Lincoln
Source: RMLS (OR). This data may not be complete. We recommend contacting the local school district to confirm school assignments for this home.
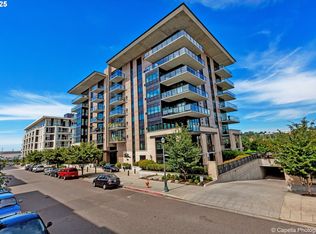
- $339,0001 bd1 ba784 sqft1830 NW Riverscape St APT 407, Portland, OR 97209For Sale
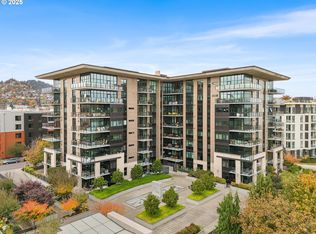
- $740,0002 bd2 ba1.3k sqft1830 NW Riverscape St APT 610, Portland, OR 97209Sold

- $434,9002 bd2 ba1.2k sqft1830 NW Riverscape St APT 406, Portland, OR 97209For Sale
- $270,0001 bd1 ba793 sqft1830 NW Riverscape St APT 405, Portland, OR 97209Sold
Similar homes
- $--2 bd3 ba1.5k sqft1075 Northrup #814, Portland, OR 97209Auction
 ServiceLink Auction
 - $695,1002 bd2 ba1.3k sqft1001 NW Lovejoy St Unit 505, Portland, OR 97209Active
 MLS ID #378403681, Erika Wrenn, Where, Inc. RMLS (OR)
 - $699,0002 bd3 ba1.4k sqft1150 NW Quimby St Unit 704, Portland, OR 97209Active
 MLS ID #170549289, Debi Robertson, Premiere Property Group, LLC. RMLS (OR)
 - $645,0002 bd2 ba1.3k sqft1001 NW Lovejoy St Unit 512, Portland, OR 97209Active
 MLS ID #144710479, Katherine Williams, Rose City Realty Group. RMLS (OR)
 - $649,0002 bd2 ba1.3k sqft1150 NW Quimby St Unit 326, Portland, OR 97209ActiveMLS ID #231486797, Jason Connelly, Christie's International Real Estate Evergreen. RMLS (OR)
- $649,0002 bd2 ba1.5k sqft949 NW Overton St #402, Portland, OR 97209ActiveMLS ID #671501187, Erika George, Living Room Realty. RMLS (OR)
- $665,0002 bd2 ba1.1k sqft1075 NW Northrup St Unit 1812, Portland, OR 97209ActiveMLS ID #454145883, Colleen Ritt, Where, Inc. RMLS (OR)
- $750,0002 bd2 ba1.4k sqft1310 NW Naito Pkwy Unit 701, Portland, OR 97209ActiveMLS ID #369816091, Christina McChesney, The Agency Lake Oswego. RMLS (OR)
- $675,0002 bd2 ba1.7k sqft922 NW 11th Ave APT 104, Portland, OR 97209ActiveMLS ID #703541885, Rachael Osmon, Omni Realty Group, LLC. RMLS (OR)
- $649,9002 bd3 ba1.5k sqft1420 NW 20th Ave APT 505, Portland, OR 97209ActiveMLS ID #185660273, Kolin Better, Dwell Realty. RMLS (OR)
- $739,0002 bd2 ba1.5k sqft937 NW Glisan St Unit 1431, Portland, OR 97209ActiveMLS ID #452234333, Patrick Clark, Christie's International Real Estate Evergreen. RMLS (OR)
- $599,0002 bd2 ba1.3k sqft1150 NW Quimby St Unit 426, Portland, OR 97209ActiveMLS ID #259684982, Breylan Deal-Eriksen, Think Real Estate. RMLS (OR)
- $629,0002 bd4 ba1.8k sqft1636 NW Riverscape St, Portland, OR 97209ActiveMLS ID #792063521, Darrin Amico, Amico Group Realty. RMLS (OR)
- $645,0002 bd2 ba1.3k sqft1260 NW Naito Pkwy Unit 1003, Portland, OR 97209ActiveMLS ID #238260919, Lily Wyss, Living Room Realty. RMLS (OR)
- $750,0002 bd3 ba1.6k sqft1150 NW Quimby St Unit 702, Portland, OR 97209ActiveMLS ID #788774854, Blake Ellis, Windermere Realty Trust. RMLS (OR)
- $750,0002 bd2 ba1.2k sqft937 NW Glisan St Unit 1533, Portland, OR 97209ActiveMLS ID #679799017, Jason Connelly, Christie's International Real Estate Evergreen. RMLS (OR)
- $599,9002 bd2 ba1.6k sqft1030 NW Johnson St APT 323, Portland, OR 97209ActiveMLS ID #549564955, Farah Seibel, Redfin. RMLS (OR)
- $575,0003 bd2 ba1.7k sqft1310 NW Naito Pkwy Unit 805, Portland, OR 97209ActiveMLS ID #446778941, Christina McChesney, The Agency Lake Oswego. RMLS (OR)
- $725,0002 bd3 ba2k sqft820 NW 12th Ave APT 518, Portland, OR 97209ActiveMLS ID #708306980, Erika Wrenn, Where, Inc. RMLS (OR)
- $799,0003 bd3 ba1.7k sqft1001 NW Lovejoy St Unit 608, Portland, OR 97209ActiveMLS ID #435239745, Travis Krapf, Coldwell Banker Bain. RMLS (OR)
