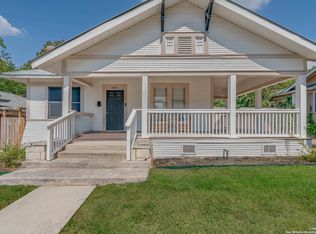
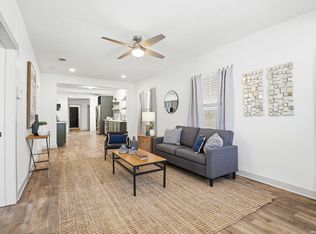
Set in the Woodlawn Terrace neighborhood, this renovated home offers one of the best locations in San Antonio-just minutes from Woodlawn Lake Park, a local favorite for its trails, green space, and community vibe. It's the kind of spot where you can enjoy the neighborhood feel while still being close to everything that makes the city feel alive. The home was renovated approximately four years ago, so many of the major updates and finishes are still relatively new. Inside, the layout is open, airy, and modern, designed for both everyday living and entertaining. The kitchen is a standout with granite countertops, stainless steel appliances, and a large island with the cooktop, plus plenty of seating at both the island and peninsula. The floor plan offers flexibility that adapts to how you live. In addition to the main living area, there is a secondary space that can easily function as a second living room, home office, creative studio, or additional bedroom, depending on your needs. Out back, you'll find a detached one-car garage along with a detached casita that has previously been used as a short-term rental. Whether you're interested in rental income, hosting guests, or creating a private workspace, the casita adds a rare and valuable layer of opportunity. Stylish, thoughtfully updated, and located near one of the city's most loved parks and a ton of local eateries/shops, this Woodlawn Terrace home blends character, versatility, and location in all the right ways.
Pending
Price cut: $10K (6/10)
$309,000
1830 W Magnolia, San Antonio, TX 78201
3beds
1,361sqft
:
Get pre-qualified$2,224/mo
Single Family Residence
Built in 1928
8,232 Square Feet Lot
$302,500 Zestimate®
$227/sqft
$-- HOA
What's special
Detached one-car garageStainless steel appliancesDetached casita
- 87 days |
- 386 |
- 25 |
Zillow last checked:
Listing updated:
Listed by:
Jaime Rowan TREC #9006910 (210) 414-6425,
Motif Boutique Brokerage
Source: LERA MLS,MLS#: 1940478
Facts & features
Interior
Bedrooms & bathrooms
- Bedrooms: 3
- Bathrooms: 2
- Full bathrooms: 2
Primary bedroom
- Features: Ceiling Fan(s)
- Area: 162
- Dimensions: 18 x 9
Bedroom 2
- Area: 126
- Dimensions: 9 x 14
Bedroom 3
- Area: 192
- Dimensions: 16 x 12
Primary bathroom
- Features: Shower Only
- Area: 72
- Dimensions: 12 x 6
Dining room
- Area: 112
- Dimensions: 16 x 7
Family room
- Area: 192
- Dimensions: 16 x 12
Kitchen
- Area: 224
- Dimensions: 16 x 14
Living room
- Area: 176
- Dimensions: 16 x 11
Heating
- Central, Electric
Cooling
- Central Air
Appliances
- Included: Self Cleaning Oven, Refrigerator, Disposal, Dishwasher
- Laundry: Main Level, Washer Hookup, Dryer Connection
Features
- Two Living Area, Liv/Din Combo, Eat-in Kitchen, Kitchen Island, Utility Room Inside, 1st Floor Lvl/No Steps, High Ceilings, Open Floorplan, High Speed Internet, Master Downstairs, Ceiling Fan(s), Solid Counter Tops
- Flooring: Ceramic Tile, Vinyl
- Windows: Window Coverings
- Has fireplace: No
- Fireplace features: Not Applicable
Interior area
- Total interior livable area: 1,361 sqft
Property
Parking
- Total spaces: 1
- Parking features: One Car Garage, Pad Only (Off Street)
- Garage spaces: 1
Features
- Levels: One
- Stories: 1
- Patio & porch: Patio
- Exterior features: Rain Gutters
- Pool features: None
- Fencing: Chain Link
Lot
- Size: 8,232 Square Feet
- Residential vegetation: Mature Trees
Details
- Additional structures: Detached Quarters, Second Residence
- Parcel number: 019600080170
Construction
Type & style
- Home type: SingleFamily
- Property subtype: Single Family Residence
Materials
- Siding
- Roof: Composition
Condition
- Pre-Owned
- New construction: No
- Year built: 1928
Utilities & green energy
- Electric: CPS Energy
- Gas: CPS Energy
- Sewer: SAWS
- Water: SAWS
- Utilities for property: Cable Available, City Garbage service
Community & HOA
Community
- Features: Playground, Jogging Trails, Basketball Court, Lake/River Park
- Subdivision: Woodlawn Terrace
Location
- Region: San Antonio
Financial & listing details
- Price per square foot: $227/sqft
- Tax assessed value: $336,000
- Annual tax amount: $8,200
- Price range: $309K - $309K
- Date on market: 5/15/2026
- Cumulative days on market: 159 days
- Listing terms: Conventional,FHA,VA Loan,Cash
Estimated market value
$302,500
$287,000 - $318,000
$1,876/mo
Price history
| Date | Event | Price |
|---|---|---|
| 7/30/2026 | Pending sale | $309,000$227/sqft |
Source:  LERA MLS #1940478 Report a problem LERA MLS #1940478 Report a problem | ||
| 7/20/2026 | Contingent | $309,000$227/sqft |
Source: LERA MLS #1940478 Report a problem | ||
| 6/10/2026 | Price change | $309,000-3.1%$227/sqft |
Source: LERA MLS #1940478 Report a problem | ||
| 5/15/2026 | Listed for sale | $319,000-3%$234/sqft |
Source: LERA MLS #1940478 Report a problem | ||
| 4/27/2026 | Listing removed | $329,000$242/sqft |
Source: LERA MLS #1940478 Report a problem | ||
| 4/22/2026 | Price change | $329,000-1.5%$242/sqft |
Source: LERA MLS #1940478 Report a problem | ||
| 4/8/2026 | Price change | $334,000-1.5%$245/sqft |
Source: LERA MLS #1940478 Report a problem | ||
| 3/2/2026 | Listed for sale | $339,000$249/sqft |
Source: LERA MLS #1940478 Report a problem | ||
| 2/19/2026 | Contingent | $339,000$249/sqft |
Source: LERA MLS #1940478 Report a problem | ||
| 2/10/2026 | Listed for sale | $339,000+1.2%$249/sqft |
Source: LERA MLS #1940478 Report a problem | ||
| 6/24/2022 | Sold | -- |
Source: Agent Provided Report a problem | ||
| 5/23/2022 | Pending sale | $335,000$246/sqft |
Source: LERA MLS #1600665 Report a problem | ||
| 5/20/2022 | Listed for sale | $335,000$246/sqft |
Source: LERA MLS #1600665 Report a problem | ||
| 5/10/2022 | Pending sale | $335,000$246/sqft |
Source: LERA MLS #1600665 Report a problem | ||
| 4/20/2022 | Listed for sale | $335,000+97.1%$246/sqft |
Source: LERA MLS #1600665 Report a problem | ||
| 10/5/2021 | Sold | -- |
Source: Agent Provided Report a problem | ||
| 9/15/2021 | Pending sale | $170,000$125/sqft |
Source:  RE/MAX International #1553623 Report a problem RE/MAX International #1553623 Report a problem | ||
| 9/15/2021 | Contingent | $170,000$125/sqft |
Source: LERA MLS #1553623 Report a problem | ||
| 9/10/2021 | Listed for sale | $170,000$125/sqft |
Source: LERA MLS #1553623 Report a problem | ||
| 8/25/2021 | Pending sale | $170,000$125/sqft |
Source: RE/MAX International #1553623 Report a problem | ||
| 8/25/2021 | Contingent | $170,000$125/sqft |
Source: LERA MLS #1553623 Report a problem | ||
| 8/23/2021 | Price change | $170,000+3%$125/sqft |
Source: LERA MLS #1553623 Report a problem | ||
| 8/19/2021 | Pending sale | $165,000$121/sqft |
Source: RE/MAX International #1553623 Report a problem | ||
| 8/18/2021 | Contingent | $165,000$121/sqft |
Source: LERA MLS #1553623 Report a problem | ||
| 8/17/2021 | Listed for sale | $165,000$121/sqft |
Source: LERA MLS #1553623 Report a problem | ||
Public tax history
| Year | Property taxes | Tax assessment |
|---|---|---|
| 2025 | $4,313 +4.8% | $276,564 +10% |
| 2024 | $4,113 -51.8% | $251,422 -26.5% |
| 2023 | $8,526 +80.7% | $342,010 +96.4% |
| 2022 | $4,719 | $174,150 -3.5% |
| 2021 | -- | $180,387 +10% |
| 2020 | -- | $163,988 +10% |
| 2019 | $627 | $149,080 +9.3% |
| 2018 | $627 +5.9% | $136,400 +6.2% |
| 2017 | $593 +6% | $128,460 +9.7% |
| 2016 | $559 -0.3% | $117,092 +10% |
| 2015 | $561 | $106,447 +10% |
| 2014 | $561 | $96,770 +9.3% |
| 2013 | -- | $88,510 +0.1% |
| 2012 | -- | $88,430 -4.5% |
| 2011 | -- | $92,620 -4.9% |
| 2010 | -- | $97,360 -9.1% |
| 2009 | -- | $107,090 +4.6% |
| 2008 | -- | $102,366 +10% |
| 2007 | -- | $93,060 +7.1% |
| 2006 | -- | $86,920 +10.7% |
| 2005 | -- | $78,530 |
| 2004 | -- | -- |
| 2003 | -- | -- |
| 2002 | -- | -- |
| 2001 | -- | -- |
| 2000 | -- | -- |
Find assessor info on the county website
Monthly payment
Est. payment
Payment breakdown
Explore the cost of this home by adjusting the details. Changes won't be saved.Climate risks
Neighborhood: Jefferson-Woodlawn Lake
Nearby schools
GreatSchools rating
- 2/10Woodlawn Elementary SchoolGrades: PK-8Distance: 0.2 mi
- 3/10Jefferson High SchoolGrades: 9-12Distance: 0.9 mi
Schools provided by the listing agent
- Elementary: Woodlawn
- Middle: Jefferson Jr High
- High: Jefferson
- District: San Antonio I.S.D.
Source: LERA MLS. This data may not be complete. We recommend contacting the local school district to confirm school assignments for this home.
- $--3 bd2 ba1.7k sqft1834 W Magnolia Ave, San Antonio, TX 78201Sold

- $217,3003 bd1 ba1.7k sqft1826 W Magnolia Ave, San Antonio, TX 78201Off Market
- $413,1004 bd2 ba2.6k sqft1838 W Magnolia Ave, San Antonio, TX 78201Off Market

- $--3 bd2 ba1.6k sqft1822 W Magnolia Ave, San Antonio, TX 78201Sold

- $143,5002 bd1 ba999 sqft1842 W Magnolia Ave, San Antonio, TX 78201Off Market
- $228,2003 bd1 ba1.3k sqft1818 W Magnolia Ave, San Antonio, TX 78201Off Market
- $159,6003 bd1 ba1.2k sqft1831 W Mistletoe Ave, San Antonio, TX 78201Off Market
- $143,9002 bd1 ba1k sqft1835 W Mistletoe Ave, San Antonio, TX 78201Off Market
A local agent can set up tours, give advice and negotiate with sellers.
A local lender can help you make sure your offer is ready when you are.
Similar homes
- $342,5003 bd3 ba1.6k sqft1031 W MULBERRY AVE, San Antonio, TX 78201For Sale
 MLS ID #2004184, Tonantzin Vasquez-Lopez TREC #636682, SERHANT.. LERA MLS
 - $309,0003 bd2 ba1.4k sqft1026 W Lynwood, San Antonio, TX 78201For Sale
 MLS ID #1951900, Alyssa Marquez TREC #770341, LPT Realty, LLC. LERA MLS
 - $249,0004 bd2 ba1.7k sqft1505 W Craig Pl, San Antonio, TX 78201For Sale
 MLS ID #2004974, Stacey Revell TREC #739100, LPT Realty, LLC. LERA MLS
 - $285,0003 bd2 ba1.2k sqft1503 Edison Dr, San Antonio, TX 78201New Construction
 MLS ID #1724711, Joslynn Duncan TREC #514909, Orchard Brokerage. LERA MLS
 - $258,5003 bd2 ba1.2k sqft363 E Rampart, San Antonio, TX 78216For SaleMLS ID #2006487, Norma Lety Velazquez TREC #576832, Phyllis Browning Company. LERA MLS
- $315,0003 bd2 ba1.6k sqft519 Sandalwood, San Antonio, TX 78216For SaleMLS ID #1968322, Victoria Obregon TREC #797087, Premier Realty Group Platinum. LERA MLS
- $226,0003 bd1 ba1.2k sqft210 GREENHAVEN DR, San Antonio, TX 78201For SaleMLS ID #1966171, Marysa Cruz TREC #834167, United Realty Group of Texas, LLC. LERA MLS
- $315,5003 bd2 ba1.2k sqft371 Sprucewood Ln, San Antonio, TX 78216For SaleMLS ID #1896211, Rodolfo Flores TREC #702299, HomeSmart. LERA MLS
- $240,0003 bd2 ba1.2k sqft774 Clearview Drive, San Antonio, TX 78228For SaleMLS ID #2002422, Sonia Perez-Olivares TREC #512880, Kuper Sotheby's Int'l Realty. LERA MLS
- $235,0004 bd2 ba1.7k sqft530 JOHN ADAMS DR, San Antonio, TX 78228For SaleMLS ID #1993453, Victor Garcia TREC #820937, 1st Choice Realty Group. LERA MLS
- $325,0003 bd2 ba1.7k sqft5927 Forest RDG, San Antonio, TX 78240For SaleMLS ID #1971035, Bruce Forey TREC #778295, Forey Real Estate, LLC.. LERA MLS
- $200,0004 bd2 ba1.5k sqft2608 LEAL ST, San Antonio, TX 78207For SaleMLS ID #1958861, Mark Morales TREC #584778, Option One Real Estate. LERA MLS
- $225,0003 bd2 ba1.9k sqft131 SAVANNAH DR, San Antonio, TX 78213For SaleMLS ID #1973022, Seth Burns TREC #729796, M. Stagers Realty Partners. LERA MLS
- $259,9003 bd2 ba1.1k sqft515 Grabo, San Antonio, TX 78216For SaleMLS ID #1969826, Terrie Weary TREC #737151, Coldwell Banker D'Ann Harper. LERA MLS
- $269,9903 bd2 ba1.6k sqft219 Karen ln, San Antonio, TX 78209For SaleMLS ID #1935458, Jacob Delgado TREC #607813, AXIS Brokerage. LERA MLS
- $315,0003 bd2 ba1.6k sqft4822 Bucknell, San Antonio, TX 78249For SaleMLS ID #1939117, Penny Ramon TREC #746471, Real Broker, LLC. LERA MLS
- $265,0003 bd2 ba1.9k sqft6407 Red Jacket Dr, Leon Valley, TX 78238For SaleMLS ID #2004376, April Villegas TREC #775784, Exquisite Properties, LLC. LERA MLS
- $379,9994 bd2 ba1.8k sqft346 Shannon Lee, San Antonio, TX 78216For SaleMLS ID #1996320, Myra Ramirez TREC #641569, AXIS Brokerage. LERA MLS
- $365,0003 bd2 ba1.5k sqft1030 Montana, San Antonio, TX 78203For SaleMLS ID #1951211, Romana Disrud TREC #614047, Phyllis Browning Company. LERA MLS
- $220,5553 bd2 ba1.1k sqft324 Bargas St, San Antonio, TX 78210For SaleMLS ID #2005054, Cole Springer TREC #778357, Springer Realty. LERA MLS
