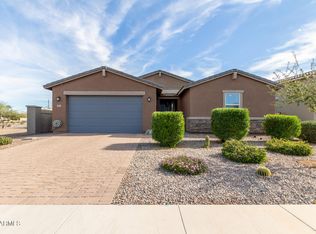
Skip the wait on new construction and step into this beautifully upgraded, like new home in the highly sought after San Tan Heights community.
This thoughtfully designed single story residence offers 3 bedrooms, 3 full bathrooms, and a versatile office/den that can easily function as a 4th bedroom. The split floor plan creates a natural sense of privacy while still maintaining an open, connected feel that's perfect for everyday living and entertaining.
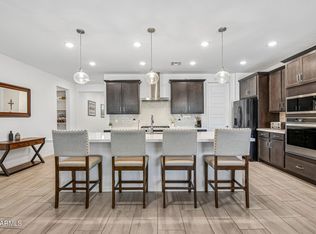
At the heart of the home, the gourmet kitchen impresses with a large island, abundant cabinetry, and an open layout that flows seamlessly into the main living spaces. Large plank wood-look tile extends throughout the main areas, paired with custom lighting that adds warmth and style in every room. The primary suite feels like a true retreat, featuring custom closet built-ins and a highly convenient layout with the laundry room offering direct access through the primary bathroom--an everyday luxury that makes life easier. Just off the garage entry, a dedicated mud room with custom cabinetry provides exceptional storage and organization to keep everything in its place.
Out back, enjoy a professionally landscaped yard that's fully complete and ready for immediate enjoyment. Whether you're hosting friends or unwinding after a long day, this outdoor space is designed for effortless Arizona living.
San Tan Heights offers a vibrant lifestyle with resort-style amenities including a community pool, fitness center, parks, playgrounds, and year-round community events. Miles of scenic trails and the breathtaking San Tan Regional Park are just minutes away, inviting you to explore the outdoors whenever you choose.
Ideally located near shopping, dining, top-rated schools, and everyday conveniences, this home delivers the perfect blend of comfort, style, and low-maintenance living in a prime location.
With stunning Arizona sunrises and unforgettable mountain sunsets. Don't miss out on this move in ready home.
For sale
$499,900
1830 W ZINC Way, San Tan Valley, AZ 85144
3beds
2,167sqft
:
Get pre-qualified$3,088/mo
Single Family Residence
Built in 2023
6,046 Square Feet Lot
$-- Zestimate®
$231/sqft
$94/mo HOA
What's special
Split floor planLarge islandAbundant cabinetryCustom closet built-insGourmet kitchen
- 2 days |
- 36 |
- 2 |
Zillow last checked:
Listing updated:
Listed by:
Nicole M. Geving-Williams 520-203-1890,
eXp Realty,
Becky Garcia 602-560-4560,
eXp Realty
Source: ARMLS,MLS#: 7060826
Facts & features
Interior
Bedrooms & bathrooms
- Bedrooms: 3
- Bathrooms: 3
- Full bathrooms: 3
Heating
- Forced Air, Natural Gas
Cooling
- Central Air, Ceiling Fan(s), Programmable Thmstat
Appliances
- Included: Water Softener Owned, Built-in Microwave, Dishwasher, Disposal, Gas Range, Electric Oven, Gas Cooktop, Built-In Electric Oven
- Laundry: Inside
Features
- Pantry, Non-laminate Counter, Quartz Countertops, High Speed Internet, Double Vanity, Eat-in Kitchen, Breakfast Bar, 9+ Flat Ceilings, No Interior Steps, Kitchen Island, Full Bth Master Bdrm
- Flooring: Carpet, Tile
- Windows: Screens, Double Pane Windows, ENERGY STAR Qualified Windows
- Has basement: No
- Has fireplace: No
Interior area
- Total structure area: 2,167
- Total interior livable area: 2,167 sqft
Video & virtual tour
Property
Parking
- Total spaces: 4.5
- Parking features: Attached, Garage Door Opener
- Attached garage spaces: 2.5
- Uncovered spaces: 2
Accessibility
- Accessibility features: Bath Roll-In Shower
Features
- Stories: 1
- Patio & porch: Covered
- Exterior features: Private Yard
- Spa features: None
- Fencing: Block
- Has view: Yes
- View description: Mountain(s)
Lot
- Size: 6,046 Square Feet
- Features: North/South Exposure, Sprinklers In Rear, Sprinklers In Front, Desert Back, Desert Front, Gravel/Stone Front, Gravel/Stone Back, Synthetic Grass Back, Auto Timer H2O Front, Auto Timer H2O Back
Details
- Parcel number: 50919407
Construction
Type & style
- Home type: SingleFamily
- Property subtype: Single Family Residence
Materials
- Stucco, Wood Frame
- Foundation: Slab
- Roof: Tile
Condition
- Year built: 2023
Details
- Builder name: Pulte Homes
Utilities & green energy
- Sewer: Public Sewer
- Water: Pvt Water Company
- Utilities for property: Phone Available, Natural Gas Connected
Green energy
- Water conservation: Low-Flow Fixtures, Tankless Ht Wtr Heat
Community & HOA
Community
- Features: Pool, Community Spa Htd, Playground, Biking/Walking Path, Fitness Center
- Subdivision: FINAL PLAT FOR SAN TAN HEIGHTS PARCELS D1 AND D2
HOA
- Has HOA: Yes
- Services included: Maintenance Grounds, Street Maint
- HOA fee: $282 quarterly
- HOA name: San Tan Heights HOA
- HOA phone: 480-539-1396
Location
- Region: Valley
Financial & listing details
- Price per square foot: $231/sqft
- Annual tax amount: $1,916
- Date on market: 8/6/2026
- Cumulative days on market: 2 days
- Listing terms: Cash,Conventional,FHA,VA Loan
- Ownership: Fee Simple
- Road surface type: Asphalt
Estimated market value
Not available
Estimated sales range
Not available
Not available
Price history
| Date | Event | Price |
|---|---|---|
| 8/6/2026 | Listed for sale | $499,900$231/sqft |
Source:  ARMLS #7060826 Report a problem ARMLS #7060826 Report a problem | ||
Public tax history
Tax history is unavailable.
Monthly payment
Est. payment
Payment breakdown
Explore the cost of this home by adjusting the details. Changes won't be saved.Climate risks
Neighborhood: 99181
Nearby schools
GreatSchools rating
- 4/10San Tan Heights K-8Grades: PK-8Distance: 0.6 mi
- 4/10San Tan Foothills High SchoolGrades: 7-12Distance: 2.2 mi
Schools provided by the listing agent
- Elementary: San Tan Heights Elementary
- Middle: San Tan Mountain Middle School
- High: San Tan Foothills High School
- District: Florence Unified School District
Source: ARMLS. This data may not be complete. We recommend contacting the local school district to confirm school assignments for this home.
- $473,9904 bd3 ba2.2k sqft1814 W Zinc Way San #TAN, Valley, AZ 99181Sold

- $--4 bd3 ba2.2k sqft1825 W Summer Ln, San Tan Valley, AZ 85144Off Market

- $527,4004 bd4 ba2.8k sqft1857 W Zinc Way, San Tan Valley, AZ 85142Off Market
- $453,1704 bd3 ba2.2k sqft1809 W Summer Lane San #TAN, Valley, AZ 99181Sold

- $460,2004 bd2 ba2.2k sqft1809 W Summer Ln, San Tan Valley, AZ 85144Off Market
- $463,1704 bd3 ba2.2k sqft1839 W Summer Lane San #TAN, Valley, AZ 99181Sold
- $470,3004 bd3 ba2.2k sqft1839 W Summer Ln, San Tan Valley, AZ 85144Off Market
- $--4 bd3 ba2.2k sqft1795 W Summer Ln, San Tan Valley, AZ 85144Off Market
A local agent can set up tours, give advice and negotiate with sellers.
A local lender can help you make sure your offer is ready when you are.
Similar homes
- $515,0004 bd3 ba2.3k sqft35821 N THICKET Way, San Tan Valley, AZ 85144For Sale
 MLS ID #7062337, Allison Bourn, Revinre. ARMLS
 - $517,5003 bd3 ba2.2k sqft4524 W HAZEL Lane, San Tan Valley, AZ 85144For Sale
 MLS ID #7031626, DeAndre K. Harvey, Orchard Brokerage. ARMLS
 - $499,9904 bd3 ba2.4k sqft32577 N WOODSIDE Drive, San Tan Valley, AZ 85143For Sale
 MLS ID #7060259, Selen Hudson, The Home Shop. ARMLS
 - $534,9003 bd2 ba1.9k sqft23050 E QUINTERO Road, Queen Creek, AZ 85142For Sale
 MLS ID #7063299, Ashley Oppenborn, Limitless Real Estate. ARMLS
 - $478,9993 bd2 ba1.6k sqft22508 E LAWNDALE Place, Queen Creek, AZ 85142For SaleMLS ID #7061715, Matthew Jones, MAR-KEY Real Estate. ARMLS
- $419,0003 bd2 ba1.8k sqft4605 W HAZEL Lane, San Tan Valley, AZ 85144For SaleMLS ID #7060596, Nicole Ryan, Coldwell Banker Realty. ARMLS
- $520,0004 bd3 ba2.5k sqft4564 W GILBERT Lane, San Tan Valley, AZ 85144For SaleMLS ID #7060485, Michael Kent, RE/MAX Fine Properties. ARMLS
- $494,9994 bd3 ba2.4k sqft32 W DESERT VISTA Trail, San Tan Valley, AZ 85143For SaleMLS ID #7022867, Benjiman B Pace, Realty ONE Group. ARMLS
- $479,0003 bd3 ba2k sqft4124 E Toledo Street, Gilbert, AZ 85295For SaleMLS ID #7063369, Michael J. D'Elena, RETSY. ARMLS
- $504,9994 bd3 ba2.6k sqft109 W GOLD DUST Way, San Tan Valley, AZ 85143For SaleMLS ID #6983649, Rolando Gonzalez, HomeSmart Premier. ARMLS
- $469,9904 bd2 ba1.9k sqft36943 N EL MORRO Trail, San Tan Valley, AZ 85140For SaleMLS ID #7044913, Mary Fick, Realty ONE Group. ARMLS
- $475,0003 bd2 ba1.8k sqft41660 N KAMALA TREE Street, Queen Creek, AZ 85140For SaleMLS ID #7060379, Lynette Clemens, Keller Williams Realty Sonoran Living. ARMLS
- $469,8003 bd3 ba1.9k sqft113 W DESERT VISTA Trail, San Tan Valley, AZ 85143For SaleMLS ID #6971815, Eddy Blanco, Blanco Realty. ARMLS
- $535,9004 bd3 ba2.8k sqft4383 W HORSENETTLE Drive, San Tan Valley, AZ 85144For SaleMLS ID #7047240, Heather Werner, Ravenswood Realty. ARMLS
- $479,9504 bd3 ba2.2k sqft3339 E MALIBU Drive, San Tan Valley, AZ 85143For SaleMLS ID #6842729, Shannon Gillette, Real Broker. ARMLS
- $489,0003 bd3 ba2.2k sqft3592 W COBALT Court, San Tan Valley, AZ 85144For SaleMLS ID #6996601, Renee L. Slagter, Coldwell Banker Realty. ARMLS
- $589,9003 bd3 ba2.2k sqft36162 N QUIROS Drive, San Tan Valley, AZ 85143For SaleMLS ID #7038469, Frank Gerola, Incyte Realty, LLC. ARMLS
- $449,5003 bd3 ba2.3k sqft30158 N ROYAL OAK Way, San Tan Valley, AZ 85143For SaleMLS ID #6936124, Keonna Giacomino, Real Broker. ARMLS
- $462,5004 bd3 ba1.8k sqft35670 N BELGIAN BLUE Court, San Tan Valley, AZ 85143For SaleMLS ID #7036080, Heather Werner, Ravenswood Realty. ARMLS
- $475,0003 bd3 ba1.8k sqft3461 W OIL WELL Road, San Tan Valley, AZ 85144For SaleMLS ID #6975275, Wendy R Walker, Compass. ARMLS
