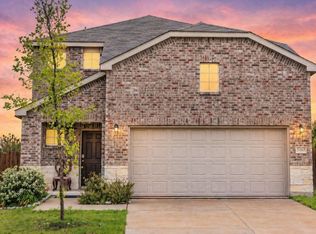
Welcome to 1831 Ballinger Drive in the sought after Travis Ranch community of Forney. Thoughtfully designed living space with a modern open concept layout perfect for today’s lifestyle. With functional designs that makes everyday living easy you’ll also love the large windows throughout the home that provides plenty of natural light, giving the space an open and airy feel.
The flexible floor plan offers multiple living areas, providing room for a game room, media space, home office, or guest retreat. Spacious bedrooms and well designed living spaces make this home perfect for growing households or anyone needing extra room to spread out.
Enjoy outdoor living with a private backyard ready for relaxing evenings, weekend gatherings, or creating your own outdoor oasis.
Located in the popular Travis Ranch neighborhood, residents enjoy community amenities including a resort style pool, parks, playgrounds, and scenic walking trails. Convenient access to major highways makes commuting to Dallas easy while still enjoying the charm and growth of Forney. This is a fantastic opportunity to own a nearly new home in one of Forney’s fastest growing communities.
For sale
Price cut: $21K (5/20)
$299,000
1831 Ballinger Dr, Forney, TX 75126
4beds
2,498sqft
Single Family Residence
Built in 2022
4,713 Square Feet Lot
$297,800 Zestimate®
$120/sqft
$40/mo HOA
What's special
Private backyardSpacious bedroomsFlexible floor planPlenty of natural lightWell designed living spacesModern open concept layoutOpen and airy feel
- 127 days |
- 189 |
- 10 |
Zillow last checked:
Listing updated:
Listed by:
Shaquata Jones 0804226 855-299-7653,
Mark Spain Real Estate 855-299-7653
Source: NTREIS,MLS#: 21202082
Loading...
Facts & features
Interior
Bedrooms & bathrooms
- Bedrooms: 4
- Bathrooms: 3
- Full bathrooms: 3
Primary bedroom
- Level: First
- Dimensions: 0 x 0
Living room
- Level: First
- Dimensions: 0 x 0
Heating
- Central, Fireplace(s)
Cooling
- Central Air
Appliances
- Included: Dishwasher, Electric Cooktop, Electric Oven, Disposal, Gas Water Heater, Microwave
Features
- Eat-in Kitchen, High Speed Internet, Open Floorplan, Pantry, Cable TV
- Has basement: No
- Has fireplace: No
Interior area
- Total interior livable area: 2,498 sqft
Video & virtual tour
Property
Parking
- Total spaces: 4
- Parking features: Driveway, Garage
- Attached garage spaces: 2
- Carport spaces: 2
- Covered spaces: 4
Features
- Levels: Two
- Stories: 2
- Pool features: None
Lot
- Size: 4,713 Square Feet
Details
- Parcel number: 222970
Construction
Type & style
- Home type: SingleFamily
- Architectural style: Detached
- Property subtype: Single Family Residence
- Attached to another structure: Yes
Condition
- Year built: 2022
Utilities & green energy
- Water: Public
- Utilities for property: Electricity Available, Electricity Connected, Water Available, Cable Available
Community & HOA
Community
- Subdivision: Travis Ranch Ph 2k
HOA
- Has HOA: Yes
- Services included: Association Management, Maintenance Grounds
- HOA fee: $40 monthly
- HOA name: Essex Association Managem
- HOA phone: 972-428-2030
Location
- Region: Forney
Financial & listing details
- Price per square foot: $120/sqft
- Date on market: 3/10/2026
- Cumulative days on market: 127 days
Estimated market value
$297,800
$283,000 - $313,000
$3,146/mo
Price history
| Date | Event | Price |
|---|---|---|
| 5/20/2026 | Price change | $299,000-6.6%$120/sqft |
Source: NTREIS #21202082 Report a problem | ||
| 3/23/2026 | Price change | $320,000-8.3%$128/sqft |
Source: NTREIS #21202082 Report a problem | ||
| 3/10/2026 | Listed for sale | $349,000+3.6%$140/sqft |
Source: NTREIS #21202082 Report a problem | ||
| 6/26/2022 | Listing removed | -- |
Source:  Centex Report a problem Centex Report a problem | ||
| 6/23/2022 | Price change | $336,990+3.7%$135/sqft |
Source: Centex Report a problem | ||
| 6/16/2022 | Price change | $324,990-7.4%$130/sqft |
Source: Centex Report a problem | ||
| 5/21/2022 | Listed for sale | $350,990$141/sqft |
Source: Centex Report a problem | ||
Public tax history
Tax history is unavailable.
Monthly payment
Est. payment
Payment breakdown
Explore the cost of this home by adjusting the details. Changes won't be saved.Climate risks
Neighborhood: 75126
Nearby schools
GreatSchools rating
- 3/10Rhodes Intermediate SchoolGrades: 5-6Distance: 2.7 mi
- 6/10Jackson Middle SchoolGrades: 7-8Distance: 2.8 mi
- 3/10North Forney High SchoolGrades: 9-12Distance: 5.3 mi
Schools provided by the listing agent
- Elementary: Lewis
- Middle: Jackson
- High: North Forney
- District: Forney ISD
Source: NTREIS. This data may not be complete. We recommend contacting the local school district to confirm school assignments for this home.
- $--4 bd3 ba2.3k sqft2032 Henrietta Dr, Forney, TX 75126Sold
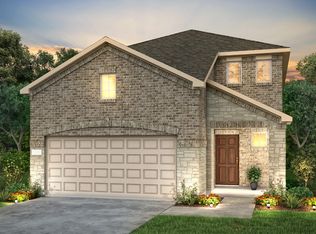
- $--3 bd2 ba1.5k sqft2036 Henrietta Dr, Forney, TX 75126Sold

- $--4 bd3 ba2k sqft1820 Ballinger Dr, Forney, TX 75126Sold
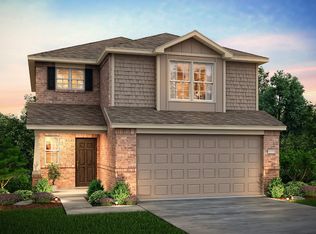
- $--4 bd3 ba1.6k sqft2030 Henrietta Dr, Forney, TX 75126Sold
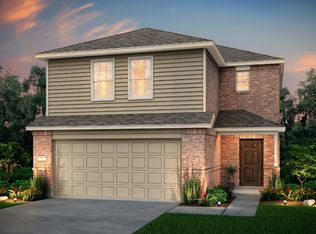
- $--4 bd3 ba2.3k sqft2037 Henrietta Dr, Forney, TX 75126Sold
- $--4 bd3 ba2.3k sqft2051 Henrietta Dr, Forney, TX 75126Sold
- $--4 bd3 ba2.3k sqft2033 Henrietta Dr, Forney, TX 75126Sold
- $--4 bd3 ba2.3k sqft2022 Henrietta Dr, Forney, TX 75126Sold
A local agent can set up tours, give advice and negotiate with sellers.
Similar homes
- $295,0004 bd3 ba2.2k sqft2065 Henrietta Dr, Forney, TX 75126For Sale
 MLS ID #21287118, Andrea Chavarria. NTREIS
 - $295,0003 bd3 ba2k sqft1335 Panorama Dr, Forney, TX 75126For Sale
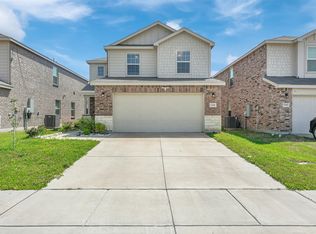 MLS ID #21272837, Kyle Nguyen. NTREIS
 - $280,0004 bd3 ba2.3k sqft2063 Henrietta Dr, Forney, TX 75126For Sale
 MLS ID #21255080, Noahmi Parra. NTREIS
 - $300,0005 bd3 ba2k sqft4261 Bullock Ln, Forney, TX 75126For Sale
 MLS ID #21273577, Daniel Harker. NTREIS
 - $299,0004 bd3 ba2k sqft1637 Ackerly Dr, Forney, TX 75126For SaleMLS ID #21284051, Tracy Wood. NTREIS
- $279,9003 bd2 ba1.5k sqft1340 Panorama Dr, Forney, TX 75126For SaleMLS ID #21314991, Mikaela Camacho. NTREIS
- $339,9994 bd3 ba2.6k sqft4228 Bullock Ln, Forney, TX 75126For SaleMLS ID #21217766, Harold Pyles. NTREIS
- $300,0003 bd3 ba2.4k sqft2512 Real Quiet Dr, Forney, TX 75126For SaleMLS ID #21283611, Ro Silevani. NTREIS
- $345,0004 bd3 ba2.9k sqft1065 Castroville Dr, Forney, TX 75126For SaleMLS ID #21239191, Michael Hallman. NTREIS
- $299,9004 bd3 ba2.3k sqft1116 Old Oaks Dr, Forney, TX 75126For SaleMLS ID #21170608, Marcia Monaco. NTREIS
- $270,0003 bd3 ba1.5k sqft1614 Petrolia Dr, Forney, TX 75126For SaleMLS ID #21276067, Patty Turner. NTREIS
- $285,0004 bd3 ba2.1k sqft1610 Seadrift Dr, Forney, TX 75126For SaleMLS ID #21294151, Nathaniel Morales. NTREIS
- $269,9994 bd2 ba1.7k sqft2300 Torch Lake Dr, Forney, TX 75126For SaleMLS ID #21247727, Alaysha Ford. NTREIS
- $349,9004 bd3 ba2.2k sqft2434 San Marcos Dr, Forney, TX 75126For SaleMLS ID #21102732, Nichole Maddox. NTREIS
- $319,9004 bd3 ba2.2k sqft1809 Ash Oak Ln, Forney, TX 75126For SaleMLS ID #21162147, Nikki Butcher. NTREIS
- $294,9903 bd2 ba1.9k sqft506 Banbury Ct, Forney, TX 75126For SaleMLS ID #21234982, Joey Stanbery. NTREIS
- $307,9904 bd2 ba1.8k sqft4154 Beamer Dr, Forney, TX 75126For SaleMLS ID #21221677, Brandee Escalante. NTREIS
- $297,0004 bd2 ba1.9k sqft3012 Patton Ln, Forney, TX 75126For SaleMLS ID #21305050, Jordan Davis. NTREIS
- $339,9904 bd3 ba2.1k sqft1709 Cecil Crest Ln, Forney, TX 75126For SaleMLS ID #21289347, Kevin Iraheta. NTREIS
- $315,0004 bd3 ba2.5k sqft2012 Brenham Dr, Heartland, TX 75126For SaleMLS ID #21273273, Melissa Challis. NTREIS
