Welcome to Turnbull Bay Country Club Estates! This beautifully maintained 3 bed/3bath lakefront home offers the perfect blend of comfort and functionality. Step inside to a very open floor plan that flows seamlessly throughout. Cathedral ceilings create the feeling of openness, ideal for entertaining and everyday living. The master suite is located in the back side of the home and is connected to a large walk-in closet and bath with oversized shower and jetted whirlpool tub. 2 additional bedrooms (or home office) are located at the front. Located on the 11th fairway of The Preserve at Turnbull Bay Golf Club ( public) with the back facing Northeast, you will enjoy incredible morning sunrises over the lake and golf course.! Community is pet and golf cart friendly, off the beaten path, yet only minutes to our white-sand beaches, world class dining and shopping, parks and sports complexes. Call today for a private showing. Call listing agent direct for appointment.
Pending
$469,000
1831 Turnbull Lakes Dr, New Smyrna Beach, FL 32168
3beds
2,512sqft
Single Family Residence, Residential
Built in 2001
7,840 Square Feet Lot
$450,100 Zestimate®
$187/sqft
$38/mo HOA
What's special
Very open floor planCathedral ceilings
- 231 days
- 27
- 0
Zillow last checked:
Listing updated:
Listed by:
Timothy Strileckis 203-509-1971,
White Whale Real Estate
Source: DBAMLS,MLS#: 1221693
Facts & features
Interior
Bedrooms & bathrooms
- Bedrooms: 3
- Bathrooms: 3
- Full bathrooms: 3
Primary bedroom
- Level: Main
- Area: 196 Square Feet
- Dimensions: 14.00 x 14.00
Bedroom 1
- Level: Main
- Area: 132 Square Feet
- Dimensions: 11.00 x 12.00
Primary bathroom
- Level: Main
- Area: 150 Square Feet
- Dimensions: 10.00 x 15.00
Bathroom 1
- Level: Main
- Area: 55 Square Feet
- Dimensions: 5.00 x 11.00
Bathroom 2
- Level: Main
- Area: 132 Square Feet
- Dimensions: 11.00 x 12.00
Bathroom 2
- Level: Main
- Area: 60 Square Feet
- Dimensions: 5.00 x 12.00
Dining room
- Level: Main
- Area: 130 Square Feet
- Dimensions: 10.00 x 13.00
Great room
- Level: Main
- Area: 392 Square Feet
- Dimensions: 14.00 x 28.00
Kitchen
- Level: Main
- Area: 196 Square Feet
- Dimensions: 14.00 x 14.00
Living room
- Level: Main
- Area: 168 Square Feet
- Dimensions: 12.00 x 14.00
Heating
- Electric
Cooling
- Central Air
Appliances
- Included: Washer, Refrigerator, Microwave, Gas Water Heater, Electric Oven, Electric Cooktop, Dryer, Disposal, Dishwasher
- Laundry: Electric Dryer Hookup, Washer Hookup
Features
- Breakfast Bar, Breakfast Nook, Built-in Features, Ceiling Fan(s), Eat-in Kitchen, Entrance Foyer, Kitchen Island, Open Floorplan, Pantry, Primary Bathroom - Tub with Shower, Vaulted Ceiling(s), Walk-In Closet(s)
- Flooring: Carpet, Tile
- Windows: Skylight(s)
Interior area
- Total structure area: 3,188
- Total interior livable area: 2,512 sqft
Property
Parking
- Total spaces: 2
- Parking features: Garage, Garage Door Opener
- Garage spaces: 2
Features
- Levels: One
- Stories: 1
- Patio & porch: Covered, Patio
- Has view: Yes
- View description: Golf Course, Lake
- Has water view: Yes
- Water view: Lake
- Waterfront features: Lake Front
Lot
- Size: 7,840 Square Feet
- Dimensions: 65.0 ft x 125.0 ft
- Features: On Golf Course
Details
- Parcel number: 730208000080
Construction
Type & style
- Home type: SingleFamily
- Architectural style: Contemporary
- Property subtype: Single Family Residence, Residential
Materials
- Block, Stucco
- Foundation: Block, Slab
- Roof: Shingle
Condition
- Updated/Remodeled
- New construction: No
- Year built: 2001
Utilities & green energy
- Sewer: Public Sewer
- Water: Public
- Utilities for property: Cable Connected, Electricity Connected, Natural Gas Connected, Sewer Connected, Water Connected
Community & HOA
Community
- Subdivision: Turnbull Bay Estates
HOA
- Has HOA: Yes
- Amenities included: Management
- HOA fee: $450 annually
Location
- Region: New Smyrna Beach
Financial & listing details
- Price per square foot: $187/sqft
- Tax assessed value: $452,043
- Annual tax amount: $3,365
- Date on market: 1/14/2026
- Listing terms: Cash,Conventional,FHA,VA Loan
- Electric utility on property: Yes
- Road surface type: Asphalt
Estimated market value
$450,100
$410,000 - $491,000
$2,741/mo
Price history
| Date | Event | Price |
|---|---|---|
| 7/8/2026 | Contingent | $469,000$187/sqft |
Source:  Stellar MLS #NS1086987 Report a problem Stellar MLS #NS1086987 Report a problem | ||
| 6/1/2026 | Pending sale | $469,000$187/sqft |
Source:  DBAMLS #1221693 Report a problem DBAMLS #1221693 Report a problem | ||
| 5/27/2026 | Price change | $469,000-3.3%$187/sqft |
Source: DBAMLS #1221693 Report a problem | ||
| 4/15/2026 | Price change | $485,000-1.9%$193/sqft |
Source: Stellar MLS #NS1086987 Report a problem | ||
| 3/23/2026 | Price change | $494,500-1%$197/sqft |
Source: Stellar MLS #NS1086987 Report a problem | ||
| 1/14/2026 | Listed for sale | $499,500$199/sqft |
Source: Stellar MLS #NS1086987 Report a problem | ||
Public tax history
| Year | Property taxes | Tax assessment |
|---|---|---|
| 2025 | $3,366 +1.3% | $245,770 +2.9% |
| 2024 | $3,323 +2.2% | $238,844 +3% |
| 2023 | $3,253 +2.3% | $231,888 +3% |
| 2022 | $3,180 | $225,134 +3% |
| 2021 | -- | $218,577 +1.4% |
| 2020 | $3,180 | $215,559 +2.3% |
| 2019 | $3,180 -1.1% | $210,713 +1.9% |
| 2018 | $3,216 +0.3% | $206,784 +2.1% |
| 2017 | $3,206 -0.6% | $202,531 +2.1% |
| 2016 | $3,224 -3.9% | $198,365 +0.7% |
| 2015 | $3,355 -3.5% | $196,986 +0.8% |
| 2014 | $3,476 | $195,423 +1.5% |
| 2013 | -- | $192,535 -0.7% |
| 2012 | -- | $193,911 +3% |
| 2011 | -- | $188,263 -4.8% |
| 2010 | -- | $197,838 -8.7% |
| 2009 | -- | $216,778 -28.3% |
| 2007 | -- | $302,311 +22.8% |
| 2006 | -- | $246,087 +6.6% |
| 2005 | -- | $230,792 +5% |
| 2004 | -- | $219,776 +36.7% |
| 2003 | -- | $160,730 +6.3% |
| 2002 | -- | $151,169 +1526.2% |
| 2000 | -- | $9,296 |
Find assessor info on the county website
Monthly payment
Est. payment
Payment breakdown
Explore the cost of this home by adjusting the details. Changes won't be saved.Climate risks
Neighborhood: North Mainland
- $439,2003 bd2 ba2.8k sqft1829 Turnbull Lakes Dr, New Smyrna Beach, FL 32168Off Market

- $429,3003 bd2 ba2.2k sqft1833 Turnbull Lakes Dr, New Smyrna Beach, FL 32168Off Market
- $449,0003 bd2 ba2k sqft1835 Turnbull Lakes Dr, New Smyrna Beach, FL 32168Off Market
- $410,2003 bd2 ba2k sqft1827 Turnbull Lakes Dr, New Smyrna Beach, FL 32168Off Market
Similar homes
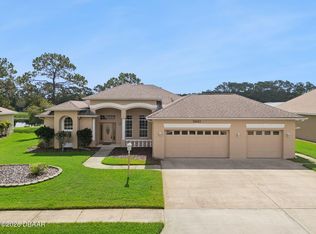
- $475,0003 bd2 ba2.2k sqft516 Sun Lake Dr, Port Orange, FL 32127For Sale

 MLS ID #1229098, Sylvan McElroy, The Keyes Company. DBAMLS
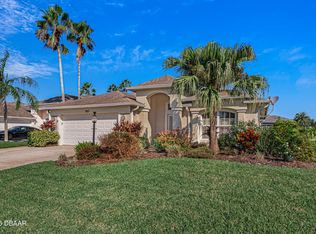
 - $499,9003 bd2 ba2.1k sqft6443 Renaissance Dr, Port Orange, FL 32128For Sale
 MLS ID #1227493, Don Bell, RE/MAX Signature. DBAMLS
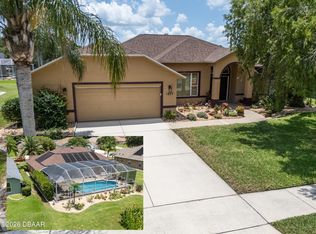
 - $475,0003 bd2 ba1.6k sqft3123 Waterway Pl, Port Orange, FL 32128For Sale
 MLS ID #1229506, Beth Hardison, CENTURY 21 Sundance Realty. DBAMLS
 - $515,0003 bd2 ba1.9k sqft1887 Creekwater Blvd, Port Orange, FL 32128For Sale
 MLS ID #1227969, Cheryl Whelan, Keller Williams Realty Florida Partners. DBAMLS
 - $378,0003 bd2 ba1.6k sqft3112 Areca Ave, New Smyrna Beach, FL 32168For SaleMLS ID #1229969, Emily Van Doorn, Realty Pros Assured. DBAMLS
- $555,0003 bd3 ba2.6k sqft799 Foxhound Dr, Port Orange, FL 32128For SaleMLS ID #1229250, Cristy Finucane, Coldwell Banker Coast Realty. DBAMLS
- $419,0004 bd2 ba1.6k sqft629 Hamlet Dr, Port Orange, FL 32127For SaleMLS ID #1228791, Diana Pendleton, RE/MAX Signature. DBAMLS
- $500,0003 bd2 ba1.4k sqft3950 Cardinal Blvd, Port Orange, FL 32127For SaleMLS ID #1229462, Anthony Svahn, Reel In Realty LLC. DBAMLS
- $525,0004 bd2 ba1.7k sqft1903 Creekwater Blvd, Port Orange, FL 32128For SaleMLS ID #1229650, Lori Sharlow, Engel & Voelkers New Smyrna Beach. DBAMLS
- $695,0004 bd2 ba2k sqft3604 Maribella Dr, New Smyrna Beach, FL 32168For SaleMLS ID #1228107, Terri Lynn Brearey, Watson Realty Corporation. DBAMLS
- $475,0003 bd3 ba1.9k sqft426 Bouchelle Dr APT 101, New Smyrna Beach, FL 32169For SaleMLS ID #1229152, Veronica Figueroa, EXP Realty LLC. DBAMLS
- $410,0003 bd3 ba1.8k sqft825 Clear Lake Dr, Port Orange, FL 32127For SaleMLS ID #1224508, Shannon Radwick, Coldwell Banker Coast Realty. DBAMLS
- $499,9003 bd2 ba2k sqft2945 Sabal Palm Dr, Edgewater, FL 32141For SaleMLS ID #1227949, Jamie Porter, Local Living Realty Group. DBAMLS
- $525,0002 bd2 ba1.6k sqft2013 Beaver Creek Dr, Port Orange, FL 32128For SaleMLS ID #1228908, Rachel McGrath, Premier Sotheby's International Realty. DBAMLS
- $450,0003 bd2 ba2k sqft82 S Saint Andrews Dr, Ormond Beach, FL 32174For SaleMLS ID #1230192, Kandi Schromm, RE/MAX Signature. DBAMLS
- $475,0003 bd2 ba2.4k sqft107 Muirfield Dr, Daytona Beach, FL 32114For SaleMLS ID #1225655, Tammy Bowen, Redfin Corporation. DBAMLS
- $510,0003 bd3 ba1.9k sqft426 Bouchelle Dr APT 301, New Smyrna Beach, FL 32169For SaleMLS ID #1229812, Margie Palmer, Watson Realty Corporation. DBAMLS
- $435,0004 bd3 ba2.2k sqft135 Park Ave, Daytona Beach, FL 32118For SaleMLS ID #1228577, Sam Marten, Coldwell Banker Coast Realty. DBAMLS
- $699,9003 bd2 ba2.1k sqft4801 S Peninsula Dr, Ponce Inlet, FL 32127For SaleMLS ID #1224266, Diane Caron, Team Caron Realty Inc. DBAMLS
- $598,0004 bd3 ba2.8k sqft6079 Red Stag Dr, Port Orange, FL 32128For SaleMLS ID #1227817, Lori Schultz, Premier Sotheby's International Realty. DBAMLS
