Skip main navigation
For sale
  • $469,000

    18314 Timber Strand Dr, Houston, TX 77084

    5beds
    3,479sqft
    : 
    $3,879/mo
    Get pre-qualified
    Single Family Residence
    Built in 2002
    0.28 Acres Lot
    $458,300 Zestimate®
    $135/sqft
    $109/mo HOA

    What's special

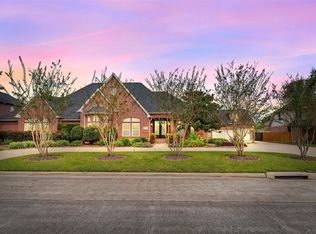
    Refined french-inspired livingSecond-floor balconyFull-brick exteriorBack patioSubstantial granite surfacesOversized roomsCoffered and soaring ceilings
    Let's experience this ADOBE custome home! The builder pride is in this refined French-inspired living, an opulent 5-bedroom, 4.5-bath corner-lot residence set within a quiet, well maintained gated community. UPGRADES -2023 ROOF with warranty and NEW inside AC unit and 2 exterior A/C replaced recently, and frameless glass shower. Rarely does a home combine this level of architectural detail, generous scale, and thoughtful storage. A sweeping curved staircase, crown molding, coffered and soaring ceilings, rich solid-wood millwork, and substantial granite surfaces create a sense of timeless elegance throughout. Oversized rooms, abundant cabinetry, built-in shelving, and storage offer luxury and functionality. The full-brick exterior, welcoming front patio, back patio and second-floor balcony further enhance the home’s distinctive character. Ideally located near I-10, Energy Corridor, hospitals, parks, trails. Schedule your private showing and experience this rare beauty for yourself.
    2 days
    311
    33

    Zillow last checked:

    Listing updated:

    Listed by:

    Uyen Truong TREC #0848641 716-330-9501,

    Keller Williams Signature

    Source: HAR,MLS#: 16138481MLS Logo

      Facts & features

      Interior

      Bedrooms & bathrooms
      • Bedrooms: 5
      • Bathrooms: 5
      • Full bathrooms: 4
      • 1/2 bathrooms: 1
      Rooms
      • Room types: Den, Family Room
      Primary bedroom
      • Level: First
      • Area: 304
      • Dimensions: 19x16
      Bedroom
      • Level: Second
      • Area: 187
      • Dimensions: 17x11
      Bedroom
      • Level: Second
      • Area: 154
      • Dimensions: 14x11
      Bedroom
      • Level: Second
      • Area: 240
      • Dimensions: 16x15
      Bedroom
      • Level: Second
      • Area: 192
      • Dimensions: 16x12
      Breakfast
      • Level: First
      • Area: 154
      • Dimensions: 14x11
      Dining room
      • Level: First
      • Area: 169
      • Dimensions: 13x13
      Other
      • Level: Second
      Other
      • Level: First
      Game room
      • Level: Second
      • Area: 352
      • Dimensions: 22x16
      Kitchen
      • Level: First
      • Area: 266
      • Dimensions: 19x14
      Utility room
      • Level: First
      • Area: 98
      • Dimensions: 14x7
      Heating
      • Natural Gas, Zoned
      Cooling
      • Attic Fan, Ceiling Fan(s), Electric, Zoned
      Appliances
      • Included: Disposal, Refrigerator, Washer, Double Oven, Freestanding Oven, Microwave, Gas Cooktop, Gas Range, Dishwasher
      • Laundry: Electric Dryer Hookup, Gas Dryer Hookup, Washer Hookup
      Features
      • Balcony, Formal Entry/Foyer, High Ceilings, 1 Bedroom Up, 3 Bedrooms Up, En-Suite Bath, Primary Bed - 1st Floor, Sitting Area, Walk-In Closet(s)
      • Flooring: Carpet, Tile
      • Windows: Insulated/Low-E windows
      • Number of fireplaces: 1
      • Fireplace features: Gas Log
      Interior area
      • Total structure area: 3,479
      • Total interior livable area: 3,479 sqft

      Property

      Parking
      • Total spaces: 2
      • Parking features: Driveway Gate, Detached, Additional Parking, Garage Door Opener, Driveway
      • Garage spaces: 2
      Features
      • Stories: 2
      • Patio & porch: Covered, Patio/Deck, Porch
      • Exterior features: Balcony, Sprinkler System
      • Has spa: Yes
      • Fencing: Back Yard
      Lot
      • Size: 0.28 Acres
      • Features: Back Yard, Corner Lot, 0 Up To 1/4 Acre
      Details
      • Parcel number: 1186250010001

      Construction

      Type & style
      • Home type: SingleFamily
      • Architectural style: French,Traditional
      • Property subtype: Single Family Residence
      Materials
      • Brick, Wood Siding
      • Foundation: Slab
      • Roof: Composition
      Condition
      • New construction: No
      • Year built: 2002

      Utilities & green energy

      • Sewer: Public Sewer
      • Water: Water District

      Community & HOA

      Community
      • Subdivision: Estates At Cullen Park & Prcl
      HOA
      • Has HOA: Yes
      • Amenities included: Controlled Access, Jogging Path, Trail(s)
      • HOA fee: $1,308 annually
      Location
      • Region: Houston

      Financial & listing details

      • Price per square foot: $135/sqft
      • Tax assessed value: $530,034
      • Annual tax amount: $11,732
      • Date on market: 9/9/2026
      • Listing terms: Cash,Conventional,FHA
      • Ownership: Full Ownership
      • Road surface type: Concrete, Curbs, Gutters

        Estimated market value

        $458,300

        $435,000 - $481,000

        $3,053/mo

        Price history

        DateEventPrice
        9/9/2026Listed for sale$469,000+42.1%$135/sqft
        Source: HAR #16138481 Report a problem
        8/17/2016Listing removed$330,000$95/sqft
        Source: Redfin Corporation Houston #3041814 Report a problem
        7/20/2016Pending sale$330,000$95/sqft
        Source: Redfin Corporation Houston #3041814 Report a problem
        7/7/2016Listed for sale$330,000$95/sqft
        Source: Redfin Corporation Houston #3041814 Report a problem
        6/28/2016Pending sale$330,000$95/sqft
        Source: Redfin Corporation Houston #3041814 Report a problem
        6/15/2016Price change$330,000-2.7%$95/sqft
        Source: Redfin Corporation Houston #3041814 Report a problem
        6/6/2016Price change$339,000-3.1%$97/sqft
        Source: Redfin Corporation Houston #3041814 Report a problem
        5/26/2016Listed for sale$350,000+6.1%$101/sqft
        Source: Redfin Corporation Houston #3041814 Report a problem
        2/9/2015Listing removed$330,000$95/sqft
        Source: Keller Williams - Houston Katy #54611897 Report a problem
        1/23/2015Listed for sale$330,000$95/sqft
        Source: Katy Real Estate Enterprises #54611897 Report a problem

        Public tax history

        YearProperty taxesTax assessment
        2025$7,074 +6.2%$530,034 +10.6%
        2024$6,663 +16.4%$479,374 -0.2%
        2023$5,722 -9.5%$480,322 +12%
        2022$6,323 $428,906 +18.2%
        2021-- $363,000 +14.4%
        2020$5,756 -4.9%$317,300 -3.9%
        2019$6,053 -27.4%$330,118 +4.8%
        2018$8,332 $315,000
        2017$8,332 -3.7%$315,000 -3.2%
        2016$8,655 +17.3%$325,489 +7.4%
        2015$7,377 $303,010 +2.4%
        2014$7,377 $295,860 +19.2%
        2013-- $248,114
        2012-- $248,114
        2011-- $248,114
        2010-- $248,114
        2009-- $248,114 -4%
        2007-- $258,391 +7%
        2006-- $241,400
        2005-- --
        2004-- $241,400 +65.7%
        2003-- $145,700
        Find assessor info on the county website

        Monthly payment

        Est. payment

        Payment breakdown

        Explore the cost of this home by adjusting the details. Changes won't be saved.
        All calculations are estimates and provided by Zillow, Inc. for informational purposes only. Actual amounts may vary.
        HOA fees may include property taxes on listings classified as Co-Ops. Contact the listing agent and/or owner for fee details.
        See how much you could borrow to make a competitive offer.

        Climate risks

        Neighborhood: 77084

        Getting around

        26 / 100
        Car-Dependent
        0 / 100
        No Nearby Transit
        31 / 100
        Somewhat Bikeable

        Nearby schools

        GreatSchools rating
        Schools provided by the listing agent
        • Elementary: Schmalz Elementary School
        • Middle: Mayde Creek Junior High School
        • High: Mayde Creek High School

        Source: HAR. This data may not be complete. We recommend contacting the local school district to confirm school assignments for this home.

        A local agent can set up tours, give advice and negotiate with sellers.

        Browse local experts